Pre-Construction. To be built. **Prime Gulf Coast Lifestyle Opportunity** Brought to you by Seasafe Homes on this expansive 1½ lot, 59' x 105' with over 6k sq ft makes it large enough for a Pool addition. From your front door it's a short walk to the soft, white sands of Treasure Island Beach or enjoy a short stroll to the famed John's Pass Village, a premier destination attracting millions annually, featuring over 120 shops, restaurants, live entertainment & waterfront attractions - dolphin tours, tiki boat cruises, parasailing, jet ski rentals and more. The Salt Cove by Seasafe Homes is thoughtfully designed to deliver exceptional strength, energy efficiency & comfortable coastal living in a more compact footprint. Offering 1,650 square feet of well-planned living space, this 3-bedroom, 2.5-bathroom home combines modern functionality with the durability needed coastal living. Built with a robust 2x10 floor system and 2x6 exterior walls, the Salt Cove is engineered to withstand wind speeds up to 180 MPH exceeding the typical 150 MPH standard and providing added confidence in hurricane-prone regions. Using SeaSafe's Two-Site build process, build times can be reduced by up to 75% compared to traditional site builds, allowing homeowners to enjoy their new home sooner and protecting your home from the elements during construction. Inside, the open-concept design creates a bright and inviting atmosphere, seamlessly connecting the kitchen, dining, & living areas for everyday living and entertaining. The kitchen features ample storage, modern finishes, and a functional layout that makes the most of the home's efficient design. The primary suite offers a private retreat with a spacious bedroom, well-appointed bathroom, & generous walk-in closet. Two additional bedrooms provide comfortable accommodations for family, guests, or a home office, while the convenient half bath adds flexibility for entertaining. Faster. Stronger. Elevated. The Salt Cove is built to help you enjoy more of what matters most. Renderings are for illustrative purposes only and may include optional or upgraded features. Seasafe Homes also has 11 other Pre-Engineered floor plans available and ready to go if the Salt Cove isn't exactly what you're looking for. This incredible location is just a short drive from downtown St. Petersburg, where you'll find the St. Pete Pier, world-renowned museums like the Dali and Chihuly collections, as well as a vibrant arts scene, sport & concert venues, and an array of fine dining, including Michelin-starred restaurants.
New construction
Price increase: $276K (7/10)
$1,299,000
108 125th Ave, Treasure Island, FL 33706
3beds
1,650sqft
:
Get pre-qualified$8,622/mo
Single Family Residence
Built in 2026
6,260 Square Feet Lot
$-- Zestimate®
$787/sqft
$-- HOA
What's special
- 31 days |
- 716 |
- 13 |
Zillow last checked:
Listing updated:
Listed by:
Maria MacNeil PA 727-460-5957,
CENTURY 21 BEGGINS 800-541-9923
Source: Stellar MLS,MLS#: TB8521961 Originating MLS: Suncoast Tampa
Originating MLS: Suncoast Tampa
Facts & features
Interior
Bedrooms & bathrooms
- Bedrooms: 3
- Bathrooms: 3
- Full bathrooms: 2
- 1/2 bathrooms: 1
Rooms
- Room types: Utility Room
Primary bedroom
- Features: En Suite Bathroom, Walk-In Closet(s)
- Level: First
- Area: 177.87 Square Feet
- Dimensions: 12.1x14.7
Bedroom 2
- Features: Built-in Closet
- Level: First
- Area: 122.21 Square Feet
- Dimensions: 12.1x10.1
Bedroom 3
- Features: Built-in Closet
- Level: First
- Area: 122.21 Square Feet
- Dimensions: 12.1x10.1
Primary bathroom
- Features: Water Closet/Priv Toilet
- Level: First
- Area: 102.48 Square Feet
- Dimensions: 8.4x12.2
Dining room
- Level: First
- Area: 120 Square Feet
- Dimensions: 15x8
Kitchen
- Features: Kitchen Island
- Level: First
- Area: 120 Square Feet
- Dimensions: 15x8
Laundry
- Level: First
Living room
- Level: First
- Area: 165.9 Square Feet
- Dimensions: 15.8x10.5
Heating
- Central, Electric
Cooling
- Central Air
Appliances
- Included: Dishwasher, Range, Refrigerator, Tankless Water Heater
- Laundry: Inside, Laundry Room
Features
- Eating Space In Kitchen, Living Room/Dining Room Combo, Open Floorplan, Solid Surface Counters, Solid Wood Cabinets, Stone Counters, Thermostat, Walk-In Closet(s)
- Flooring: Luxury Vinyl
- Doors: Sliding Doors
- Has fireplace: No
Interior area
- Total structure area: 1,890
- Total interior livable area: 1,650 sqft
Video & virtual tour
Property
Parking
- Total spaces: 2
- Parking features: Alley Access, Covered, Curb Parking, Driveway, Ground Level, Guest, On Street, Under Building
- Carport spaces: 2
- Has uncovered spaces: Yes
Features
- Levels: One
- Stories: 1
- Patio & porch: Covered, Deck, Other
- Exterior features: Balcony, Private Yard
- Has view: Yes
- View description: Water, Gulf/Ocean - Partial, Intracoastal Waterway
- Has water view: Yes
- Water view: Water,Gulf/Ocean - Partial,Intracoastal Waterway
- Waterfront features: Intracoastal Waterway Access
Lot
- Size: 6,260 Square Feet
- Dimensions: 59 x 105
- Features: Corner Lot, Flood Insurance Required, FloodZone, City Lot, Level, Near Public Transit, Oversized Lot
Details
- Parcel number: 153115177840070160
- Zoning: 0820
- Special conditions: None
Construction
Type & style
- Home type: SingleFamily
- Architectural style: Coastal
- Property subtype: Single Family Residence
Materials
- Block, Cement Siding, HardiPlank Type, Stucco, Wood Frame (FSC Certified)
- Foundation: Block, Pillar/Post/Pier, Slab, Stem Wall, Raised
- Roof: Shingle
Condition
- Pre-Construction
- New construction: Yes
- Year built: 2026
Details
- Builder model: SALT COVE
- Builder name: SEASAFE HOMES
Utilities & green energy
- Sewer: Public Sewer
- Water: Public
- Utilities for property: BB/HS Internet Available, Cable Available, Electricity Available, Electricity Connected, Public, Sewer Available, Sewer Connected, Street Lights, Underground Utilities, Water Available, Water Connected
Community & HOA
Community
- Features: Fishing, Public Boat Ramp, Water Access, Golf Carts OK
- Pet fee: $0 monthly
- Subdivision: CONEY ISLAND
HOA
- Has HOA: No
Location
- Region: Treasure Island
Financial & listing details
- Price per square foot: $787/sqft
- Tax assessed value: $520,000
- Annual tax amount: $1,280
- Date on market: 6/22/2026
- Cumulative days on market: 32 days
- Listing terms: Cash,Conventional
- Ownership: Fee Simple
- Total actual rent: 0
- Electric utility on property: Yes
- Road surface type: Paved
Estimated market value
Not available
Estimated sales range
Not available
Not available
Price history
| Date | Event | Price |
|---|---|---|
| 7/10/2026 | Price change | $1,575,000+21.2%$955/sqft |
Source:  Stellar MLS #TB8528242 Report a problem Stellar MLS #TB8528242 Report a problem | ||
| 6/22/2026 | Listed for sale | $1,299,000+325.9%$787/sqft |
Source: Stellar MLS #TB8521961 Report a problem | ||
| 7/20/2022 | Sold | $305,000$185/sqft |
Source: Public Record Report a problem | ||
| 6/29/2021 | Pending sale | $305,000$185/sqft |
Source: Stellar MLS #U8128450 Report a problem | ||
Public tax history
| Year | Property taxes | Tax assessment |
|---|---|---|
| 2024 | $8,394 -27.1% | $520,000 -25.7% |
| 2023 | $11,518 +190.5% | $700,000 +189.3% |
| 2022 | $3,965 +21.5% | $241,934 +6.3% |
| 2021 | $3,263 +3.5% | $227,666 +5.2% |
| 2020 | $3,153 +5% | $216,330 +5.6% |
| 2019 | $3,003 | $204,856 -3% |
| 2018 | $3,003 +6% | $211,172 +3.9% |
| 2017 | $2,832 +5.2% | $203,319 -1.4% |
| 2016 | $2,693 +5.2% | $206,180 +9.9% |
| 2015 | $2,559 +7.9% | $187,547 +9.9% |
| 2014 | $2,372 +6% | $170,701 +7.6% |
| 2013 | $2,237 +7.3% | $158,677 +5.6% |
| 2012 | $2,085 | $150,217 -9.5% |
| 2011 | -- | $166,076 +0.8% |
| 2010 | -- | $164,761 -7.1% |
| 2009 | -- | $177,264 -7.1% |
| 2008 | $2,678 | $190,905 -8.2% |
| 2007 | -- | $207,883 -25.7% |
| 2005 | -- | $279,800 +14.8% |
| 2004 | $2,812 +3.8% | $243,800 +6.4% |
| 2003 | $2,708 +28.7% | $229,100 +25.6% |
| 2002 | $2,104 | $182,400 +37.7% |
| 2001 | $2,104 -11.7% | $132,500 +6% |
| 2000 | $2,383 | $125,000 |
Find assessor info on the county website
Monthly payment
Est. payment
Payment breakdown
Explore the cost of this home by adjusting the details. Changes won't be saved.Climate risks
Neighborhood: 33706
Nearby schools
GreatSchools rating
- 6/10Azalea Elementary SchoolGrades: PK-5Distance: 2.5 mi
- 3/10Azalea Middle SchoolGrades: 6-8Distance: 2.3 mi
- 4/10Boca Ciega High SchoolGrades: 9-12Distance: 4.5 mi
Schools provided by the listing agent
- Elementary: Azalea Elementary-PN
- Middle: Azalea Middle-PN
- High: Boca Ciega High-PN
Source: Stellar MLS. This data may not be complete. We recommend contacting the local school district to confirm school assignments for this home.
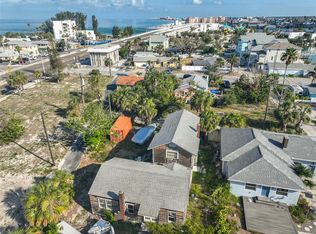
- $475,0006,260 Square Feet108 125th Ave #16, Saint Petersburg, FL 33706Lot/Land
- $624,800-- bd-- ba-- sqft12501 Gulf Blvd, Treasure Island, FL 33706Off Market
- $279,0003,846 Square Feet109 125th Ave #6, Saint Petersburg, FL 33706Sold
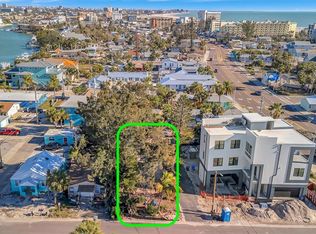
- $279,0003,868 Square Feet115 125th Ave LOT 7, Saint Petersburg, FL 33706Sold
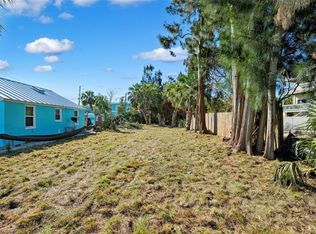
- $279,0003,920.4 Square Feet115 125th Ave, Treasure Island, FL 33706Sold
- $664,000-- bd1 ba762 sqft12505 Gulf Blvd, Treasure Island, FL 33706Off Market
- $441,300-- bd4 ba1.3k sqft12531 Gulf Blvd, Treasure Island, FL 33706Off Market
- $1,650-- bd1 ba400 sqft119 125th Ave #B, Saint Petersburg, FL 33706For Rent
A local agent can set up tours, give advice and negotiate with sellers.
A local lender can help you make sure your offer is ready when you are.
Similar homes
- $1,099,0003 bd2 ba1.4k sqft510 115th Ave, Treasure Island, FL 33706For Sale

 MLS ID #TB8468809, John Keller, III, JACK KELLER INC. Stellar MLS
 - $1,334,0003 bd2 ba2.2k sqft10103 Tarpon Dr, Treasure Island, FL 33706For Sale
 MLS ID #TB8418644, Cynthia McGathey, SUNSET REALTY GROUP. Stellar MLS
 - $949,0003 bd2 ba1.6k sqft12125 6th St E, Treasure Island, FL 33706For Sale
 MLS ID #TB8516367, Karen Eisenbrei, CHARLES RUTENBERG REALTY INC. Stellar MLS
 - $1,275,0003 bd3 ba1.7k sqft121 79th St S, Saint Petersburg, FL 33707For Sale
 MLS ID #TB8523497, Chris Price, KELLER WILLIAMS ST PETE REALTY. Stellar MLS
 - $1,449,0004 bd2 ba2.1k sqft111 91st Ave, Treasure Island, FL 33706For SaleMLS ID #TB8521228, Hope Kent, DOUGLAS ELLIMAN. Stellar MLS
- $1,295,0003 bd3 ba2.2k sqft16115 4th St E, Redington Beach, FL 33708For SaleMLS ID #D6147982, Jayson Burtch, CENTURY 21 SUNBELT REALTY. Stellar MLS
- $1,299,0004 bd3 ba2.2k sqft110 Sunset Dr S, Saint Petersburg, FL 33707For SaleMLS ID #TB8519370, Desi McCarthy, CALDWELL REALTY. Stellar MLS
- $1,450,0003 bd4 ba2.2k sqft7025 Boca Ciega Dr, Saint Pete Beach, FL 33706For SaleMLS ID #TB8515640, Melissa Hoglund, COLDWELL BANKER REALTY. Stellar MLS
- $799,0002 bd3 ba1.4k sqft12274 1st St W APT 8, Treasure Island, FL 33706For SaleMLS ID #TB8474216, Dania Perry, CENTURY 21 JIM WHITE & ASSOC. Stellar MLS
- $1,295,0003 bd2 ba2.2k sqft11599 Grove St, Seminole, FL 33772For SaleMLS ID #TB8506593, Karina Bell, AGILE GROUP REALTY. Stellar MLS
- $1,799,0004 bd2 ba1.8k sqft605 115th Ave, Treasure Island, FL 33706New ConstructionMLS ID #TB8475520, Lindsey Van Deilen, INNOVATE REAL ESTATE. Stellar MLS
- $1,245,0004 bd3 ba2.3k sqft7886 9th Ave S, Saint Petersburg, FL 33707For SaleMLS ID #TB8486221, Chris Price, KELLER WILLIAMS ST PETE REALTY. Stellar MLS
- $1,300,0004 bd3 ba2.3k sqft5429 Essex Ave S, Gulfport, FL 33707For SaleMLS ID #TB8457726, Tricia Dooley, KELLER WILLIAMS ST PETE REALTY. Stellar MLS
- $1,249,0002 bd2 ba1.5k sqft16113 5th St E, Redington Beach, FL 33708For SaleMLS ID #TB8490844, Rachel Rowe, LOMBARDO TEAM REAL ESTATE LLC. Stellar MLS
- $1,125,0003 bd3 ba2.2k sqft3250 E De Bazan Ave, Saint Pete Beach, FL 33706For SaleMLS ID #TB8426238, Tammy Campbell McNelis PA, COMPASS FLORIDA LLC. Stellar MLS
- $1,550,0003 bd3 ba2k sqft16353 Redington Dr, Redington Beach, FL 33708For SaleMLS ID #TB8526850, Angie Sheridan, COASTAL PROPERTIES GROUP INTERNATIONAL. Stellar MLS
- $1,050,0003 bd2 ba2.1k sqft8008 13th Ave S, Saint Petersburg, FL 33707For SaleMLS ID #TB8508927, Sarah Wood, BEACH & BAY REALTY LLC. Stellar MLS
- $875,0002 bd4 ba1.7k sqft553 Haven Point Dr, Treasure Island, FL 33706For SaleMLS ID #TB8364099, Sheri Scott, CHARLES RUTENBERG REALTY INC. Stellar MLS
- $718,9954 bd2 ba1.2k sqft118 92nd Ave, Treasure Island, FL 33706For SaleMLS ID #TB8495483, Kailey Blackbourn, FOREVER FLORIDA REAL ESTATE. Stellar MLS
- $1,799,9003 bd2 ba2k sqft8485 Blind Pass Dr, Treasure Island, FL 33706For SaleMLS ID #TB8445664, Hendrik Bisanz, SEASALT PROPERTIES. Stellar MLS
