Rare opportunity to own this private 1930's home with a seamless mid-century addition just a short drive from downtown Lexington. The original part of the home with its stone construction is featured inside the home creating a charm that is unmatched. There are 5 striking fireplaces in the home including one in the kitchen, office and a huge stone fireplace in the great room. The rear of the home is a wall of windows overlooking the treed lot flooding the large space with natural light. The office, lined with bookshelves and complete with its own fireplace, feels like the perfect place to write the next great American novel. Or just take a Zoom call. And don't miss the hidden bookshelf door that opens to the primary suite, with its vaulted ceiling and custom step-down soaking tub. The renovated kitchen offers an oversized island and tons of counter and cabinet space. Spiral staircase to the basement with family room area, plenty of storage and bedroom with full bathroom and another gorgeous stone fireplace. Separate small building/finished activity room next to the home has endless potential. Private stone patio and front porch to take in the beautiful Kentucky setting. Detached oversized garage for RV storage! Worth the drive just South of the city with easy access from 1-75 or Old Richmond Road.
Contingent
$440,000
8641 Adams Ln, Lexington, KY 40515
3beds
5,130sqft
Single Family Residence
Built in 1931
0.61 Acres Lot
$431,700 Zestimate®
$86/sqft
$-- HOA
What's special
Private stone patioCustom step-down soaking tub
- 17 days
- 5,410
- 634
Zillow last checked:
Listing updated:
Listed by:
Meredith S Walker 859-312-8417,
Bluegrass Sotheby's International Realty
Source: Imagine MLS,MLS#: 26029379
Facts & features
Interior
Bedrooms & bathrooms
- Bedrooms: 3
- Bathrooms: 3
- Full bathrooms: 3
Primary bedroom
- Level: First
Bedroom 2
- Level: First
Bedroom 3
- Level: Lower
Bathroom 1
- Level: First
Bathroom 2
- Level: First
Bathroom 3
- Level: Lower
Dining room
- Level: First
Family room
- Level: Lower
Kitchen
- Level: First
Living room
- Level: First
Office
- Level: First
Heating
- Electric, Heat Pump, Other, Zoned
Cooling
- Central Air, Heat Pump, Other, Zoned
Appliances
- Included: Disposal, Double Oven, Dishwasher, Microwave, Other, Refrigerator, Cooktop, Oven, Self Cleaning Oven
- Laundry: Electric Dryer Hookup, Washer Hookup, Lower Level
Features
- Breakfast Bar, Wet Bar, Walk-In Closet(s), Ceiling Fan(s), Soaking Tub
- Flooring: Carpet, Ceramic Tile, Hardwood, Parquet
- Doors: Storm Door(s)
- Windows: Insulated Windows, Skylight(s), Blinds
- Basement: Crawl Space,Finished,Sump Pump,Walk-Out Access
- Number of fireplaces: 5
- Fireplace features: Basement, Dining Room, Family Room, Gas Log, Gas Starter, Great Room, Kitchen, Propane, Ventless, Wood Burning, Bedroom, Gas
Interior area
- Total structure area: 5,130
- Total interior livable area: 5,130 sqft
- Finished area above ground: 3,412
- Finished area below ground: 1,718
Property
Parking
- Total spaces: 1
- Parking features: Detached Garage, Driveway, Garage Door Opener, Off Street, Other
- Garage spaces: 1
- Has uncovered spaces: Yes
Features
- Levels: One
- Exterior features: Garden, Other
- Fencing: Other,Wood
- Has view: Yes
- View description: Rural, Trees/Woods, Other
Lot
- Size: 0.61 Acres
- Features: Landscaped, Secluded, Many Trees
Details
- Additional structures: Workshop, Other, RV/Boat Storage
- Parcel number: 20708750
- Other equipment: Satellite Dish
Construction
Type & style
- Home type: SingleFamily
- Architectural style: Craftsman,Ranch
- Property subtype: Single Family Residence
Materials
- HardiPlank Type, Stone, Wood Siding
- Foundation: Stone
- Roof: Flat,Rubber,Dimensional Style,Shingle
Condition
- Year built: 1931
Utilities & green energy
- Sewer: Septic Tank
- Water: Public
- Utilities for property: Electricity Connected, Natural Gas Not Available, Phone Available, Sewer Not Available, Water Connected
Community & HOA
Community
- Subdivision: Rural
HOA
- Has HOA: No
Location
- Region: Lexington
Financial & listing details
- Price per square foot: $86/sqft
- Tax assessed value: $260,500
- Annual tax amount: $2,259
- Date on market: 10/26/2026
Estimated market value
$431,700
$410,000 - $453,000
$2,743/mo
Price history
| Date | Event | Price |
|---|---|---|
| 11/2/2026 | Contingent | $440,000$86/sqft |
Source:  Imagine MLS #26029379 Report a problem | ||
| 10/26/2026 | Listed for sale | $440,000+175.2%$86/sqft |
Source: Imagine MLS #26029379 Report a problem | ||
| 11/2/2001 | Sold | $159,900$31/sqft |
Source:  Imagine MLS #2109748 Report a problem | ||
Public tax history
| Year | Property taxes | Tax assessment |
|---|---|---|
| 2025 | $2,259 -1.3% | $260,500 |
| 2024 | $2,288 | $260,500 |
| 2023 | $2,288 +31.6% | $260,500 +31.6% |
| 2022 | $1,739 | $198,000 |
| 2021 | $1,739 -0.8% | $198,000 |
| 2020 | $1,752 | $198,000 |
| 2019 | $1,752 -1.1% | $198,000 |
| 2018 | $1,771 -14.3% | $198,000 |
| 2017 | $2,067 +21.5% | $198,000 +5.3% |
| 2015 | $1,702 | $188,000 |
| 2014 | $1,702 | $188,000 |
| 2012 | $1,702 | $188,000 |
| 2011 | -- | -- |
| 2010 | -- | -- |
| 2009 | -- | -- |
| 2008 | -- | $180,000 |
| 2006 | -- | -- |
| 2005 | -- | -- |
| 2004 | -- | -- |
Find assessor info on the county website
Monthly payment
Est. payment
Payment breakdown
Explore the cost of this home by adjusting the details. Changes won't be saved.Climate risks
Neighborhood: Clay's Ferry
Nearby schools
Schools provided by the listing agent
- Elementary: Squires
- Middle: Edythe J. Hayes
- High: Henry Clay
Source: Imagine MLS. This data may not be complete. We recommend contacting the local school district to confirm school assignments for this home.
Similar homes
- $435,0004 bd3 ba2.7k sqft3757 Kenesaw Dr, Lexington, KY 40515For Sale

 MLS ID #26027021, Jonathan Noel, Noel Auctioneers and Real Estate Advisors. Imagine MLS
- $444,0004 bd3 ba2.5k sqft1117 Aldridge Way, Lexington, KY 40515For Sale
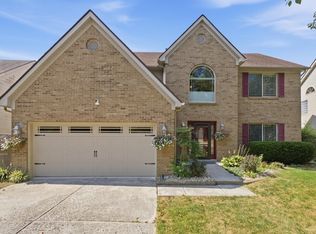 MLS ID #26026700, Scott C Fryar, Keller Williams Bluegrass Realty. Imagine MLS
- $450,0005 bd3 ba2.8k sqft4481 Athens Boonesboro Rd, Lexington, KY 40509For Sale
 MLS ID #26024179, Cathie Witt-Pyle, Keller Williams Commonwealth. Imagine MLS
- $439,5003 bd3 ba2.9k sqft42 Mockingbird Valley Rd, Winchester, KY 40391For Sale
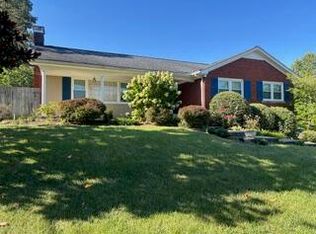 MLS ID #26030585, Markus Cross, FC Tucker Bluegrass. Imagine MLS
- $450,0004 bd2 ba3.2k sqft3387 Sutherland Dr, Lexington, KY 40517For SaleMLS ID #26030492, Darrell Lewis, DIY Realty - Flat Fee MLS. Imagine MLS
- $409,9004 bd3 ba2.6k sqft1109 Aldridge Way, Lexington, KY 40515For SaleMLS ID #26025766, Pat H Borg, Weesner Properties, Inc.. Imagine MLS
- $395,0004 bd3 ba4k sqft400 Midland Dr, Richmond, KY 40475For SaleMLS ID #26030758, S LeeAnne Martin, Keller Williams Legacy Group. Imagine MLS
- $599,9003 bd4 ba4.6k sqft1069 Walnut Grove Cir, Richmond, KY 40475For SaleMLS ID #26028995, Amanda S Marcum, Berkshire Hathaway HomeServices Foster Realtors. Imagine MLS
- $454,0003 bd4 ba2.7k sqft3625 Willow Spg, Lexington, KY 40509For SaleMLS ID #26030307, Jordan James, Lifstyl Real Estate. Imagine MLS
- $495,0003 bd4 ba2.7k sqft4616 Fitzroy Ct, Lexington, KY 40515For SaleMLS ID #26029191, Chase Collins, Inndoorsy Real Estate. Imagine MLS
- $509,9004 bd4 ba3.7k sqft1100 Seville Ct, Lexington, KY 40515For SaleMLS ID #26008204, Donna C. Slone-Crumbie, Wright Realty. Imagine MLS
- $474,9004 bd3 ba2.5k sqft444 Welsh Park, Lexington, KY 40509For SaleMLS ID #26029352, Korey Searcy, Best of Kentucky Homes Realty LLC. Imagine MLS
- $540,0005 bd3 ba3.4k sqft843 Ford Hampton Rd, Winchester, KY 40391For SaleMLS ID #26030232, Michelle R Blackburn, RE/MAX Creative, Winchester. Imagine MLS
- $465,0003 bd2 ba3k sqft544 Maple Grove Rd, Richmond, KY 40475For SaleMLS ID #26025099, Tiffany Lovern, Berkshire Hathaway HomeServices Foster Realtors. Imagine MLS
- $415,0005 bd3 ba2.6k sqft3373 Hibernia Pass, Lexington, KY 40509For SaleMLS ID #26030593, Amy S Boone, Sweet Home KY Realty. Imagine MLS
- $389,9003 bd3 ba2.5k sqft1104 Clovelly Ct, Lexington, KY 40517For SaleMLS ID #26026267, Ryan Shive, Bluegrass Home Group. Imagine MLS
- $419,0003 bd2 ba2.9k sqft1024 Flanagan Station Rd, Winchester, KY 40391For SaleMLS ID #26018911, Brooke Martin, RO&CO Real Estate. Imagine MLS
- $465,0004 bd3 ba2.8k sqft556 Bulrush Trce, Lexington, KY 40509For SaleMLS ID #26028575, Jon Bentley, Keller Williams Commonwealth. Imagine MLS
