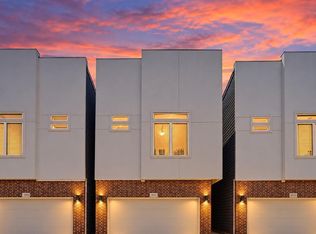
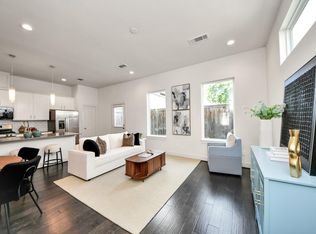
Welcome to 8646 Emnora Ln. located in the highly sought after gated community of Kolbe Farms! This brick and siding 3-story townhome offers 2 bedrooms, 2.5 baths with tall ceilings, contemporary finishes and remarkable amenities! Home features engineered wood floors in common spaces, contemporary Kitchen w/ large island, stainless steel Bosch & Kitchenaid appliances, many large windows to let in natural light, Speaker pre-wire in the Family Room & W/D included. Community offers a pristine pool, walking trails, water features and pavilion for gatherings. Schedule your showing today!
For sale
Price cut: $20K (9/22)
$329,000
8646 Emnora Ln, Houston, TX 77080
2beds
1,386sqft
Townhouse
Built in 2016
1,084 Square Feet Lot
$-- Zestimate®
$237/sqft
$243/mo HOA
What's special
- 85 days
- 144
- 14
Zillow last checked:
Listing updated:
Listed by:
Mel Reyna TREC #0393316 281-546-1999,
The Reyna Group
Source: HAR,MLS#: 15218637
Facts & features
Interior
Bedrooms & bathrooms
- Bedrooms: 2
- Bathrooms: 3
- Full bathrooms: 2
- 1/2 bathrooms: 1
Primary bedroom
- Level: Third
- Area: 195
- Dimensions: 13x15
Bedroom
- Level: Third
- Area: 169
- Dimensions: 13x13
Family room
- Level: Second
- Area: 195
- Dimensions: 13x15
Kitchen
- Level: Second
- Area: 150
- Dimensions: 10x15
Heating
- Natural Gas
Cooling
- Ceiling Fan(s), Electric
Appliances
- Included: Disposal, Refrigerator, Wine Refrigerator, Oven, Microwave, Dryer, Full Size, Washer, Dishwasher
- Laundry: Common Area
Features
- 2 Staircases, Crown Molding, Formal Entry/Foyer, High Ceilings, Prewired for Alarm System, Wired for Sound, All Bedrooms Up, En-Suite Bath, Primary Bed - 3rd Floor, Walk-In Closet(s)
- Flooring: Carpet, Engineered Hardwood, Tile
- Doors: Insulated Doors
- Windows: Insulated/Low-E windows, Window Coverings
- Has fireplace: No
Interior area
- Total structure area: 1,386
- Total interior livable area: 1,386 sqft
Property
Parking
- Total spaces: 2
- Parking features: Attached
- Attached garage spaces: 2
Features
- Levels: Levels 1, 2 and 3
- Stories: 3
Lot
- Size: 1,084 Square Feet
Details
- Parcel number: 1342790190008
Construction
Type & style
- Home type: Townhouse
- Architectural style: Other,Traditional
- Property subtype: Townhouse
Materials
- Brick
- Foundation: Slab
- Roof: Composition
Condition
- New construction: No
- Year built: 2016
Details
- Builder name: InTown Homes
Utilities & green energy
- Sewer: Public Sewer
- Water: Public
Green energy
- Energy efficient items: Thermostat
Community & HOA
Community
- Security: Prewired for Alarm System
- Subdivision: Kolbe Farms Pt Rep 1
HOA
- Amenities included: Dog Park, Playground, Pool
- HOA fee: $2,920 annually
Location
- Region: Houston
Financial & listing details
- Price per square foot: $237/sqft
- Tax assessed value: $353,600
- Annual tax amount: $7,870
- Date on market: 7/23/2026
- Road surface type: Concrete, Curbs
Estimated market value
Not available
Estimated sales range
Not available
$2,027/mo
Price history
| Date | Event | Price |
|---|---|---|
| 9/22/2026 | Price change | $329,000-5.7%$237/sqft |
Source:  HAR #15218637 Report a problem HAR #15218637 Report a problem | ||
| 8/18/2026 | Price change | $349,000-5.4%$252/sqft |
Source: HAR #15218637 Report a problem | ||
| 7/23/2026 | Listed for sale | $369,000$266/sqft |
Source: HAR #15218637 Report a problem | ||
Public tax history
| Year | Property taxes | Tax assessment |
|---|---|---|
| 2025 | $3,183 +12% | $353,600 +12.3% |
| 2024 | $2,842 -5.2% | $315,000 -11.4% |
| 2023 | $2,999 +6.7% | $355,523 +8.2% |
| 2022 | $2,810 | $328,592 +6.3% |
| 2021 | -- | $309,128 +3.7% |
| 2020 | $2,780 +7.1% | $298,046 +8.8% |
| 2019 | $2,597 -34.1% | $274,000 -3.4% |
| 2018 | $3,937 | $283,554 +88.2% |
| 2017 | $3,937 | $150,633 |
Find assessor info on the county website
Monthly payment
Est. payment
Payment breakdown
Explore the cost of this home by adjusting the details. Changes won't be saved.Climate risks
Neighborhood: Spring Branch Central
Nearby schools
Schools provided by the listing agent
- Elementary: Edgewood Elementary School (Spring Branch)
- Middle: Landrum Middle School
- High: Northbrook High School
Source: HAR. This data may not be complete. We recommend contacting the local school district to confirm school assignments for this home.

Similar homes
- $300,0003 bd3 ba1.5k sqft2533 Hollister St, Houston, TX 77080For Sale
 MLS ID #13263849, Alexander Watkins, eXp Realty LLC. HAR
 - $315,0003 bd3 ba1.5k sqft9010 Wellspring Dr, Houston, TX 77080For Sale
 MLS ID #10780126, Christy Buck, Infinity Real Estate Group. HAR
 - $309,9993 bd3 ba1.5k sqft9448 Kerrwood Ln, Houston, TX 77080For Sale
 MLS ID #68228999, Ibiene Samuel, Real Broker, LLC. HAR
 - $304,6003 bd3 ba1.5k sqft2527 Hollister St, Houston, TX 77080For Sale
 MLS ID #12301352, Son Nguyen, Century 21 Lucky Money. HAR
