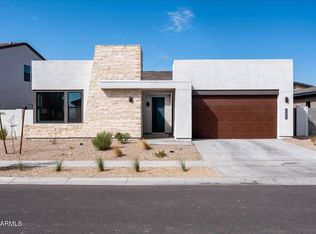
Welcome Home! This is one of our most popular floor plans, the Deacon. Featuring an oversize garage, approximately 39' deep along with a two-car tandem garage. Ideal for storing whatever you need and not having to worry about renting a separate space offsite. This home is in our brand-new community in the Baseline Corridor, Kimura Gardens. Enjoy mountain views, all single level homes, and plenty of options. This home is part of our Completed Homes with Curated Finishes chosen by our design team. As soon as you arrive here, you will notice the beautiful pavers lining the driveway and walkway. Front yard landscaping is included! Inside our design team chose a warm palette of colors, with Latte colored cabinets and matte black hardware in the kitchen. A light brown, wood looking tile throughout the common areas complements the look. This Deacon is currently under construction and is available for purchase now!
For sale
$649,402
8646 S 16th Lane, Phoenix, AZ 85041
3beds
2,390sqft
Single Family Residence
Built in 2026
7,800 Square Feet Lot
$-- Zestimate®
$272/sqft
$150/mo HOA
What's special
Mountain viewsWarm palette of colorsFront yard landscapingTwo-car tandem garageLatte colored cabinets
- 1 day |
- 66 |
- 2 |
Zillow last checked:
Listing updated:
Listed by:
John Bargnesi 480-624-0244,
Richmond American Homes
Source: ARMLS,MLS#: 7071129
Facts & features
Interior
Bedrooms & bathrooms
- Bedrooms: 3
- Bathrooms: 3
- Full bathrooms: 2
- 1/2 bathrooms: 1
Heating
- ENERGY STAR Qualified Equipment, Natural Gas
Cooling
- Central Air, Programmable Thmstat
Appliances
- Included: Built-in Microwave, Dishwasher, Disposal, Gas Cooktop, Built-In Gas Oven
- Laundry: Inside, Engy Star (See Rmks)
Features
- Pantry, Quartz Countertops, Double Vanity, Eat-in Kitchen, Breakfast Bar, 9+ Flat Ceilings, No Interior Steps, Kitchen Island, Full Bth Master Bdrm, Separate Shwr & Tub
- Flooring: Carpet, Tile
- Windows: Low Emissivity Windows, Double Pane Windows, Vinyl Frame
- Has basement: No
- Has fireplace: No
Interior area
- Total structure area: 2,390
- Total interior livable area: 2,390 sqft
Property
Parking
- Total spaces: 6
- Parking features: Tandem Garage, Garage Door Opener, Direct Access, RV Garage
- Garage spaces: 3
- Uncovered spaces: 3
Features
- Stories: 1
- Patio & porch: Covered, Patio
- Spa features: None
- Fencing: Block
Lot
- Size: 7,800 Square Feet
- Features: East/West Exposure, Sprinklers In Front, Dirt Back, Auto Timer H2O Front
Details
- Parcel number: 30049174
Construction
Type & style
- Home type: SingleFamily
- Architectural style: Ranch
- Property subtype: Single Family Residence
Materials
- Stucco, Wood Frame, Blown Cellulose, Painted, Stone
- Foundation: Slab
- Roof: Tile
Condition
- Year built: 2026
Details
- Builder name: Richmond American
Utilities & green energy
- Sewer: Public Sewer
- Water: City Water
Green energy
- Water conservation: Tankless Ht Wtr Heat
Community & HOA
Community
- Features: Pool, Gated, Playground, Biking/Walking Path
- Subdivision: KIMURA GARDENS
HOA
- Has HOA: Yes
- Services included: Maintenance Grounds, Street Maint
- HOA fee: $150 monthly
- HOA name: kimura Gardens HOA
- HOA phone: 602-437-4777
Location
- Region: Phoenix
Financial & listing details
- Price per square foot: $272/sqft
- Annual tax amount: $3
- Date on market: 8/25/2026
- Listing terms: Cash,Conventional,FHA,VA Loan
- Ownership: Fee Simple
- Road surface type: Paved
Estimated market value
Not available
Estimated sales range
Not available
Not available
Price history
| Date | Event | Price |
|---|---|---|
| 8/25/2026 | Listed for sale | $649,402$272/sqft |
Source:  ARMLS #7071129 Report a problem ARMLS #7071129 Report a problem | ||
Public tax history
Tax history is unavailable.
Monthly payment
Est. payment
Payment breakdown
Explore the cost of this home by adjusting the details. Changes won't be saved.Climate risks
Neighborhood: South Mountain
Nearby schools
GreatSchools rating
- 5/10Cloves C Campbell Sr Elementary SchoolGrades: PK-8Distance: 1.4 mi
- 2/10South Mountain High SchoolGrades: 9-12Distance: 2.2 mi
Schools provided by the listing agent
- Elementary: Valley View School
- Middle: Valley View School
- High: Cesar Chavez High School
- District: Roosevelt Elementary District
Source: ARMLS. This data may not be complete. We recommend contacting the local school district to confirm school assignments for this home.
- $359,900-- bd2 ba1.5k sqft1549 E Desert Dr, Phoenix, AZ 85042Off Market
- $378,800-- bd2 ba1.5k sqft1550 E Desert Dr, Phoenix, AZ 85042Off Market
- $337,900-- bd2 ba1.3k sqft8633 S 16th St, Phoenix, AZ 85042Off Market
- $105,800-- bd-- ba-- sqft8625 S 16th St, Phoenix, AZ 85042Off Market
- $350,4003 bd2 ba1.3k sqft1543 E Desert Dr, Phoenix, AZ 85042Off Market
- $366,100-- bd2 ba1.8k sqft1544 E Desert Dr, Phoenix, AZ 85042Off Market
- $332,200-- bd2 ba1.1k sqft1550 E Euclid Ave, Phoenix, AZ 85042Off Market
- $329,300-- bd2 ba1.6k sqft1602 E Euclid Ave, Phoenix, AZ 85042Off Market
A local agent can set up tours, give advice and negotiate with sellers.
Similar homes
- $699,0003 bd2 ba2.4k sqft9108 S 15TH Way, Phoenix, AZ 85042For Sale
 MLS ID #7057907, Gaeun Gina Dow, The Ave Collective. ARMLS
 - $660,0003 bd3 ba2.3k sqft917 E BUIST Avenue, Phoenix, AZ 85042For Sale
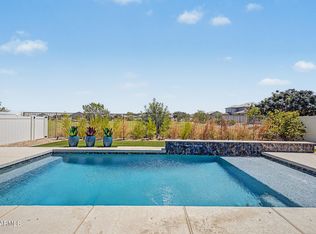
 MLS ID #7048877, Brock O'Neal, West USA Realty. ARMLS
 - $600,0005 bd3 ba3k sqft1226 E GWEN Street, Phoenix, AZ 85042For Sale
 MLS ID #7066438, Christopher V Karas, Compass. ARMLS
 - $675,0003 bd3 ba2.2k sqft6325 S 24TH Place, Phoenix, AZ 85042For Sale
 MLS ID #7065070, Sandy Ranger, HomeSmart. ARMLS
 - $689,0004 bd3 ba2.7k sqft1829 E BEVERLY Road, Phoenix, AZ 85042For SaleMLS ID #7052789, Daniel T Birk, Fathom Realty Elite. ARMLS
- $799,0003 bd2 ba1.4k sqft720 E DESERT Lane, Phoenix, AZ 85042For SaleMLS ID #7070033, Jessica Santa Cruz, DeLex Realty. ARMLS
- $679,9903 bd3 ba2k sqft837 E MONTE Way, Phoenix, AZ 85042For SaleMLS ID #7033367, Patricia R Valenzuela, Long Realty Unlimited. ARMLS
- $589,9003 bd2 ba2.3k sqft1122 E MONTE Way, Phoenix, AZ 85042For SaleMLS ID #7058196, Rick Metcalfe, Canam Realty Group. ARMLS
- $714,9993 bd2 ba1.3k sqft8020 S 12th Street, Phoenix, AZ 85042For SaleMLS ID #7044509, Quinn Faul, Realty ONE Group. ARMLS
- $520,0003 bd2 ba2.2k sqft1915 E LATONA Road, Phoenix, AZ 85042For SaleMLS ID #7038997, Maritza Cortazar, Coldwell Banker Realty. ARMLS
- $618,0004 bd4 ba2.5k sqft812 E DESERT Drive S #96, Phoenix, AZ 85042New ConstructionMLS ID #7045780, Karen Trejo Jimenez, eXp Realty. ARMLS
- $689,9004 bd4 ba2.8k sqft6315 S 24TH Place, Phoenix, AZ 85042For SaleMLS ID #7054665, Susan Joy Targowski, Realty ONE Group. ARMLS
- $439,9004 bd2 ba1.7k sqft1715 E BRANHAM Lane, Phoenix, AZ 85042For SaleMLS ID #7070026, Sherry A McQueen, CTS Realty. ARMLS
- $527,0005 bd3 ba2.6k sqft8218 S 23RD Place, Phoenix, AZ 85042For SaleMLS ID #7065559, R McClain Blackburn, My Home Group Real Estate. ARMLS
- $524,9903 bd3 ba1.9k sqft9829 S 12TH Street, Phoenix, AZ 85042For SaleMLS ID #7070978, Sean Miller, DRH Properties Inc. ARMLS
- $569,9004 bd3 ba2k sqft515 E Spirit Trl, Phoenix, AZ 85042For Sale By Owner
- $399,9993 bd2 ba1.3k sqft7505 S 27TH Way, Phoenix, AZ 85042For SaleMLS ID #7070684, Ivan Zaharchenko, Realty ONE Group. ARMLS
- $560,0003 bd2 ba2k sqft1507 E APOLLO Road, Phoenix, AZ 85042For SaleMLS ID #6978004, Susan Bassal, HomeSmart. ARMLS
- $599,0004 bd3 ba2k sqft618 E Piedmont Road, Phoenix, AZ 85042For SaleMLS ID #7055597, Eric Ravenscroft, Real Broker. ARMLS
- $599,0004 bd3 ba3k sqft2418 E GLASS Lane, Phoenix, AZ 85042For SaleMLS ID #7049914, Teresa Sciubba, West USA Realty. ARMLS
