$50,000 PRICE REDUCTION! Mid-Century Athmar Park Ranch with Oversized 2-Car Garage & Bonus Flex Space! Bring your design ideas to this solid, 4-bedroom, 2-bathroom mid-century ranch in Denver’s beloved Athmar Park neighborhood. Offering a fantastic blend of nostalgic 1950s character and incredible upside equity, this property is a rare find for contractors, investors, or ambitious live-in buyers looking to customize their dream home and build immediate sweat equity.
Desirable Location: Situated in a mature, tree-lined Athmar Park neighborhood, within easy walking or biking distance to Huston Lake Park, Ruby Hill Park, and summer concerts at the Levitt Pavilion.
Sizable 7,560 Sq Ft Lot: Enjoy an expansive backyard complete with a covered patio, providing the ultimate canvas for outdoor entertaining, gardening, or a secure play area.
Oversized Detached 2-Car Garage: Rare for the area, this large garage offers plenty of room for vehicles, a workshop, or hobby gear.
Clever Flex Space & Storage: The original attached garage has been creatively modified. It now features a versatile non-conforming 4th bedroom (or bonus office/playroom) alongside a large, dedicated storage room where the original garage door still functions for easy loading.
Comfortable Hydronic Heating: Features the cozy, dust-free, and allergen-friendly warmth of a classic hot-water baseboard radiant heating system.
The Opportunity: While the home is dated and requires extensive updates, new flooring, and more, its rock-solid 1950s bones, generous lot size, and highly functional layout provide a premier canvas. Preserve the vintage mid-century aesthetic or completely modernize the space to match your style—the value potential here is unmistakable.
Don't miss the chance to invest in a classic, vibrant Denver neighborhood. Schedule your showing today!
For sale
Price cut: $50K (10/14)
$425,000
865 S Peterson Way, Denver, CO 80223
4beds
3,045sqft
Single Family Residence
Built in 1953
7,560 Square Feet Lot
$-- Zestimate®
$140/sqft
$-- HOA
What's special
- 28 days
- 934
- 83
Zillow last checked:
Listing updated:
Listed by:
Luke McEvilly 303-358-3702 luke.mcevilly@theagencyre.com,
The Agency - Denver
Source: REcolorado as distributed by MLS GRID,MLS#: 6823713
Facts & features
Interior
Bedrooms & bathrooms
- Bedrooms: 4
- Bathrooms: 2
- Full bathrooms: 1
- 1/2 bathrooms: 1
- Main level bathrooms: 2
- Main level bedrooms: 4
Bedroom
- Description: Primary Bedroom
- Features: Primary Suite
- Level: Main
Bedroom
- Description: Secondary Bedroom (2)
- Level: Main
Bedroom
- Description: Secondary Bedroom (3)
- Level: Main
Bedroom
- Description: Secondary Bedroom (4), Non-Conforming, Separate Entrance (No Closet)
- Level: Main
Bathroom
- Description: 1/2 Bathroom W/In Primary Bedroom
- Features: Primary Suite
- Level: Main
Bathroom
- Description: Full Main Floor Bathroom
- Level: Main
Dining room
- Description: Featuring Built-In Chest/Cabinets/Shelves
- Level: Main
Kitchen
- Description: Including Dishwasher, Microwave, Range & Refrigerator
- Level: Main
Laundry
- Description: Laundry Hookups/Including Dryer
- Level: Main
Living room
- Description: Featuring Fireplace
- Level: Main
Living room
- Description: Secondary Living Room/Space & Storage In Basement
- Level: Basement
Workshop
- Description: Full Workshop Space In Basement
- Level: Basement
Heating
- Baseboard, Natural Gas
Cooling
- Evaporative Cooling
Appliances
- Included: Dishwasher, Dryer, Microwave, Range, Refrigerator
- Laundry: In Unit
Features
- Built-in Features, Ceiling Fan(s), Eat-in Kitchen, Primary Suite, Walk-In Closet(s)
- Flooring: Laminate, Linoleum, Tile
- Windows: Skylight(s), Window Coverings
- Basement: Full
- Number of fireplaces: 1
- Fireplace features: Living Room
Interior area
- Total structure area: 3,045
- Total interior livable area: 3,045 sqft
- Finished area above ground: 1,999
- Finished area below ground: 628
Property
Parking
- Total spaces: 6
- Parking features: Concrete, Exterior Access Door, Oversized, Storage
- Garage spaces: 2
- Details: Off Street Spaces: 4
Features
- Levels: One
- Stories: 1
- Entry location: Ground
- Patio & porch: Covered, Patio
- Fencing: Full
Lot
- Size: 7,560 Square Feet
- Features: Level, Near Public Transit
Details
- Parcel number: 516409027
- Zoning: E-SU-DX
- Special conditions: Standard
Construction
Type & style
- Home type: SingleFamily
- Architectural style: Traditional
- Property subtype: Single Family Residence
Materials
- Frame, Vinyl Siding
- Roof: Composition
Condition
- Year built: 1953
Utilities & green energy
- Electric: 110V, 220 Volts
- Sewer: Public Sewer
- Water: Public
- Utilities for property: Cable Available, Natural Gas Available, Phone Available
Community & HOA
Community
- Subdivision: Athmar Park
HOA
- Has HOA: No
Location
- Region: Denver
Financial & listing details
- Price per square foot: $140/sqft
- Tax assessed value: $557,100
- Annual tax amount: $3,004
- Date on market: 9/23/2026
- Listing terms: 1031 Exchange,Cash,Conventional,Other
- Exclusions: None
- Ownership: Corporation/Trust
- Electric utility on property: Yes
- Road surface type: Paved
Estimated market value
Not available
Estimated sales range
Not available
Not available
Price history
| Date | Event | Price |
|---|---|---|
| 10/14/2026 | Price change | $425,000-10.5%$140/sqft |
Source:  REcolorado as distributed by MLS GRID #6823713 Report a problem | ||
| 10/5/2026 | Price change | $475,000-4%$156/sqft |
Source: REcolorado as distributed by MLS GRID #6823713 Report a problem | ||
| 10/2/2026 | Pending sale | $495,000$163/sqft |
Source: REcolorado as distributed by MLS GRID #6823713 Report a problem | ||
| 9/23/2026 | Listed for sale | $495,000+75%$163/sqft |
Source: REcolorado as distributed by MLS GRID #6823713 Report a problem | ||
| 10/1/2024 | Listing removed | $2,600-8.8%$1/sqft |
Source: Zillow Rentals Report a problem | ||
| 9/14/2024 | Price change | $2,850-5%$1/sqft |
Source: Zillow Rentals Report a problem | ||
| 9/1/2024 | Price change | $3,000-9.1%$1/sqft |
Source: Zillow Rentals Report a problem | ||
| 8/24/2024 | Listed for rent | $3,300-5.7%$1/sqft |
Source: Zillow Rentals Report a problem | ||
| 8/23/2024 | Listing removed | -- |
Source: Zillow Rentals Report a problem | ||
| 8/21/2024 | Listed for rent | $3,500+16.7%$1/sqft |
Source: Zillow Rentals Report a problem | ||
| 7/3/2024 | Listing removed | -- |
Source: Zillow Rentals Report a problem | ||
| 6/7/2024 | Listed for rent | $2,999+11.1%$1/sqft |
Source: Zillow Rentals Report a problem | ||
| 7/26/2022 | Listing removed | -- |
Source: Zillow Rental Network Premium Report a problem | ||
| 7/23/2022 | Price change | $2,700-5.3%$1/sqft |
Source: Zillow Rental Network Premium Report a problem | ||
| 6/30/2022 | Price change | $2,850-5%$1/sqft |
Source: Zillow Rental Network Premium Report a problem | ||
| 6/22/2022 | Price change | $3,000-9%$1/sqft |
Source: Zillow Rental Network Premium Report a problem | ||
| 6/15/2022 | Price change | $3,295-5.9%$1/sqft |
Source: Zillow Rental Network Premium Report a problem | ||
| 6/9/2022 | Listed for rent | $3,500+16.7%$1/sqft |
Source: Zillow Rental Network Premium Report a problem | ||
| 6/4/2021 | Listing removed | -- |
Source: Zillow Rental Manager Report a problem | ||
| 5/30/2021 | Listed for rent | $3,000$1/sqft |
Source: Zillow Rental Manager Report a problem | ||
| 11/12/2015 | Sold | $282,900+6.4%$93/sqft |
Source: Public Record Report a problem | ||
| 10/4/2015 | Listed for sale | $265,900$87/sqft |
Source: Brokers Guild #6584131 Report a problem | ||
Public tax history
| Year | Property taxes | Tax assessment |
|---|---|---|
| 2025 | $2,720 +2.2% | $39,270 +14.4% |
| 2024 | $2,661 +5.3% | $34,340 -8.1% |
| 2023 | $2,527 +3.6% | $37,380 +17.7% |
| 2022 | $2,439 +21.8% | $31,770 -2.8% |
| 2021 | $2,002 +2.9% | $32,680 +21.1% |
| 2020 | $1,946 +13.3% | $26,977 -0.7% |
| 2019 | $1,718 | $27,166 +22.4% |
| 2018 | $1,718 +0.3% | $22,200 |
| 2017 | $1,712 +192.2% | $22,200 +25.4% |
| 2016 | $586 +25.3% | $17,710 +18% |
| 2015 | $468 0% | $15,010 +33.4% |
| 2014 | $468 -7.4% | $11,250 |
| 2013 | $505 -41% | $11,250 -6.4% |
| 2012 | $857 -6.5% | $12,020 +0% |
| 2011 | $916 +2.2% | $12,018 -12.7% |
| 2010 | $896 +27% | $13,760 |
| 2009 | $706 -0.2% | $13,760 -25.7% |
| 2008 | $707 +3.9% | $18,530 |
| 2007 | $681 -43.3% | $18,530 +2.2% |
| 2006 | $1,200 +4.9% | $18,130 |
| 2005 | $1,144 +126.5% | $18,130 -0.7% |
| 2003 | $505 -49% | $18,260 +8.2% |
| 2002 | $991 | $16,870 +17.4% |
| 2001 | -- | $14,370 |
Find assessor info on the county website
Monthly payment
Est. payment
Payment breakdown
Explore the cost of this home by adjusting the details. Changes won't be saved.Climate risks
Neighborhood: Athmar Park
Nearby schools
Schools provided by the listing agent
- Elementary: Goldrick
- Middle: Grant
- High: Abraham Lincoln
- District: Denver 1
Source: REcolorado as distributed by MLS GRID. This data may not be complete. We recommend contacting the local school district to confirm school assignments for this home.
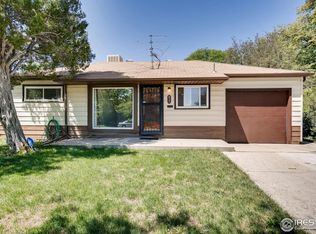
Similar homes
- $--2 bd2 ba1.8k sqft1164 S Beach Ct, Denver, CO 80219Auction
 Auction.com 2
- $480,0004 bd2 ba2k sqft1301 S Alcott Street, Denver, CO 80219For Sale
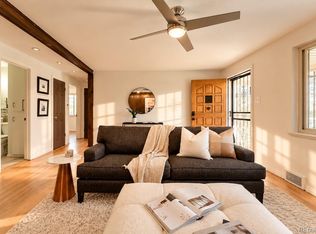
 MLS ID #4030370, Lisa Hernandez, H&CO Real Estate LLC. REcolorado as distributed by MLS GRID
- $500,0005 bd2 ba1.7k sqft808 S Umatilla Way, Denver, CO 80223For Sale
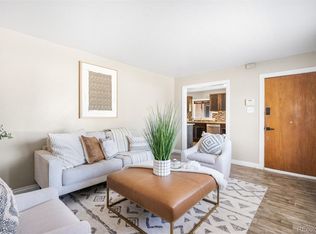 MLS ID #4560146, Raechel Malman, LIV Sotheby's International Realty. REcolorado as distributed by MLS GRID
- $525,0003 bd2 ba1.6k sqft1580 S Zuni Street, Denver, CO 80223For Sale
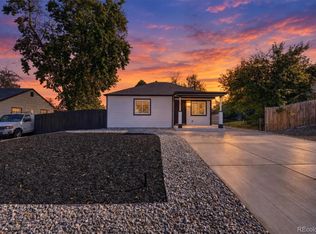 MLS ID #6003550, Jose Julian Acosta Mercado, Megastar Realty. REcolorado as distributed by MLS GRID
- $525,0004 bd2 ba1.5k sqft722 S Raritan Street, Denver, CO 80223For SaleMLS ID #6137214, Kerry King, Painted Door Properties LLC. REcolorado as distributed by MLS GRID
- $475,0004 bd2 ba1.6k sqft1463 S Knox Court, Denver, CO 80219For SaleMLS ID #2754023, Chase Krause, eXp Realty, LLC. REcolorado as distributed by MLS GRID
- $435,0004 bd2 ba2k sqft790 S Raleigh Street, Denver, CO 80219For SaleMLS ID #4350228, Monica Perez, Your Castle Real Estate Inc. REcolorado as distributed by MLS GRID
- $450,0004 bd2 ba2.5k sqft4889 W Tennessee Avenue, Denver, CO 80219For SaleMLS ID #8897346, Anne Pielage, Coldwell Banker Realty 28. REcolorado as distributed by MLS GRID
- $449,9003 bd2 ba1.5k sqft2631 S Green Court, Denver, CO 80219For SaleMLS ID #3183505, Eduardo Estrada Aguilar, Megastar Realty. REcolorado as distributed by MLS GRID
- $490,0003 bd2 ba2.5k sqft1718 S Decatur Street, Denver, CO 80219For SaleMLS ID #2556960, Emily Chaney, Hatch Realty, LLC. REcolorado as distributed by MLS GRID
- $470,0003 bd2 ba1.6k sqft1580 S Knox Court, Denver, CO 80219For SaleMLS ID #7846798, John Kinney, Realty One Group Premier Colorado. REcolorado as distributed by MLS GRID
- $500,0004 bd2 ba1.9k sqft1237 S Bannock Street, Denver, CO 80223For SaleMLS ID #5149507, Kennen Cohen, Your Castle Real Estate Inc. REcolorado as distributed by MLS GRID
- $505,0004 bd2 ba2.3k sqft1501 S Utica Street, Denver, CO 80219For SaleMLS ID #1659449, Mike Salas Pasillas, Megastar Realty. REcolorado as distributed by MLS GRID
- $559,9004 bd2 ba1.6k sqft2131 W Gill Place, Denver, CO 80223For SaleMLS ID #4019494, Briseida Hernandez, Megastar Realty. REcolorado as distributed by MLS GRID
- $425,0004 bd2 ba1.8k sqft46 S Lowell Boulevard, Denver, CO 80219For SaleMLS ID #3095427, Matthew Malloy, Your Castle Realty LLC. REcolorado as distributed by MLS GRID
- $484,9005 bd2 ba1.8k sqft1011 S Decatur Street, Denver, CO 80219For SaleMLS ID #9487053, Nam Tran, Signature Real Estate Corp.. REcolorado as distributed by MLS GRID
- $399,0004 bd2 ba1.5k sqft501 S Stuart Street, Denver, CO 80219For SaleMLS ID #8551021, Nikolina Jugovic, Real Broker, LLC DBA Real. REcolorado as distributed by MLS GRID
- $499,0004 bd2 ba2.6k sqft3440 W Custer Place, Denver, CO 80219For SaleMLS ID #6415968, Nikolina Jugovic, Real Broker, LLC DBA Real. REcolorado as distributed by MLS GRID
- $470,0006 bd2 ba2k sqft2551 W Arkansas Avenue, Denver, CO 80219For SaleMLS ID #8704170, Matthew Cobb, Cobb Home Team LLC. REcolorado as distributed by MLS GRID
- $485,0004 bd2 ba1.6k sqft1654 S Perry St, Denver, CO 80219For Sale
 MLS ID #1069576, Philip Apodaca, Compass - Boulder. IRES as distributed by MLS GRID
