Step into this well-maintained ranch-style home that's move-in ready and full of potential to make it your own. Featuring a functional layout with comfortable living spaces, this home offers the perfect blend of charm, convenience, and opportunity. The kitchen is equipped with matching black appliances and provides a practical space for everyday living and entertaining. Spacious bedrooms, a full bathroom, and an attached garage add to the home's appeal, while the large lot offers plenty of room to enjoy the outdoors. Whether you're looking for a place to settle in right away or gradually add your own updates and personal touches, this home is a fantastic opportunity in an established area. Come check it out today!
Pending
Price cut: $5K (7/9)
$259,900
8655 N College Ave, Indianapolis, IN 46240
3beds
1,410sqft
:
Get pre-qualified$1,751/mo
Residential, Single Family Residence
Built in 1949
0.55 Acres Lot
$-- Zestimate®
$184/sqft
$-- HOA
What's special
Ranch-style homeAttached garageSpacious bedroomsComfortable living spacesFunctional layout
- 68 days |
- 627 |
- 33 |
Likely to sell faster than
Zillow last checked:
Listing updated:
Listed by:
Randy Placencia 317-800-4342,
Red Bridge Real Estate
Source: MIBOR as distributed by MLS GRID,MLS#: 22103537
Facts & features
Interior
Bedrooms & bathrooms
- Bedrooms: 3
- Bathrooms: 1
- Full bathrooms: 1
- Main level bathrooms: 1
- Main level bedrooms: 3
Primary bedroom
- Features: Luxury Vinyl Plank
- Level: Main
- Area: 132 Square Feet
- Dimensions: 12x11
Bedroom 2
- Features: Luxury Vinyl Plank
- Level: Main
- Area: 120 Square Feet
- Dimensions: 12x10
Bedroom 3
- Features: Luxury Vinyl Plank
- Level: Main
- Area: 110 Square Feet
- Dimensions: 11x10
Dining room
- Features: Luxury Vinyl Plank
- Level: Main
- Area: 132 Square Feet
- Dimensions: 12x11
Kitchen
- Features: Tile-Ceramic
- Level: Main
- Area: 126 Square Feet
- Dimensions: 14x9
Living room
- Features: Luxury Vinyl Plank
- Level: Main
- Area: 221 Square Feet
- Dimensions: 17x13
Heating
- Forced Air
Cooling
- Central Air
Appliances
- Included: Electric Cooktop, Dishwasher, Microwave, Refrigerator
Features
- Has basement: No
Interior area
- Total structure area: 1,410
- Total interior livable area: 1,410 sqft
Property
Parking
- Total spaces: 2
- Parking features: Attached
- Attached garage spaces: 2
Features
- Levels: One
- Stories: 1
Lot
- Size: 0.55 Acres
Details
- Parcel number: 490313115016000800
- Horse amenities: None
Construction
Type & style
- Home type: SingleFamily
- Architectural style: Ranch,Traditional
- Property subtype: Residential, Single Family Residence
Materials
- Vinyl With Stone
- Foundation: Crawl Space
Condition
- New construction: No
- Year built: 1949
Utilities & green energy
- Water: Private
Community & HOA
Community
- Subdivision: College Way
HOA
- Has HOA: No
Location
- Region: Indianapolis
Financial & listing details
- Price per square foot: $184/sqft
- Tax assessed value: $251,400
- Annual tax amount: $3,064
- Date on market: 5/21/2026
- Cumulative days on market: 70 days
Estimated market value
Not available
Estimated sales range
Not available
Not available
Price history
| Date | Event | Price |
|---|---|---|
| 7/14/2026 | Pending sale | $259,900$184/sqft |
Source:  MIBOR as distributed by MLS GRID #22103537 Report a problem MIBOR as distributed by MLS GRID #22103537 Report a problem | ||
| 7/9/2026 | Price change | $259,900-1.9%$184/sqft |
Source: MIBOR as distributed by MLS GRID #22103537 Report a problem | ||
| 6/25/2026 | Price change | $264,900-1.9%$188/sqft |
Source: MIBOR as distributed by MLS GRID #22103537 Report a problem | ||
| 6/17/2026 | Price change | $269,900-3.6%$191/sqft |
Source: MIBOR as distributed by MLS GRID #22103537 Report a problem | ||
| 5/21/2026 | Listed for sale | $279,900+37.4%$199/sqft |
Source: MIBOR as distributed by MLS GRID #22103537 Report a problem | ||
| 5/11/2026 | Sold | $203,755+35.9%$145/sqft |
Source: Public Record Report a problem | ||
| 8/17/2007 | Sold | $149,900+10.2%$106/sqft |
Source: MIBOR as distributed by MLS GRID #2736374 Report a problem | ||
| 8/31/2004 | Sold | $136,000$96/sqft |
Source: MIBOR as distributed by MLS GRID #2439548 Report a problem | ||
Public tax history
| Year | Property taxes | Tax assessment |
|---|---|---|
| 2025 | $3,065 +10.8% | $251,400 +3% |
| 2024 | $2,765 +9.2% | $244,000 +4.9% |
| 2023 | $2,532 +22.4% | $232,700 +14.3% |
| 2022 | $2,068 +17.7% | $203,600 +20.2% |
| 2021 | $1,757 +17.3% | $169,400 +8.7% |
| 2020 | $1,498 +7.5% | $155,900 +6.5% |
| 2019 | $1,394 +4.8% | $146,400 +3.4% |
| 2018 | $1,330 +4.8% | $141,600 +3.7% |
| 2017 | $1,269 +13.9% | $136,500 +4.2% |
| 2016 | $1,114 -1.6% | $131,000 -4.7% |
| 2014 | $1,133 +17.8% | $137,500 +5.8% |
| 2013 | $961 | $130,000 +3.2% |
| 2012 | $961 | $126,000 -0.7% |
| 2011 | -- | $126,900 |
| 2010 | $910 +10.5% | $126,900 -2.4% |
| 2009 | $824 | $130,000 +3.7% |
| 2007 | -- | $125,400 -2.1% |
| 2006 | -- | $128,100 +23.3% |
| 2005 | -- | $103,900 |
| 2004 | -- | $103,900 |
| 2003 | -- | $103,900 +110.3% |
| 2002 | -- | $49,400 +199.9% |
| 2001 | -- | $16,470 |
| 2000 | -- | $16,470 |
Find assessor info on the county website
Monthly payment
Est. payment
Payment breakdown
Explore the cost of this home by adjusting the details. Changes won't be saved.Climate risks
Neighborhood: Nora-Far Northside
Nearby schools
GreatSchools rating
- 5/10Nora Elementary SchoolGrades: PK-5Distance: 0.5 mi
- 5/10Northview Middle SchoolGrades: 6-8Distance: 0.8 mi
- 7/10North Central High SchoolGrades: 9-12Distance: 0.9 mi
Schools provided by the listing agent
- Elementary: Nora Elementary School
- Middle: Northview Middle School
- High: North Central High School
Source: MIBOR as distributed by MLS GRID. This data may not be complete. We recommend contacting the local school district to confirm school assignments for this home.
- $397,3002 bd1 ba1.7k sqft8649 N College Ave, Indianapolis, IN 46240Off Market
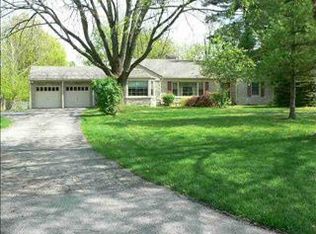
- $371,7003 bd0 ba1.9k sqft8701 N College Ave, Indianapolis, IN 46240Off Market
- $365,0003 bd2 ba1.9k sqft8647 N College Ave, Indianapolis, IN 46240Sold
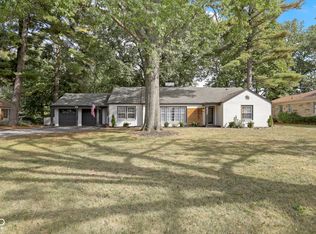
- $300,1003 bd0 ba1.4k sqft8705 N College Ave, Indianapolis, IN 46240Off Market
- $389,0003 bd2 ba2.6k sqft8680 Carrollton Ave, Indianapolis, IN 46240Off Market
- $252,5003 bd0 ba1.2k sqft708 E 87th St, Indianapolis, IN 46240Off Market
- $385,7003 bd2 ba2.5k sqft8660 Carrollton Ave, Indianapolis, IN 46240Off Market
- $235,0003 bd1 ba2k sqft8635 N College Ave, Indianapolis, IN 46240Sold
A local agent can set up tours, give advice and negotiate with sellers.
Similar homes
- $254,9054 bd2 ba2k sqft4342 N Olney St, Indianapolis, IN 46205Active
 MLS ID #22114598, Simona Baskin, Compass Indiana, LLC. MIBOR as distributed by MLS GRID
 - $275,0002 bd2 ba1.7k sqft6101 N Sherman Dr, Indianapolis, IN 46220Active
 MLS ID #22109787, Stephen Turchyn, Good Living Indy, LLC. MIBOR as distributed by MLS GRID
 - $270,0003 bd2 ba1.2k sqft2023 Cycling Ln, Indianapolis, IN 46260Active
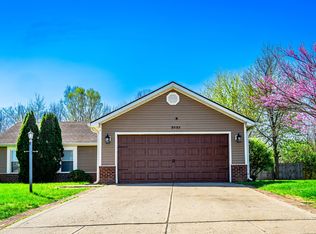 MLS ID #22093958, Arjun Dhital, Serving You Realty. MIBOR as distributed by MLS GRID
 - $259,9003 bd2 ba1.8k sqft4525 Melbourne Rd, Indianapolis, IN 46228Active
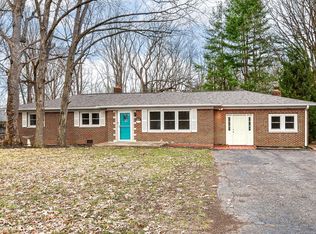 MLS ID #22088547, Tim O'Connor, Berkshire Hathaway Home. MIBOR as distributed by MLS GRID
 - $245,0003 bd2 ba1.2k sqft2830 Roberta Dr, Indianapolis, IN 46222ActiveMLS ID #22115755, Michael Moore, Trueblood Real Estate. MIBOR as distributed by MLS GRID
- $328,0003 bd2 ba1.2k sqft1526 Orchard Park Dr N, Indianapolis, IN 46280ActiveMLS ID #22087953, Diane Brooks, F.C. Tucker Company. MIBOR as distributed by MLS GRID
- $270,0003 bd2 ba1.2k sqft4204 E Cragmont Dr, Indianapolis, IN 46237ActiveMLS ID #22112065, Brian Coffey, Steve Lew Real Estate Group, LLC. MIBOR as distributed by MLS GRID
- $255,0003 bd2 ba1.3k sqft750 Delray Dr, Indianapolis, IN 46241ActiveMLS ID #22110994, Jackie Deppe, Carpenter, REALTORS®. MIBOR as distributed by MLS GRID
- $279,0003 bd2 ba1.6k sqft220 Webb Dr, Indianapolis, IN 46227ActiveMLS ID #22106605, Susan Apple, Acup Team, LLC. MIBOR as distributed by MLS GRID
- $219,9004 bd2 ba1.6k sqft4600 E 42nd St, Indianapolis, IN 46226ActiveMLS ID #22098378, Isabella Frazier, Trelora Realty. MIBOR as distributed by MLS GRID
- $234,9003 bd2 ba1.3k sqft235 W Huntstead Ln, Indianapolis, IN 46217ActiveMLS ID #22111995, Lal Lian, Wemy Realtor. MIBOR as distributed by MLS GRID
- $234,9003 bd2 ba1.4k sqft6979 W 13th St, Indianapolis, IN 46214ActiveMLS ID #22106928, Robert Salmons, Entera Realty. MIBOR as distributed by MLS GRID
- $274,9003 bd2 ba2k sqft8129 Burn Ct, Indianapolis, IN 46217ActiveMLS ID #22107735, Randy Placencia, Red Bridge Real Estate. MIBOR as distributed by MLS GRID
- $265,0003 bd2 ba1.5k sqft7210 Chimney Rock Ct, Indianapolis, IN 46217ActiveMLS ID #22088724, Stephanie Cook, eXp Realty LLC. MIBOR as distributed by MLS GRID
- $269,9003 bd2 ba1.4k sqft3539 E Southport Rd, Indianapolis, IN 46227ActiveMLS ID #22111284, Michelle Anderson, Bold Realty LLC. MIBOR as distributed by MLS GRID
- $329,9004 bd3 ba1.9k sqft9505 Thornwood Dr, Indianapolis, IN 46250ActiveMLS ID #22115014, Gurvinder Singh, White Stag Realty, LLC. MIBOR as distributed by MLS GRID
- $354,9003 bd3 ba2k sqft6921 Barr Will Dr, Indianapolis, IN 46220ActiveMLS ID #22106172, Sarah Black, F.C. Tucker Company. MIBOR as distributed by MLS GRID
- $350,0003 bd2 ba1.8k sqft907 Fairway Dr, Indianapolis, IN 46260ActiveMLS ID #22077440, Tim Clinch, F.C. Tucker Company. MIBOR as distributed by MLS GRID
- $247,0002 bd1 ba1.1k sqft915 Southwood Dr, Indianapolis, IN 46227ActiveMLS ID #22107211, Jeffrey Paxson, Jeff Paxson Team. MIBOR as distributed by MLS GRID
- $248,0004 bd2 ba1.8k sqft3550 Eisenhower Dr, Indianapolis, IN 46224ActiveMLS ID #22102458, Gloria Gear, Keller Williams Indy Metro Partners. MIBOR as distributed by MLS GRID
