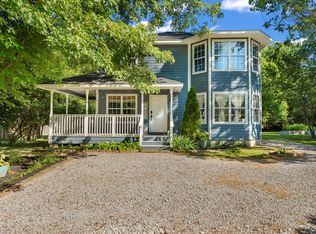
Situated on 2.5 acres right on the Putnam/Hendricks County line and backing directly to McCloud Nature Park, this beautifully renovated property offers the perfect balance of modern comfort and peaceful country living. Whether you're enjoying your morning coffee on the stunning covered front porch or unwinding under the covered back patio, every outdoor space is designed to take full advantage of the countryside views. Inside, the kitchen overlooks both the dining and living areas while offering wooded views from nearly every window. Completely renovated from top to bottom, this home provides immediate peace of mind with extensive updates including new roof, siding, windows, doors, flooring, interior and exterior paint, HVAC system, water heater, water softener, sump pump, lighting, ceiling fans, cabinets, fully renovated bathrooms, updated plumbing with new water mains, blown-in insulation, and a spray foam encapsulated crawl space. Additional improvements include a new electric fireplace insert, replaced floor joists, two new exterior spigots, and a new 30x40 pole barn with concrete floors, two overhead doors, and endless possibilities for storage, hobbies, or workshop space. If you've been searching for a move-in ready home on acreage with quality craftsmanship, modern updates, and room to make your own, this is one you won't want to miss. Schedule your private showing today!
Pending
Price cut: $13K (7/17)
$425,000
8667 W County Road 550 N, North Salem, IN 46165
3beds
1,464sqft
Residential, Single Family Residence
Built in 1965
2.5 Acres Lot
$-- Zestimate®
$290/sqft
$-- HOA
What's special
New electric fireplace insertStunning covered front porchBlown-in insulationCeiling fansCovered back patioInterior and exterior paintFully renovated bathrooms
- 54 days |
- 963 |
- 69 |
Likely to sell faster than
Zillow last checked:
Listing updated:
Listed by:
Chloey George 765-720-5272,
The Stewart Home Group
Source: MIBOR as distributed by MLS GRID,MLS#: 22108536
Facts & features
Interior
Bedrooms & bathrooms
- Bedrooms: 3
- Bathrooms: 2
- Full bathrooms: 2
- Main level bathrooms: 2
- Main level bedrooms: 3
Primary bedroom
- Level: Main
- Area: 195 Square Feet
- Dimensions: 15x13
Bedroom 2
- Level: Main
- Area: 110 Square Feet
- Dimensions: 11x10
Bedroom 3
- Level: Main
- Area: 110 Square Feet
- Dimensions: 11x10
Dining room
- Level: Main
- Area: 100 Square Feet
- Dimensions: 10x10
Kitchen
- Level: Main
- Area: 130 Square Feet
- Dimensions: 13x10
Living room
- Level: Main
- Area: 120 Square Feet
- Dimensions: 12x10
Heating
- Propane
Cooling
- Central Air
Appliances
- Included: None
- Laundry: Laundry Room
Features
- Attic Access
- Has basement: No
- Attic: Access Only
- Number of fireplaces: 1
- Fireplace features: Insert
Interior area
- Total structure area: 1,464
- Total interior livable area: 1,464 sqft
Property
Parking
- Total spaces: 2
- Parking features: Attached, Gravel
- Attached garage spaces: 2
- Details: Garage Parking Other(Service Door)
Features
- Levels: One
- Stories: 1
- Patio & porch: Covered
- Exterior features: Storage
Lot
- Size: 2.5 Acres
- Features: Not In Subdivision, Mature Trees, Wooded
Details
- Additional structures: Barn Pole
- Parcel number: 320507300004000007
- Horse amenities: None
Construction
Type & style
- Home type: SingleFamily
- Architectural style: Ranch,Traditional
- Property subtype: Residential, Single Family Residence
Materials
- Brick
- Foundation: Block
Condition
- Updated/Remodeled
- New construction: No
- Year built: 1965
Utilities & green energy
- Electric: 200+ Amp Service
- Water: Private
- Utilities for property: Electricity Connected
Community & HOA
Community
- Security: Smoke Detector(s)
- Subdivision: No Subdivision
HOA
- Has HOA: No
Location
- Region: North Salem
Financial & listing details
- Price per square foot: $290/sqft
- Tax assessed value: $216,200
- Annual tax amount: $1,348
- Date on market: 6/23/2026
- Cumulative days on market: 55 days
- Electric utility on property: Yes
Estimated market value
Not available
Estimated sales range
Not available
Not available
Price history
| Date | Event | Price |
|---|---|---|
| 7/29/2026 | Pending sale | $425,000$290/sqft |
Source:  MIBOR as distributed by MLS GRID #22108536 Report a problem MIBOR as distributed by MLS GRID #22108536 Report a problem | ||
| 7/17/2026 | Price change | $425,000-3%$290/sqft |
Source: MIBOR as distributed by MLS GRID #22108536 Report a problem | ||
| 7/2/2026 | Price change | $438,000-2.7%$299/sqft |
Source: MIBOR as distributed by MLS GRID #22108536 Report a problem | ||
| 6/24/2026 | Listed for sale | $450,000+181.3%$307/sqft |
Source: MIBOR as distributed by MLS GRID #22108536 Report a problem | ||
| 10/30/2025 | Sold | $160,000$109/sqft |
Source: MIBOR as distributed by MLS GRID #22068335 Report a problem | ||
| 10/16/2025 | Pending sale | $160,000+45.5%$109/sqft |
Source: MIBOR as distributed by MLS GRID #22068335 Report a problem | ||
| 7/18/2016 | Sold | $110,000$75/sqft |
Source: Agent Provided Report a problem | ||
Public tax history
| Year | Property taxes | Tax assessment |
|---|---|---|
| 2025 | $1,440 -12.3% | $216,200 +3.9% |
| 2024 | $1,642 -15.8% | $208,000 -1.7% |
| 2023 | $1,951 +7.9% | $211,600 +1.7% |
| 2022 | $1,807 -3.5% | $208,000 +8.4% |
| 2021 | $1,873 +27% | $191,800 +0.9% |
| 2020 | $1,476 +2% | $190,000 +18.7% |
| 2019 | $1,447 +19.1% | $160,100 +2.2% |
| 2018 | $1,214 -1.5% | $156,700 +12.4% |
| 2017 | $1,233 -11% | $139,400 |
| 2016 | $1,386 +14.9% | $139,400 +7.7% |
| 2014 | $1,207 +2.6% | $129,400 +4.6% |
| 2013 | $1,176 +13% | $123,700 -4.8% |
| 2011 | $1,041 +1.9% | $130,000 |
| 2010 | $1,021 +5% | $130,000 -4.3% |
| 2009 | $973 +30% | $135,800 +4.8% |
| 2007 | $748 -23.1% | $129,600 -4.1% |
| 2006 | $974 | $135,100 +17.4% |
| 2005 | -- | $115,100 |
Find assessor info on the county website
Monthly payment
Est. payment
Payment breakdown
Explore the cost of this home by adjusting the details. Changes won't be saved.Climate risks
Neighborhood: 46165
Nearby schools
GreatSchools rating
- 8/10North Salem Elementary SchoolGrades: PK-5Distance: 2.7 mi
- 9/10Tri-West Middle SchoolGrades: 6-8Distance: 8.1 mi
- 9/10Tri-West Senior High SchoolGrades: 9-12Distance: 7.9 mi
Schools provided by the listing agent
- Elementary: North Salem Elementary School
- Middle: Tri-West Middle School
- High: Tri-West Senior High School
Source: MIBOR as distributed by MLS GRID. This data may not be complete. We recommend contacting the local school district to confirm school assignments for this home.
- $243,900-- bd1 ba1.2k sqft8787 W County Road 550 N, North Salem, IN 46165Off Market
- $269,3002 bd2 ba1.4k sqft8825 W County Road 550 N, North Salem, IN 46165Off Market
- $281,8003 bd1 ba1.7k sqft8843 W County Road 550 N, North Salem, IN 46165Off Market
- $612,2004 bd3 ba3.9k sqft8501 W County Road 550 N, North Salem, IN 46165Off Market
- $295,1002 bd1 ba1.4k sqft12364 N County Road 900 E, North Salem, IN 46165Off Market
- $468,400-- bd2 ba1.6k sqft8341 W County Road 550 N, North Salem, IN 46165Off Market
- $602,1003 bd2 ba1.9k sqft8411 W County Road 550 N, North Salem, IN 46165Off Market
- $2,1001.19 acres12744 N County Road 900 E, North Salem, IN 46165Off Market
A local agent can set up tours, give advice and negotiate with sellers.
Similar homes
- $475,0003 bd2 ba1.3k sqft8784 E Range Line Rd, Coatesville, IN 46121Active
 MLS ID #22116982, Stephanie Feltner, Dyer Creek Property Group, LLC. MIBOR as distributed by MLS GRID
 - $369,9003 bd3 ba1.6k sqft474 & 475 Gettysburg, Coatesville, IN 46121Active
 MLS ID #22117850, Heather Ludlow, Greene Realty, LLC. MIBOR as distributed by MLS GRID
 - $518,0003 bd2 ba1.5k sqft2055 W 600 S, Lebanon, IN 46052Active
 MLS ID #22107089, Trystan Guernsey, F.C. Tucker Company. MIBOR as distributed by MLS GRID
 - $329,0004 bd3 ba1.9k sqft5939 Apple Blossom Dr, Brownsburg, IN 46112Active
 MLS ID #22116941, Kimberly Morgan, Indy Property Experts LLC. MIBOR as distributed by MLS GRID
 - $289,9993 bd2 ba1.2k sqft8049 N State Road 267, Brownsburg, IN 46112ActiveMLS ID #22095403, Jesus Flores, West & Main Real Estate. MIBOR as distributed by MLS GRID
- $329,9003 bd2 ba1.4k sqft26 Victory Hl, Coatesville, IN 46121ActiveMLS ID #22119722, Marian McCanless, F.C. Tucker Company. MIBOR as distributed by MLS GRID
- $330,0004 bd3 ba2.1k sqft6501 W County Road 1300 N, Russellville, IN 46175ActiveMLS ID #22090583, Chloey George, The Stewart Home Group. MIBOR as distributed by MLS GRID
- $259,0002 bd1 ba1.3k sqft5709 W State Road 234, Jamestown, IN 46147ActiveMLS ID #22107983, Kimberly White, F.C. Tucker Company. MIBOR as distributed by MLS GRID
- $597,0004 bd3 ba1.8k sqft7334 N County Road 600 E, Bainbridge, IN 46105ActiveMLS ID #22112737, Hannah Knotts, Freije Real Estate. MIBOR as distributed by MLS GRID
- $329,9993 bd2 ba1.5k sqft29 Parkwood Dr, Brownsburg, IN 46112ActiveMLS ID #22116076, Amanda Hull, Thrive Real Estate LLC. MIBOR as distributed by MLS GRID
- $294,9004 bd2 ba2k sqft5390 N County Road 600 E, Brownsburg, IN 46112ActiveMLS ID #22118313, Kurt Clements, Diverse Property Solutions Ind. MIBOR as distributed by MLS GRID
- $339,9003 bd2 ba1.8k sqft249 Patriots Lndg, Fillmore, IN 46128ActiveMLS ID #22103858, Ryan Hendren, RE/MAX Advanced Realty. MIBOR as distributed by MLS GRID
- $310,0003 bd2 ba1.6k sqft66 Plainview Dr, Avon, IN 46123ActiveMLS ID #22110669, Alexander Moore, FULL CANOPY REAL ESTATE, LLC. MIBOR as distributed by MLS GRID
- $349,9004 bd3 ba2k sqft239 Lincoln Hls, Coatesville, IN 46121ActiveMLS ID #22099789, Lisa Fischer, Fischer Realty, LLC. MIBOR as distributed by MLS GRID
- $345,0005 bd3 ba2.1k sqft555 Hyannis Dr, Avon, IN 46123ActiveMLS ID #22120113, Lindsey Smalling, Highgarden Real Estate. MIBOR as distributed by MLS GRID
- $330,0003 bd2 ba1.4k sqft8672 Tracy Dr, Clayton, IN 46118ActiveMLS ID #22117967, Zachery Archer, CrestPoint Real Estate. MIBOR as distributed by MLS GRID
- $315,0003 bd2 ba1.5k sqft9483 S County Road 100 E, Clayton, IN 46118ActiveMLS ID #22117182, Kelly Smotherman, White Stag Realty, LLC. MIBOR as distributed by MLS GRID
- $269,0003 bd3 ba1.5k sqft312 Jefferson Valley, Coatesville, IN 46121ActiveMLS ID #22100731, Breanna Hunsicker, The Stewart Home Group. MIBOR as distributed by MLS GRID
- $249,9003 bd2 ba1.1k sqft5578 Henderson Dr, Brownsburg, IN 46112ActiveMLS ID #22108610, Lindsay Adams, Pillario Property Management LLC. MIBOR as distributed by MLS GRID
- $329,0003 bd2 ba1.4k sqft1208 Spring Mill Dr, Avon, IN 46123ActiveMLS ID #22117418, Monique Burnett, F.C. Tucker Company. MIBOR as distributed by MLS GRID
