HIGHEST & BEST MONDAY 10/05 @ 4PM! ~ 867 Rebecca Lane sits on a well-established street in one of Bolingbrook's most practical and convenient pockets! The home offers 3 bedrooms, 1.5 baths, and 1,508 square feet; the right footprint for first detached-home buyers, young families, and anyone who's ready to stop sharing walls and start owning their space. In the last 2 years alone, the sellers replaced the windows, siding, composite deck, front door, and screen door. The cedar fence is 3 years new. The sliding glass door and washer/dryer were updated 5 years ago. The architectural shingle roof was replaced in 2016. These aren't cosmetic touches; they're the systems buyers worry about most, already handled! The location delivers on daily life: The Promenade Bolingbrook is minutes away with Macy's, Starbucks, Gia Mia, Star Cinema Grill, Tanaka Ramen, and more. Hidden Oaks Nature Center (newly renovated and reopened in 2025) offers trails, fishing, and outdoor space for the whole family. And the schools are exceptional! If you've been waiting for a detached home that's been properly cared for, in a location that actually works for your life, at a price that still makes sense, this is the one. ~ WELCOME HOME!
Contingent
$350,000
867 Rebecca Ln, Bolingbrook, IL 60440
3beds
1,508sqft
Single Family Residence
Built in 2001
7,405 Square Feet Lot
$-- Zestimate®
$232/sqft
$-- HOA
What's special
Composite deck
- 11 days
- 1,921
- 280
Zillow last checked:
Listing updated:
Listed by:
Marty Rinehart (224)355-9903,
Real Broker LLC
Source: MRED as distributed by MLS GRID,MLS#: 12772648
Facts & features
Interior
Bedrooms & bathrooms
- Bedrooms: 3
- Bathrooms: 2
- Full bathrooms: 1
- 1/2 bathrooms: 1
Rooms
- Room types: No additional rooms
Primary bedroom
- Features: Flooring (Carpet), Window Treatments (Blinds, Window Treatments)
- Level: Second
- Area: 255 Square Feet
- Dimensions: 17X15
Bedroom 2
- Features: Flooring (Carpet), Window Treatments (Blinds, Window Treatments)
- Level: Second
- Area: 117 Square Feet
- Dimensions: 13X9
Bedroom 3
- Features: Flooring (Carpet), Window Treatments (Blinds, Window Treatments)
- Level: Second
- Area: 108 Square Feet
- Dimensions: 12X9
Dining room
- Features: Flooring (Hardwood), Window Treatments (Blinds, Window Treatments)
- Level: Main
- Area: 77 Square Feet
- Dimensions: 7X11
Family room
- Features: Flooring (Carpet), Window Treatments (Blinds, Window Treatments)
- Level: Main
- Area: 195 Square Feet
- Dimensions: 15X13
Kitchen
- Features: Flooring (Hardwood), Window Treatments (Blinds, Window Treatments)
- Level: Main
- Area: 121 Square Feet
- Dimensions: 11X11
Laundry
- Features: Flooring (Tile)
- Level: Main
- Area: 64 Square Feet
- Dimensions: 8X8
Living room
- Features: Flooring (Carpet), Window Treatments (Blinds, Window Treatments)
- Level: Main
- Area: 220 Square Feet
- Dimensions: 20X11
Heating
- Natural Gas, Forced Air
Cooling
- Central Air
Appliances
- Laundry: Main Level, Gas Dryer Hookup, In Unit
Features
- Open Floorplan, Granite Counters
- Flooring: Hardwood, Carpet
- Doors: Sliding Glass Door(s)
- Windows: Blinds, Window Treatments
- Basement: Unfinished,Full
Interior area
- Total structure area: 2,096
- Total interior livable area: 1,508 sqft
Video & virtual tour
Property
Parking
- Total spaces: 2
- Parking features: Asphalt, Garage Door Opener, Yes, Garage Owned, Attached, Garage
- Attached garage spaces: 2
- Has uncovered spaces: Yes
Accessibility
- Accessibility features: No Disability Access
Features
- Stories: 2
- Patio & porch: Deck
- Fencing: Fenced
Lot
- Size: 7,405 Square Feet
- Dimensions: 60 X 125
- Features: Mature Trees
Details
- Additional structures: Shed(s)
- Parcel number: 1202164070280000
- Special conditions: None
Construction
Type & style
- Home type: SingleFamily
- Property subtype: Single Family Residence
Materials
- Aluminum Siding, Vinyl Siding
- Foundation: Concrete Perimeter
- Roof: Asphalt
Condition
- New construction: No
- Year built: 2001
Utilities & green energy
- Sewer: Public Sewer
- Water: Public
Community & HOA
Community
- Features: Sidewalks, Street Lights, Street Paved
HOA
- Services included: None
Location
- Region: Bolingbrook
Financial & listing details
- Price per square foot: $232/sqft
- Tax assessed value: $303,819
- Annual tax amount: $8,614
- Date on market: 9/30/2026
- Ownership: Fee Simple
Estimated market value
Not available
Estimated sales range
Not available
$2,868/mo
Price history
| Date | Event | Price |
|---|---|---|
| 10/6/2026 | Contingent | $350,000$232/sqft |
Source:  MRED as distributed by MLS GRID #12772648 Report a problem MRED as distributed by MLS GRID #12772648 Report a problem | ||
| 9/30/2026 | Listed for sale | $350,000+55.6%$232/sqft |
Source: MRED as distributed by MLS GRID #12772648 Report a problem | ||
| 3/22/2019 | Sold | $225,000+2.3%$149/sqft |
Source: MRED as distributed by MLS GRID #10160886 Report a problem | ||
| 2/13/2019 | Pending sale | $219,900$146/sqft |
Source: RE/MAX Professionals #10160886 Report a problem | ||
| 1/24/2019 | Price change | $219,900-4.3%$146/sqft |
Source: RE/MAX Professionals #10160886 Report a problem | ||
| 12/28/2018 | Listed for sale | $229,900+40.8%$152/sqft |
Source: RE/MAX Professionals #10160886 Report a problem | ||
| 3/30/2018 | Listing removed | $163,283-13.6%$108/sqft |
Source: Auction.com Report a problem | ||
| 2/16/2018 | Listed for sale | -- |
Source: Auction.com Report a problem | ||
| 10/17/2003 | Sold | $189,000+9.2%$125/sqft |
Source: Public Record Report a problem | ||
| 11/28/2001 | Sold | $173,000$115/sqft |
Source: Public Record Report a problem | ||
Public tax history
| Year | Property taxes | Tax assessment |
|---|---|---|
| 2024 | $8,614 +6.8% | $101,273 +11.1% |
| 2023 | $8,063 +7.1% | $91,122 +10.9% |
| 2022 | $7,527 +5.6% | $82,151 +6.9% |
| 2021 | $7,129 +3.2% | $76,813 +3.4% |
| 2020 | $6,907 +3.4% | $74,287 +5% |
| 2019 | $6,681 +4.2% | $70,750 +4.5% |
| 2018 | $6,410 +5.1% | $67,716 +5.5% |
| 2017 | $6,098 +3.1% | $64,186 +5.1% |
| 2016 | $5,917 +12.7% | $61,100 +4.3% |
| 2015 | $5,249 | $58,600 +9.9% |
| 2014 | $5,249 +3% | $53,300 |
| 2013 | $5,094 -1% | $53,300 -8.1% |
| 2012 | $5,145 -4.1% | $58,000 -15% |
| 2011 | $5,364 +7.5% | $68,200 -3% |
| 2010 | $4,992 +5.5% | $70,300 |
| 2009 | $4,732 -9.8% | $70,300 -14% |
| 2008 | $5,244 | $81,700 +4.1% |
| 2007 | -- | $78,500 +5.2% |
| 2006 | $4,901 +5.4% | $74,600 +10% |
| 2005 | $4,650 +10.3% | $67,800 +10.1% |
| 2004 | $4,216 +2.7% | $61,600 +4.6% |
| 2003 | $4,106 +14.1% | $58,900 +19.7% |
| 2002 | $3,599 +418.4% | $49,200 +485.4% |
| 2001 | $694 +341.6% | $8,405 +320.3% |
| 2000 | $157 | $2,000 |
Find assessor info on the county website
Monthly payment
Est. payment
Payment breakdown
Explore the cost of this home by adjusting the details. Changes won't be saved.Climate risks
Neighborhood: 60440
Nearby schools
Schools provided by the listing agent
- Elementary: Independence Elementary School
- Middle: Jane Addams Middle School
- High: Bolingbrook High School
- District: 365U
Source: MRED as distributed by MLS GRID. This data may not be complete. We recommend contacting the local school district to confirm school assignments for this home.
Similar homes
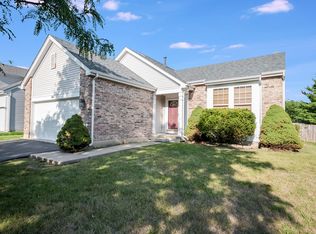
- $346,9003 bd2 ba1.2k sqft165 Arrowhead Ln, Bolingbrook, IL 60440New
 MLS ID #12782518, Randy Servin, eXp Realty. MRED as distributed by MLS GRID
 - $364,9004 bd2 ba1.6k sqft569 Emerson Cir, Bolingbrook, IL 60440For Sale By Owner
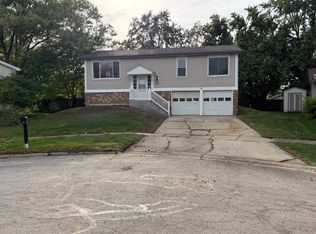
- $373,0003 bd3 ba1.5k sqft559 Payton Ln, Bolingbrook, IL 60440Active
 MLS ID #12742281, Jertheus Butts, Coldwell Banker Realty. MRED as distributed by MLS GRID
 - $--4 bd3 ba1.8k sqft244 N Lancaster Dr, Bolingbrook, IL 60440Auction
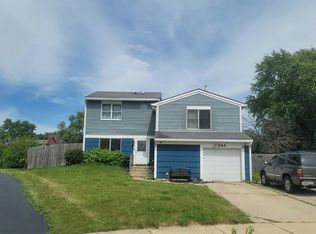 Auction.com 2
