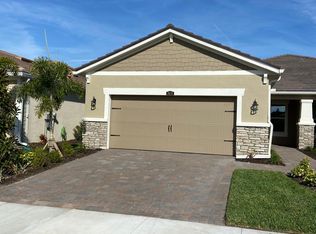
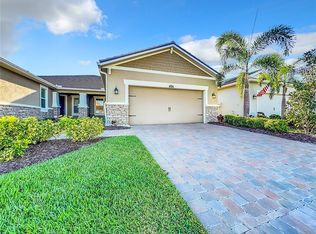
Refined Florida Living in a Beautifully Appointed Seascape Villa Experience the ease and elegance of maintenance-free Florida living in this beautifully completed and thoughtfully designed Seascape paired villa in Sunrise. Offering an exceptional blend of sophisticated finishes, effortless functionality, and inviting indoor-outdoor living, this residence delivers the comfort and privacy of a single-family home with the convenience of a low-maintenance lifestyle. From the moment you enter, the home's spacious, light-filled design creates an immediate sense of openness and refinement. 8-foot interior doors and beautiful Milan 17" x 17" tile flooring flow throughout the main living areas, creating a clean, sophisticated aesthetic that complements both contemporary and traditional furnishings. Plush carpeting in the bedrooms adds warmth and comfort. The heart of the residence is the beautifully appointed designer-inspired kitchen, featuring elegant Linen cabinetry, Basalt Gray Viatera quartz countertops, stainless-steel Whirlpool appliances, and a gas range. A generously proportioned island with an extended breakfast bar provides abundant workspace and an inviting gathering point for morning coffee, casual dining, or entertaining. The adjacent dining area flows naturally into the kitchen, creating an ideal setting for intimate dinners or larger gatherings. The expansive gathering room is designed for relaxed entertaining and everyday living, with generous glass sliders opening to the covered lanai and creating a seamless connection between the interior and Florida's outdoor lifestyle. Whether enjoying a quiet morning, an evening cocktail, or entertaining friends, the lanai provides a private and comfortable extension of the living space. A versatile private study offers an elegant home office, library, or additional retreat and provides the flexibility today's homeowners desire. The owner's suite is a serene private retreat, featuring abundant windows that fill the room with natural light. The luxurious en-suite bath includes a spacious walk-in shower with built-in seat, dual-sink vanity, raised cabinetry, and thoughtful storage. The generous walk-in closet includes dedicated space for linens, combining convenience with understated luxury. The beautifully positioned guest bedroom is located toward the front of the residence and is served by a well-appointed second full bath, providing privacy and comfort for visiting family and guests. Additional thoughtful features include pre-plumbing for a laundry-room sink, an Ecobee smart thermostat, 8-foot interior doors, a gas range, quartz countertops, and stainless-steel appliances—details that enhance both the home's everyday functionality and its overall sense of quality. Beyond the residence, Sunrise offers a distinctive resort-inspired Florida lifestyle. Residents enjoy access to an impressive collection of amenities including tennis, pickleball, bocce ball, a state-of-the-art clubhouse with gathering and fitness spaces, and a spectacular resort-style pool area. Whether your preference is active recreation, socializing with neighbors, relaxing poolside, or simply enjoying the beautiful Florida climate, the community offers an exceptional setting for enjoying every season.
For sale
$420,000
8674 RAIN SONG ROAD #310, SARASOTA, FL 34238
2beds
1,674sqft
Villa
Built in 2020
4,080 Square Feet Lot
$-- Zestimate®
$251/sqft
$521/mo HOA
What's special
Spacious light-filled designGas rangeEcobee smart thermostatElegant linen cabinetryBeautifully appointed designer-inspired kitchenStainless-steel whirlpool appliancesDual-sink vanity
- 30 days
- 520
- 33
Zillow last checked:
Listing updated:
Listed by:
Olga Smith 941-726-1740,
IMPERIAL PROPERTY GROUP LLC 941-726-1740
Source: Stellar MLS,MLS#: A4705063 Originating MLS: Sarasota - Manatee
Facts & features
Interior
Bedrooms & bathrooms
- Bedrooms: 2
- Bathrooms: 2
- Full bathrooms: 2
Rooms
- Room types: Den/Library/Office
Primary bedroom
- Features: Shower No Tub, Walk-In Closet(s)
- Level: First
- Area: 201 Square Feet
- Dimensions: 13.4x15
Bedroom 2
- Features: Built-in Closet
- Level: First
- Area: 121 Square Feet
- Dimensions: 11x11
Balcony porch lanai
- Level: First
- Area: 94.4 Square Feet
- Dimensions: 11.8x8
Den
- Level: First
- Area: 123.2 Square Feet
- Dimensions: 11x11.2
Great room
- Level: First
- Area: 261.8 Square Feet
- Dimensions: 15.4x17
Kitchen
- Features: Breakfast Bar, Kitchen Island, Pantry
- Level: First
- Area: 210.91 Square Feet
- Dimensions: 16.1x13.1
Heating
- Central, Electric
Cooling
- Central Air
Appliances
- Included: Dishwasher, Disposal, Dryer, Microwave, Range, Refrigerator, Washer
- Laundry: Inside, Laundry Room
Features
- Eating Space In Kitchen, Open Floorplan, Solid Surface Counters, Thermostat, Tray Ceiling(s), Walk-In Closet(s)
- Flooring: Carpet, Tile
- Doors: Sliding Doors
- Windows: Hurricane Shutters
- Has fireplace: No
Interior area
- Total structure area: 2,378
- Total interior livable area: 1,674 sqft
Video & virtual tour
Property
Parking
- Total spaces: 2
- Parking features: Garage Door Opener
- Attached garage spaces: 2
- Details: Garage Dimensions: 21x20
Features
- Levels: One
- Stories: 1
- Patio & porch: Covered, Rear Porch
- Exterior features: Irrigation System, Sidewalk
Lot
- Size: 4,080 Square Feet
- Features: Level, Sidewalk
Details
- Parcel number: 096130310
- Zoning: RSF4
- Special conditions: None
Construction
Type & style
- Home type: SingleFamily
- Architectural style: Traditional
- Property subtype: Villa
Materials
- Block, Stucco
- Foundation: Slab
- Roof: Tile
Condition
- New construction: No
- Year built: 2020
Details
- Builder model: Seascape Craftsman
- Builder name: Mattamy Homes
Utilities & green energy
- Sewer: Public Sewer
- Water: Public
- Utilities for property: BB/HS Internet Available, Cable Available, Electricity Connected, Natural Gas Available, Public, Sewer Connected, Sprinkler Recycled, Street Lights, Underground Utilities, Water Connected
Community & HOA
Community
- Features: Deed Restrictions, Fitness Center, Playground, Pool, Sidewalks, Tennis Court(s)
- Security: Gated Community, Smoke Detector(s)
- Pet fee: $0 monthly
- Subdivision: SUNRISE PRESERVE AT PALMER RANCH
HOA
- Has HOA: Yes
- Amenities included: Clubhouse, Fence Restrictions, Fitness Center, Gated, Maintenance, Pickleball Court(s), Playground, Pool, Recreation Facilities, Tennis Court(s)
- Services included: Community Pool, Maintenance Structure, Maintenance Grounds, Pool Maintenance, Recreational Facilities
- HOA fee: $521 monthly
- HOA name: A Brown
Location
- Region: Sarasota
Financial & listing details
- Price per square foot: $251/sqft
- Annual tax amount: $4,876
- Date on market: 9/22/2026
- Cumulative days on market: 31 days
- Listing terms: Cash,Conventional,VA Loan
- Ownership: Fee Simple
- Total actual rent: 0
- Electric utility on property: Yes
- Road surface type: Paved
Estimated market value
Not available
Estimated sales range
Not available
Not available
Price history
| Date | Event | Price |
|---|---|---|
| 9/23/2026 | Listed for sale | $420,000+20.2%$251/sqft |
Source:  Stellar MLS #A4705063 Report a problem | ||
| 2/11/2021 | Sold | $349,540+0.2%$209/sqft |
Source: Stellar MLS #T3264533 Report a problem | ||
| 12/21/2020 | Pending sale | $349,009$208/sqft |
Source: CENTURY 21 LIST WITH BEGGINS #T3264533 Report a problem | ||
| 11/20/2020 | Price change | $349,009-2.6%$208/sqft |
Source: CENTURY 21 LIST WITH BEGGINS #T3264533 Report a problem | ||
| 11/3/2020 | Price change | $358,289+0.2%$214/sqft |
Source: CENTURY 21 LIST WITH BEGGINS #T3264533 Report a problem | ||
| 10/2/2020 | Price change | $357,549+2.7%$214/sqft |
Source: CENTURY 21 LIST WITH BEGGINS #T3264533 Report a problem | ||
| 9/11/2020 | Listed for sale | $348,270$208/sqft |
Source: CENTURY 21 LIST WITH BEGGINS #T3264533 Report a problem | ||
Public tax history
Tax history is unavailable.
Monthly payment
Est. payment
Payment breakdown
Explore the cost of this home by adjusting the details. Changes won't be saved.Climate risks
Neighborhood: 34238
Nearby schools
Schools provided by the listing agent
- Elementary: Ashton Elementary
- Middle: Sarasota Middle
- High: Riverview High
Source: Stellar MLS. This data may not be complete. We recommend contacting the local school district to confirm school assignments for this home.

Similar homes
- $400,0003 bd2 ba1.4k sqft6110 APPROACH LANE, SARASOTA, FL 34238For Sale

 MLS ID #A4708159, Midge McCarthy, RE/MAX ALLIANCE GROUP. Stellar MLS
- $424,0002 bd2 ba1.6k sqft5729 AUGUSTA CIRCLE, SARASOTA, FL 34238For Sale
 MLS ID #A4696724, Edward Bieker, PA, DALTON WADE INC. Stellar MLS
- $384,9003 bd2 ba1.9k sqft3981 WILSHIRE CIRCLE E #195, SARASOTA, FL 34238For Sale
 MLS ID #A4709424, Albert Wooster, ALBERT WOOSTER & COMPANY. Stellar MLS
- $455,0002 bd2 ba1.9k sqft8788 RAIN SONG ROAD #384, SARASOTA, FL 34238For Sale
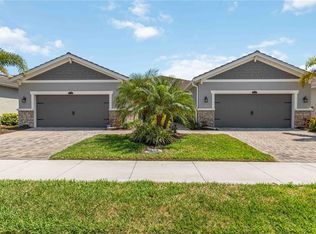 MLS ID #A4692276, Lee Brewer, RE/MAX ALLIANCE GROUP. Stellar MLS
- $449,0002 bd2 ba1.5k sqft7526 QUINTO DR, SARASOTA, FL 34238For SaleMLS ID #A4706526, Lynne Zettergren, COLDWELL BANKER REALTY. Stellar MLS
- $399,0003 bd2 ba1.9k sqft7440 BOTANICA PARKWAY #202, SARASOTA, FL 34238For SaleMLS ID #A4707919, Tammy Garner, COLDWELL BANKER REALTY. Stellar MLS
- $458,0003 bd2 ba1.7k sqft5512 MANG PLACE, SARASOTA, FL 34238For SaleMLS ID #A4700417, Irene Kosse, THE AGENCY SARASOTA. Stellar MLS
- $419,0002 bd2 ba1.6k sqft5793 ITHACA WAY, SARASOTA, FL 34238For SaleMLS ID #A4696958, Scott Albert, TOWN CENTER REALTY. Stellar MLS
- $410,0003 bd2 ba1.6k sqft5211 PARISIENNE PLACE #101B27, SARASOTA, FL 34238For SaleMLS ID #A4698331, Cynthia Bowers, COLDWELL BANKER SARASOTA CENT.. Stellar MLS
- $399,9003 bd3 ba1.8k sqft8696 ICE WINE STREET, SARASOTA, FL 34238For SaleMLS ID #A4707588, Bill Trier, HORIZON REALTY INTERNATIONAL. Stellar MLS
- $469,0003 bd2 ba1.7k sqft8531 KARPEAL DRIVE, SARASOTA, FL 34238For SaleMLS ID #A4691474, Julie Lalande, GO JULIE GO. Stellar MLS
- $415,0003 bd3 ba1.8k sqft8915 MILESTONE DRIVE, SARASOTA, FL 34238For SaleMLS ID #N6145977, Chris Costello, RE/MAX PALM. Stellar MLS
- $475,0003 bd2 ba1.7k sqft8451 KARPEAL DRIVE, SARASOTA, FL 34238For SaleMLS ID #O6428385, Steven Koleno, BEYCOME OF FLORIDA LLC. Stellar MLS
- $455,0003 bd2 ba1.7k sqft7492 BOTANICA PARKWAY #102, SARASOTA, FL 34238For SaleMLS ID #A4702410, Monika Szkorupova, FLORIDA & NEW YORK REAL ESTATE. Stellar MLS
- $490,0004 bd3 ba1.8k sqft5389 CAMBIAGO STREET, SARASOTA, FL 34238For SaleMLS ID #N6146299, Evelyn Casella, COLDWELL BANKER REALTY. Stellar MLS
- $449,4272 bd2 ba1.5k sqft5868 HELICON PLACE, SARASOTA, FL 34238For SaleMLS ID #A4705578, Brenda Mazzone, TOWN CENTER REALTY. Stellar MLS
- $449,0002 bd2 ba1.7k sqft3761 AMAPOLA LANE, SARASOTA, FL 34238For SaleMLS ID #A4702283, Claude Pierre, CP REALTY INTERNATIONAL. Stellar MLS
- $525,0003 bd2 ba2k sqft4942 OLDHAM STREET, SARASOTA, FL 34238For SaleMLS ID #N6145933, Mary Westbrook, PLLC, COLDWELL BANKER REALTY. Stellar MLS
- $409,0002 bd2 ba1.7k sqft4636 DEER TRAIL BOULEVARD, SARASOTA, FL 34238For SaleMLS ID #A4698629, Robert D. Bevington, SHOWTIME REALTY. Stellar MLS
