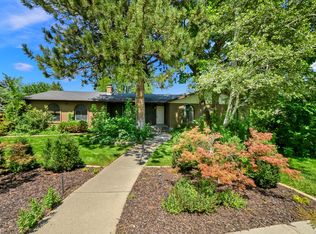
Set against the dramatic backdrop of the Wasatch Mountains, this beautifully updated Sandy home brings together mid-century modern style, thoughtful contemporary updates, and an incredible connection to the outdoors. Inside, clean lines, vaulted ceilings, abundant natural light from the floor-to-ceiling windows, and rich new walnut-toned LVP floors create a warm, sophisticated feel throughout. Fresh interior paint gives the space an even more modern finish, while the spacious layout offers four bedrooms and three bathrooms with room to live, work, and entertain. The spacious kitchen features quartz countertops, stainless steel appliances, and a walk-in pantry to boot! The heart of the home opens naturally to the outdoors, where expansive mountain views set the scene for morning coffee, evening sunsets, and everything in between. Step into the fully landscaped and irrigated backyard and you'll find a private, serene retreat surrounded by greenery, multiple gathering spaces, and an incredible Bullfrog hot tub-an ideal place to unwind beneath the stars. Tucked into the desirable Willow Creek area of Sandy, this home offers the rare combination of thoughtful design, move-in-ready updates, spectacular scenery, and easy access to the lifestyle that makes Utah's east side so special. With world-class skiing, golf, trails, shopping, dining, and the mountains all close at hand, this is a home that feels as good as it looks. Stylish, peaceful, and exceptionally well cared for, this is one you'll want to experience in person.
Accepting backups
$829,995
8678 S Mount Majestic Rd, Sandy, UT 84093
4beds
2,181sqft
Single Family Residence
Built in 1967
0.27 Acres Lot
$831,300 Zestimate®
$381/sqft
$-- HOA
What's special
Mid-century modern styleFresh interior paintExpansive mountain viewsIncredible bullfrog hot tubWalk-in pantrySpacious kitchenStainless steel appliances
- 15 days
- 1,269
- 190
Zillow last checked:
Listing updated:
Listed by:
Max Strayer 801-413-6252,
Windermere Real Estate (9th & 9th)
Source: UtahRealEstate.com,MLS#: 2187486
Facts & features
Interior
Bedrooms & bathrooms
- Bedrooms: 4
- Bathrooms: 3
- Full bathrooms: 1
- 3/4 bathrooms: 2
- Main level bedrooms: 3
Rooms
- Room types: Master Bathroom, Den/Office, Great Room, Updated Kitchen
Primary bedroom
- Level: First
Heating
- Forced Air, Central
Cooling
- Central Air
Appliances
- Included: Dryer, Gas Grill/BBQ, Refrigerator, Washer, Disposal, Gas Oven, Built-In Range
- Laundry: Electric Dryer Hookup
Features
- Floor Drains, Vaulted Ceiling(s), Smart Thermostat
- Flooring: Carpet, Tile
- Doors: Sliding Doors
- Windows: Blinds, Window Coverings, Double Pane Windows
- Basement: Partial
- Number of fireplaces: 2
- Fireplace features: Gas Log
Interior area
- Total structure area: 2,181
- Total interior livable area: 2,181 sqft
- Finished area above ground: 1,416
- Finished area below ground: 757
Property
Parking
- Total spaces: 2
- Parking features: Garage - Attached
- Attached garage spaces: 2
Features
- Levels: Split-Entry/Bi-Level
- Stories: 2
- Patio & porch: Covered, Covered Patio
- Exterior features: Lighting
- Spa features: Hot Tub
- Fencing: Full
- Has view: Yes
- View description: Mountain(s)
Lot
- Size: 0.27 Acres
- Features: Curb & Gutter, Secluded, Sprinkler: Auto-Full
- Topography: Terrain
- Residential vegetation: Landscaping: Full, Mature Trees, Vegetable Garden
Details
- Additional structures: Gazebo, Storage Shed(s)
- Parcel number: 2802102005
- Zoning: 4110
- Zoning description: Single-Family
Construction
Type & style
- Home type: SingleFamily
- Property subtype: Single Family Residence
Materials
- Brick, Cedar, Clapboard/Masonite
- Roof: Membrane
Condition
- Blt./Standing
- New construction: No
- Year built: 1967
- Major remodel year: 2009
Utilities & green energy
- Sewer: Public Sewer, Sewer: Public
- Water: Culinary
- Utilities for property: Natural Gas Connected, Electricity Connected, Sewer Connected, Water Connected
Community & HOA
Community
- Features: Sidewalks
- Subdivision: Willow Creek #6
HOA
- Has HOA: No
Location
- Region: Sandy
Financial & listing details
- Price per square foot: $381/sqft
- Tax assessed value: $712,000
- Annual tax amount: $4,858
- Date on market: 9/25/2026
- Listing terms: Cash,Conventional
- Inclusions: Dryer, Gas Grill/BBQ, Gazebo, Hot Tub, Range, Refrigerator, Storage Shed(s), Washer, Window Coverings, Smart Thermostat(s)
- Acres allowed for irrigation: 0
- Electric utility on property: Yes
- Road surface type: Paved
Estimated market value
$831,300
$790,000 - $873,000
$3,024/mo
Price history
| Date | Event | Price |
|---|---|---|
| 9/25/2026 | Listed for sale | $829,995+10.7%$381/sqft |
Source:  UtahRealEstate.com #2187486 Report a problem UtahRealEstate.com #2187486 Report a problem | ||
| 6/7/2023 | Sold | -- |
Source: Agent Provided Report a problem | ||
| 5/22/2023 | Pending sale | $750,000$344/sqft |
Source: UtahRealEstate.com #1877681 Report a problem | ||
| 5/18/2023 | Listed for sale | $750,000+102.8%$344/sqft |
Source: UtahRealEstate.com #1877681 Report a problem | ||
| 4/3/2015 | Sold | -- |
Source: Agent Provided Report a problem | ||
| 2/20/2015 | Listed for sale | $369,900+1.4%$170/sqft |
Source: Berkshire Hathaway Homeservices Utah - Bountiful #1282458 Report a problem | ||
| 4/29/2014 | Listing removed | $364,900$167/sqft |
Source: Mansell Real Estate Inc. #1219101 Report a problem | ||
| 3/26/2014 | Price change | $364,900-8.5%$167/sqft |
Source: Mansell Real Estate Inc. #1219101 Report a problem | ||
| 11/16/2013 | Listed for sale | $399,000$183/sqft |
Source: Mansell Real Estate Inc. #1219101 Report a problem | ||
Public tax history
| Year | Property taxes | Tax assessment |
|---|---|---|
| 2025 | $4,858 +4.7% | $391,600 +1% |
| 2024 | $4,639 +15.1% | $387,750 +17.6% |
| 2023 | $4,032 -0.7% | $329,835 -0.2% |
| 2022 | $4,059 +6.4% | $330,660 +21.4% |
| 2021 | $3,813 +10.7% | $272,470 +18.2% |
| 2020 | $3,446 +2.9% | $230,450 +3.5% |
| 2019 | $3,350 +2.4% | $222,640 +3% |
| 2018 | $3,273 -1% | $216,205 -39.3% |
| 2017 | $3,305 +11.4% | $356,300 -0.8% |
| 2016 | $2,966 -2.3% | $359,200 +10.9% |
| 2015 | $3,037 +3.2% | $324,000 +29.7% |
| 2014 | $2,943 | $249,900 +9.2% |
| 2013 | -- | $228,800 +3.5% |
| 2012 | -- | $221,100 -2.9% |
| 2011 | -- | $227,700 -4.3% |
| 2010 | -- | $238,000 -1.3% |
| 2009 | -- | $241,200 -9.8% |
| 2008 | $1,720 | $267,500 +4.1% |
| 2007 | -- | $256,900 +26.4% |
| 2006 | -- | $203,200 +10.7% |
| 2005 | -- | $183,600 +7.6% |
| 2002 | -- | $170,700 +9.8% |
| 2001 | -- | $155,500 +2.2% |
| 2000 | -- | $152,100 |
Find assessor info on the county website
Monthly payment
Est. payment
Payment breakdown
Explore the cost of this home by adjusting the details. Changes won't be saved.Climate risks
Neighborhood: 84093
Nearby schools
Schools provided by the listing agent
- Elementary: Brookwood
- Middle: Albion
- High: Brighton
- District: Canyons
Source: UtahRealEstate.com. This data may not be complete. We recommend contacting the local school district to confirm school assignments for this home.
Similar homes
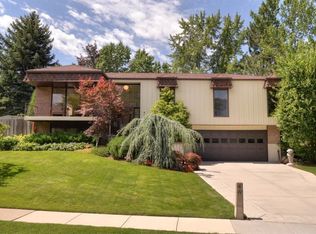
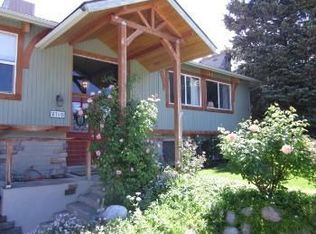
- $749,8004 bd4 ba2.6k sqft1944 E Brady Creek Dr S, Sandy, UT 84093For Sale

 MLS ID #2188189, Daniel Talbert, Realtypath LLC. UtahRealEstate.com
 - $749,5005 bd3 ba2.8k sqft9322 S Solena Way, Sandy, UT 84093For Sale
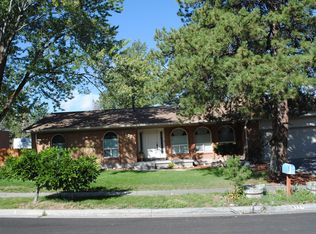 MLS ID #2183804, David M Seiler, RE/MAX Associates. UtahRealEstate.com
 - $799,0004 bd3 ba3.2k sqft8649 S Alta Cove Dr, Sandy, UT 84093For Sale
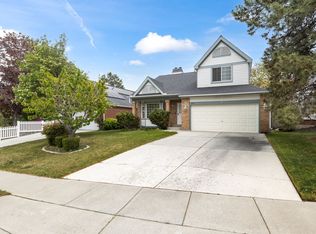 MLS ID #2152789, Garritt Wilkey, Century 21 Everest. UtahRealEstate.com
 - $799,0005 bd4 ba3.1k sqft1433 E Estrellita Dr, Sandy, UT 84093For Sale
 MLS ID #2177195, Zachery P Jorgensen, Century 21 Everest. UtahRealEstate.com
 - $799,0005 bd3 ba3.1k sqft1806 E 9800 S, Sandy, UT 84092For SaleMLS ID #2189661, Afshin Baghai, Century 21 Wasatch Life Realty. UtahRealEstate.com
- $948,5005 bd3 ba3.1k sqft2329 E Sublette Pl, Sandy, UT 84093For SaleMLS ID #2177541, Alie L Cooper, Presidio Real Estate (River Heights). UtahRealEstate.com
- $789,9004 bd4 ba3.1k sqft3475 E Creek Rd S, Salt Lake City, UT 84121For SaleMLS ID #2190227, David D Madsen, United Real Estate Advantage. UtahRealEstate.com
- $725,0005 bd3 ba2.6k sqft9192 S Shad Ln, Sandy, UT 84093For SaleMLS ID #2177499, Cameron White, Sightline Realty, LLC. UtahRealEstate.com
- $699,0004 bd3 ba2.8k sqft2315 E Creek Rd, Cottonwood Heights, UT 84093For SaleMLS ID #2179101, Sydney Battersby, District Living Collective LLC. UtahRealEstate.com
- $850,0004 bd3 ba2.3k sqft8705 S Kings Hill Dr, Salt Lake City, UT 84121For SaleMLS ID #2183825, Jenn Sobas, Real Broker, LLC (Draper). UtahRealEstate.com
- $700,0003 bd3 ba2.7k sqft9066 S Newcastle Cir, Sandy, UT 84093For SaleMLS ID #2183560, Austin Burr, Century 21 Wasatch Life Realty. UtahRealEstate.com
- $775,0004 bd3 ba3k sqft1737 E Sunrise Meadow Dr S, Sandy, UT 84093For SaleMLS ID #2179641, Jill Kinder, Homes International. UtahRealEstate.com
- $749,0003 bd3 ba2.6k sqft2050 E Johnstone Dr, Sandy, UT 84093For SaleMLS ID #2172174, McCall Carter, ERA Brokers Consolidated (Richfield Branch). UtahRealEstate.com
- $749,9003 bd2 ba2.6k sqft2313 E Rockview Dr, Sandy, UT 84092For SaleMLS ID #2189641, Krista Wagner Hill, Real Broker, LLC. UtahRealEstate.com
- $695,0004 bd4 ba2.7k sqft8745 S 1595 E, Sandy, UT 84093For SaleMLS ID #2173831, Taylor Bassett, Summit Sotheby's International Realty. UtahRealEstate.com
- $650,0005 bd3 ba2.5k sqft8613 S Vaquero Dr E, Sandy, UT 84094For SaleMLS ID #2190237, Camden D Shirts, Ulrich REALTORS, Inc.. UtahRealEstate.com
- $750,0003 bd3 ba2k sqft3308 E Willow Ridge Rd S, Salt Lake City, UT 84121For SaleMLS ID #2189712, Ashley Lindsey, KW Utah Realtors Keller Williams. UtahRealEstate.com
- $725,0004 bd4 ba2.9k sqft9632 S Eastdell Dr, Sandy, UT 84092For SaleMLS ID #2188600, Bob Hoffman, Rocky Mountain Realty. UtahRealEstate.com
- $635,0005 bd3 ba2.1k sqft8523 S Kelsch Dr, Sandy, UT 84093For SaleMLS ID #2186142, Joel Carson, Utah Real Estate PC. UtahRealEstate.com
- $630,0004 bd3 ba1.9k sqft9326 S Alvey Ln, Sandy, UT 84093For SaleMLS ID #2174201, Corbett Simon, Skyline Real Estate Group. UtahRealEstate.com
