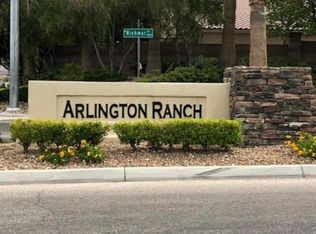
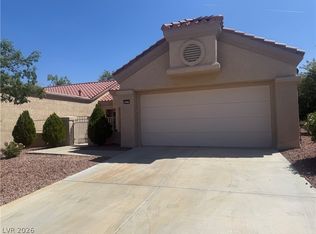
This 2 bedroom 2 full bath 1 car garage townhome is located at desired gated Arlington Ranch community.
Active under contract
Price increase: $8.5K (5/24)
$295,000
8680 Horizon Wind Ave Unit 101, Las Vegas, NV 89178
2beds
1,118sqft
:
Get pre-qualified$2,109/mo
Townhouse
Built in 2005
1,306 Square Feet Lot
$291,400 Zestimate®
$264/sqft
$209/mo HOA
What's special
- 64 days |
- 116 |
- 3 |
Zillow last checked:
Listing updated:
Listed by:
Franklin X. Liu S.0173471 702-222-0576,
City Villa Realty & Management
Source: LVR,MLS#: 2785534 Originating MLS: Greater Las Vegas Association of Realtors Inc
Originating MLS: Greater Las Vegas Association of Realtors IncFacts & features
Interior
Bedrooms & bathrooms
- Bedrooms: 2
- Bathrooms: 2
- Full bathrooms: 2
Primary bedroom
- Description: Ceiling Fan,Closet,Upstairs
- Dimensions: 12X13
Bedroom 2
- Description: Ceiling Fan,Ceiling Light,Closet,Upstairs
- Dimensions: 11X12
Primary bathroom
- Description: Double Sink,Tub/Shower Combo
Family room
- Description: Upstairs
- Dimensions: 12X12
Kitchen
- Description: Laminate Countertops,Pantry,Tile Flooring
Living room
- Description: Formal
- Dimensions: 14X16
Heating
- Central, Gas
Cooling
- Central Air, Electric
Appliances
- Included: Dryer, Dishwasher, Gas Cooktop, Disposal, Refrigerator, Washer
- Laundry: Electric Dryer Hookup, Upper Level
Features
- Ceiling Fan(s), Window Treatments
- Flooring: Carpet
- Windows: Blinds, Low-Emissivity Windows
- Number of fireplaces: 1
- Fireplace features: Great Room, Multi-Sided
Interior area
- Total structure area: 1,118
- Total interior livable area: 1,118 sqft
Video & virtual tour
Property
Parking
- Total spaces: 1
- Parking features: Attached, Garage, Garage Door Opener, Private
- Attached garage spaces: 1
Features
- Stories: 2
- Patio & porch: Balcony
- Exterior features: Balcony
- Pool features: Community
- Fencing: None
- Has view: Yes
- View description: None
Lot
- Size: 1,306 Square Feet
- Features: Desert Landscaping, Landscaped, < 1/4 Acre
Details
- Parcel number: 17620714280
- Zoning description: Multi-Family
- Horse amenities: None
Construction
Type & style
- Home type: Townhouse
- Architectural style: Two Story
- Property subtype: Townhouse
- Attached to another structure: Yes
Materials
- Frame, Stucco, Drywall
- Roof: Tile
Condition
- Resale
- Year built: 2005
Utilities & green energy
- Electric: Photovoltaics None
- Sewer: Public Sewer
- Water: Public
- Utilities for property: Underground Utilities
Green energy
- Energy efficient items: Windows
Community & HOA
Community
- Features: Pool
- Subdivision: High Noon At Arlington Ranch
HOA
- Has HOA: Yes
- Amenities included: Gated, Barbecue, Pool
- Services included: Association Management, Maintenance Grounds
- HOA fee: $50 monthly
- HOA name: ARLINGTON RANCH NORT
- HOA phone: 702-953-2226
- Second HOA fee: $109 monthly
- Third HOA fee: $50 monthly
Location
- Region: Las Vegas
Financial & listing details
- Price per square foot: $264/sqft
- Tax assessed value: $213,146
- Annual tax amount: $1,153
- Date on market: 5/24/2026
- Listing agreement: Exclusive Right To Sell
- Listing terms: Cash,Conventional,FHA,VA Loan
- Ownership: Townhouse
Estimated market value
$291,400
$277,000 - $306,000
$1,721/mo
Price history
| Date | Event | Price |
|---|---|---|
| 7/6/2026 | Contingent | $295,000$264/sqft |
Source:  LVR #2785534 Report a problem LVR #2785534 Report a problem | ||
| 5/24/2026 | Price change | $295,000+3%$264/sqft |
Source: LVR #2785534 Report a problem | ||
| 7/12/2025 | Listing removed | $1,550$1/sqft |
Source: Zillow Rentals Report a problem | ||
| 6/23/2025 | Listed for rent | $1,550$1/sqft |
Source: Zillow Rentals Report a problem | ||
| 6/14/2025 | Price change | $286,500-0.2%$256/sqft |
Source: LVR #2664610 Report a problem | ||
| 6/2/2025 | Price change | $287,000-0.7%$257/sqft |
Source: LVR #2664610 Report a problem | ||
| 5/7/2025 | Price change | $289,000-2%$258/sqft |
Source: LVR #2664610 Report a problem | ||
| 3/27/2025 | Price change | $295,000-3.3%$264/sqft |
Source: LVR #2664610 Report a problem | ||
| 3/12/2025 | Listed for sale | $305,000+10.9%$273/sqft |
Source: LVR #2664610 Report a problem | ||
| 4/27/2024 | Listing removed | -- |
Source: Zillow Rentals Report a problem | ||
| 4/15/2024 | Price change | $1,550-3.1%$1/sqft |
Source: Zillow Rentals Report a problem | ||
| 3/27/2024 | Price change | $1,600-3%$1/sqft |
Source: Zillow Rentals Report a problem | ||
| 3/15/2024 | Price change | $1,650-2.9%$1/sqft |
Source: Zillow Rentals Report a problem | ||
| 2/23/2024 | Listed for rent | $1,700+3%$2/sqft |
Source: Zillow Rentals Report a problem | ||
| 3/5/2023 | Listing removed | -- |
Source: Zillow Rentals Report a problem | ||
| 2/13/2023 | Listed for rent | $1,650$1/sqft |
Source: Zillow Rentals Report a problem | ||
| 2/10/2023 | Sold | $275,000-5.2%$246/sqft |
Source: LVR #2466202 Report a problem | ||
| 2/9/2023 | Pending sale | $290,000$259/sqft |
Source: LVR #2466202 Report a problem | ||
| 1/19/2023 | Contingent | $290,000$259/sqft |
Source: LVR #2466202 Report a problem | ||
| 1/14/2023 | Listed for sale | $290,000+75.8%$259/sqft |
Source: LVR #2466202 Report a problem | ||
| 4/11/2017 | Sold | $165,000-4.6%$148/sqft |
Source: LVR #1872299 Report a problem | ||
| 2/22/2017 | Listed for sale | $172,900+130.8%$155/sqft |
Source: Keller Williams Realty Southwest #1872299 Report a problem | ||
| 9/30/2011 | Sold | $74,900$67/sqft |
Source: Public Record Report a problem | ||
| 7/31/2011 | Listed for sale | $74,900+15.2%$67/sqft |
Source: isNowListed.com Report a problem | ||
| 7/19/2011 | Sold | $65,000-69.2%$58/sqft |
Source: Public Record Report a problem | ||
| 4/27/2007 | Sold | $210,900+4.6%$189/sqft |
Source: Public Record Report a problem | ||
| 6/29/2005 | Sold | $201,620$180/sqft |
Source: Public Record Report a problem | ||
Public tax history
| Year | Property taxes | Tax assessment |
|---|---|---|
| 2026 | $1,156 +8% | $74,601 +0.1% |
| 2025 | $1,070 +7.9% | $74,494 +11.6% |
| 2024 | $992 +8% | $66,723 +9.3% |
| 2023 | $918 +3% | $61,035 +13.5% |
| 2022 | $892 +3.1% | $53,799 +2% |
| 2021 | $865 +3.1% | $52,725 +2.6% |
| 2020 | $839 +3% | $51,378 +13.3% |
| 2019 | $815 +5.7% | $45,347 |
| 2018 | $771 | $45,347 +1.8% |
| 2017 | $771 | $44,537 +10.3% |
| 2016 | $771 +3.6% | $40,370 +38.8% |
| 2015 | $745 | $29,089 +13.3% |
| 2014 | $745 | $25,685 |
| 2013 | -- | $25,685 +8.9% |
| 2012 | -- | $23,580 -27.6% |
| 2011 | -- | $32,554 +12.4% |
| 2010 | -- | $28,952 -30.7% |
| 2009 | -- | $41,788 |
| 2008 | -- | $41,788 -46.2% |
| 2007 | -- | $77,673 +10.7% |
| 2006 | -- | $70,147 |
Find assessor info on the county website
Monthly payment
Est. payment
Payment breakdown
Explore the cost of this home by adjusting the details. Changes won't be saved.Climate risks
Neighborhood: Enterprise
Nearby schools
GreatSchools rating
- 5/10William V Wright Elementary SchoolGrades: PK-5Distance: 0.4 mi
- 9/10Gunderson Barry and June Middle SchoolGrades: 6-8Distance: 1.6 mi
- 5/10Desert Oasis High SchoolGrades: 9-12Distance: 3 mi
Schools provided by the listing agent
- Elementary: Wright, William V.,Wright, William V.
- Middle: Canarelli Lawrence & Heidi
- High: Desert Oasis
Source: LVR. This data may not be complete. We recommend contacting the local school district to confirm school assignments for this home.
- $335,5003 bd2 ba1.5k sqft8680 Horizon Wind Ave UNIT 103, Las Vegas, NV 89178Off Market
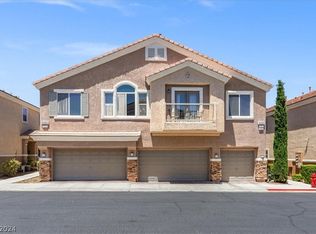
- $355,0003 bd3 ba1.3k sqft8680 Horizon Wind Ave UNIT 102, Las Vegas, NV 89178Sold
- $290,6002 bd2 ba1.1k sqft8670 Horizon Wind Ave UNIT 101, Las Vegas, NV 89178Off Market

- $365,0003 bd3 ba1.5k sqft8670 Horizon Wind Ave UNIT 103, Las Vegas, NV 89178Sold

- $288,8002 bd2 ba1.1k sqft8690 Horizon Wind Ave UNIT 101, Las Vegas, NV 89178Off Market
- $375,0003 bd3 ba1.3k sqft8690 Horizon Wind Ave UNIT 102, Las Vegas, NV 89178Sold
- $336,9003 bd3 ba1.5k sqft8690 Horizon Wind Ave UNIT 103, Las Vegas, NV 89178Off Market
- $287,8002 bd2 ba1.1k sqft8679 Horizon Wind Ave UNIT 101, Las Vegas, NV 89178Off Market
A local agent can set up tours, give advice and negotiate with sellers.
Similar homes
- $312,0002 bd2 ba1k sqft8457 Insignia Ave Unit 106, Las Vegas, NV 89178For Sale
 MLS ID #2775599, Tara F. Jones, Opendoor Brokerage LLC. LVR
 - $275,0003 bd2 ba1.3k sqft8777 W Maule Ave Unit 1121, Las Vegas, NV 89148For Sale
 MLS ID #2768263, Sara E. Alexander, The Realty Boutique. LVR
 - $269,0002 bd2 ba1k sqft5250 S Rainbow Blvd Unit 1120, Las Vegas, NV 89118For Sale
 MLS ID #2800244, Will A. Vicuna, Sphere Real Estate. LVR
 - $286,0002 bd2 ba1.1k sqft9021 Faircrest Dr, Las Vegas, NV 89134For Sale
 MLS ID #2774201, Constance Branch, Signature Real Estate Group. LVR
 - $299,9003 bd3 ba1.2k sqft6805 Coral Rock Dr, Las Vegas, NV 89108For SaleMLS ID #2794823, Jill Paige, Sphere Real Estate. LVR
- $269,9903 bd2 ba1k sqft8501 W University Ave Unit 2088, Las Vegas, NV 89147For SaleMLS ID #2786168, Sandra F. Henning, AmeriWest Realty, LLC. LVR
- $239,9002 bd2 ba1k sqft8000 Badura Ave Unit 1038, Las Vegas, NV 89113For SaleMLS ID #2752889, John D. Maher II, Key Realty Southwest LLC. LVR
- $265,0003 bd3 ba1.1k sqft2525 Sierra Bello Ave Unit 103, Las Vegas, NV 89106For SaleMLS ID #2782088, Wan-Lin Hsu, Evolve Realty. LVR
- $250,0002 bd2 ba1k sqft5552 Jackpot Winner Ln Unit 101, Las Vegas, NV 89122For SaleMLS ID #2800018, Patricia E. Castillo Flores, eProNet Realty. LVR
- $364,5003 bd3 ba1.3k sqft9125 Epworth Ave, Las Vegas, NV 89148For SaleMLS ID #2788212, Ramin M. Shoar, Black & Cherry Real Estate. LVR
- $297,0002 bd2 ba980 sqft2104 Havelina St, Las Vegas, NV 89108For SaleMLS ID #2794527, Nathalie Charria, Realty ONE Group, Inc. LVR
- $325,0002 bd3 ba1.2k sqft1310 Horizon Village Ave, Las Vegas, NV 89183For SaleMLS ID #2770566, Tara F. Jones, Opendoor Brokerage LLC. LVR
- $230,0002 bd2 ba1.1k sqft9580 W Reno Ave Unit 242, Las Vegas, NV 89148For SaleMLS ID #2795219, Ahmet Alpay, Key Realty. LVR
- $327,5003 bd3 ba1.1k sqft10071 Crisp Clover St, Las Vegas, NV 89183For SaleMLS ID #2774305, Gurdev Kular, HomeSmart Encore. LVR
- $240,0002 bd2 ba1k sqft1050 E Cactus Ave Unit 1067, Las Vegas, NV 89183For SaleMLS ID #2783869, Danielle Roberts, Executive Realty Services. LVR
- $250,0003 bd2 ba1.1k sqft1050 E Cactus Ave Unit 1080, Las Vegas, NV 89183For SaleMLS ID #2784709, Barbara Cala, iProperties International. LVR
- $390,0003 bd2 ba1.3k sqft6230 Runestone St, Las Vegas, NV 89148For SaleMLS ID #2793487, Darin C. Stratton, Platinum Real Estate Prof. LVR
- $434,9982 bd2 ba1.2k sqft4554 Regalo Bello St, Las Vegas, NV 89135For SaleMLS ID #2795440, Leila W. Mingarelli, Simply Vegas. LVR
- $237,5002 bd2 ba1k sqft9000 Las Vegas Blvd S Unit 1271, Las Vegas, NV 89123For SaleMLS ID #2780887, Patrick H. Stafford, Desert Sand Property Mgmt. LVR
- $275,0002 bd2 ba1.1k sqft2925 Wigwam Pkwy APT 1612, Henderson, NV 89074For SaleMLS ID #2791317, Robert Kinniburgh, Limestone Investments LLC. LVR
