This four bedroom, two and a half bath home sits on a quiet cul-de-sac with a privacy fenced backyard, a patio deck, and a shed for extra storage. The primary bedroom includes its own ensuite bath with double vanities, and there's a convenient half bath on the main floor. The kitchen features Corian countertops. The family room is well lit and features a wood burning fireplace that will make the cold Ohio winters a bit more cozy for your family. Step out back to the patio deck where you can fire up the grill, set out some chairs, or just have your morning coffee while the fence keeps the world on the other side.
In 2022, a new kitchen faucet was added and a bedroom got a new door and fresh carpet. The roof was replaced in 2023, along with new shutters and paint on the exterior, as well as both toilets upstairs. All of the interior door handles in the home were replaced in 2024.
The home is walking-distance from the Huber Heights YMCA. Just a few minutes drive away you also have the Rose Music Center, Carriage Hill Metro Park, and most importantly, the new Buc-ee's.
Accepting backups
$315,000
8686 Chauncy Pl, Huber Heights, OH 45424
4beds
2,226sqft
:
Get pre-qualified$2,352/mo
Single Family Residence
Built in 1990
7,840 Square Feet Lot
$311,800 Zestimate®
$142/sqft
$-- HOA
What's special
Four bedroomPatio deckQuiet cul-de-sacPrivacy fenced backyardDouble vanitiesShed for extra storageWood burning fireplace
- 19 days |
- 1,009 |
- 66 |
Likely to sell faster than
Zillow last checked:
Listing updated:
Listed by:
Yunus Ibragim (937)433-1776,
Howard Hanna Real Estate Serv
Source: DABR MLS,MLS#: 961113 Originating MLS: Dayton Area Board of REALTORS
Originating MLS: Dayton Area Board of REALTORSFacts & features
Interior
Bedrooms & bathrooms
- Bedrooms: 4
- Bathrooms: 3
- Full bathrooms: 2
- 1/2 bathrooms: 1
- Main level bathrooms: 1
Primary bedroom
- Level: Second
- Dimensions: 18 x 14
Bedroom
- Level: Second
- Dimensions: 13 x 11
Bedroom
- Level: Second
- Dimensions: 12 x 12
Bedroom
- Level: Main
- Dimensions: 11 x 10
Entry foyer
- Level: Main
- Dimensions: 13 x 6
Family room
- Level: Main
- Dimensions: 18 x 13
Kitchen
- Level: Main
- Dimensions: 10 x 9
Kitchen
- Features: Eat-in Kitchen
- Level: Main
- Dimensions: 11 x 8
Living room
- Level: Main
- Dimensions: 15 x 13
Utility room
- Level: Second
- Dimensions: 6 x 4
Heating
- Forced Air, Natural Gas
Cooling
- Central Air
Appliances
- Included: Gas Water Heater
Features
- Ceiling Fan(s), Solid Surface Counters
- Has fireplace: Yes
- Fireplace features: Wood Burning
Interior area
- Total structure area: 2,226
- Total interior livable area: 2,226 sqft
Property
Parking
- Total spaces: 2
- Parking features: Attached, Garage, Two Car Garage
- Attached garage spaces: 2
Features
- Levels: Two
- Stories: 2
Lot
- Size: 7,840 Square Feet
- Dimensions: 7,841.00
Details
- Parcel number: P70007040032
- Zoning: Residential
- Zoning description: Residential
Construction
Type & style
- Home type: SingleFamily
- Property subtype: Single Family Residence
Materials
- Brick, Vinyl Siding
- Foundation: Slab
Condition
- Year built: 1990
Utilities & green energy
- Water: Public
- Utilities for property: Natural Gas Available, Sewer Available, Water Available
Community & HOA
Community
- Security: Smoke Detector(s)
- Subdivision: Huber Homes
HOA
- Has HOA: No
Location
- Region: Huber Heights
Financial & listing details
- Price per square foot: $142/sqft
- Tax assessed value: $217,760
- Annual tax amount: $4,045
- Date on market: 6/6/2026
Estimated market value
$311,800
$296,000 - $327,000
$2,057/mo
Price history
| Date | Event | Price |
|---|---|---|
| 7/21/2026 | Pending sale | $315,000$142/sqft |
Source: DABR MLS #961113 Report a problem | ||
| 7/6/2026 | Listed for sale | $315,000-4.5%$142/sqft |
Source:  DABR MLS #961113 Report a problem DABR MLS #961113 Report a problem | ||
| 6/20/2026 | Listing removed | $330,000$148/sqft |
Source: DABR MLS #961113 Report a problem | ||
| 6/6/2026 | Listed for sale | $330,000+34.4%$148/sqft |
Source: DABR MLS #961113 Report a problem | ||
| 3/30/2021 | Sold | $245,500-0.2%$110/sqft |
Source: Agent Provided Report a problem | ||
| 2/22/2021 | Pending sale | $245,900+2.5%$110/sqft |
Source: RE/MAX Ultimate #833270 Report a problem | ||
| 2/19/2021 | Price change | $239,900-4%$108/sqft |
Source: RE/MAX Ultimate #833270 Report a problem | ||
| 2/8/2021 | Pending sale | $250,000+4.6%$112/sqft |
Source: RE/MAX Ultimate #833270 Report a problem | ||
| 2/2/2021 | Listed for sale | $239,000+94.5%$107/sqft |
Source: RE/MAX Ultimate #833270 Report a problem | ||
| 8/28/1998 | Sold | $122,900$55/sqft |
Source: Public Record Report a problem | ||
Public tax history
| Year | Property taxes | Tax assessment |
|---|---|---|
| 2025 | $4,045 0% | $76,220 |
| 2024 | $4,046 +3.6% | $76,220 |
| 2023 | $3,907 +6.2% | $76,220 +36% |
| 2022 | $3,680 -0.3% | $56,040 |
| 2021 | $3,692 -0.1% | $56,040 |
| 2020 | $3,694 -4% | $56,040 +8.5% |
| 2019 | $3,847 -0.3% | $51,640 |
| 2018 | $3,860 +0.7% | $51,640 |
| 2017 | $3,834 -0.3% | $51,640 +2.2% |
| 2016 | $3,847 0% | $50,510 |
| 2015 | $3,848 +1.3% | $50,510 |
| 2014 | $3,797 | $50,510 |
Find assessor info on the county website
Monthly payment
Est. payment
Payment breakdown
Explore the cost of this home by adjusting the details. Changes won't be saved.Climate risks
Neighborhood: 45424
Nearby schools
GreatSchools rating
- 6/10Charles Huber Elementary SchoolGrades: K-6Distance: 1.3 mi
- 4/10Weisenborn Middle SchoolGrades: 7-8Distance: 3 mi
- 5/10Wayne High SchoolGrades: 9-12Distance: 2.5 mi
Schools provided by the listing agent
- District: Huber Heights
Source: DABR MLS. This data may not be complete. We recommend contacting the local school district to confirm school assignments for this home.
- $287,0003 bd3 ba2.1k sqft6754 Deer Ridge Dr, Huber Heights, OH 45424Off Market
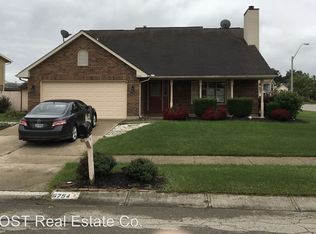
- $308,8003 bd3 ba2.3k sqft8676 Chauncy Pl, Dayton, OH 45424Off Market

- $302,4004 bd2 ba2.2k sqft6734 Deer Ridge Dr, Dayton, OH 45424Off Market
- $267,7003 bd2 ba1.8k sqft6725 Deer Ridge Dr, Dayton, OH 45424Off Market
- $277,8003 bd2 ba1.9k sqft8575 Cody Ct, Huber Heights, OH 45424Off Market
- $271,4003 bd3 ba2k sqft8689 Chauncy Pl, Huber Heights, OH 45424Off Market
- $158,4003 bd2 ba1.6k sqft8555 Cody Ct, Dayton, OH 45424Sold
- $317,9003 bd3 ba2.4k sqft8668 Chauncy Pl, Huber Heights, OH 45424Off Market
A local agent can set up tours, give advice and negotiate with sellers.
A local lender can help you make sure your offer is ready when you are.
Similar homes
- $362,5003 bd2 ba2k sqft8477 Doe Run Pl, Dayton, OH 45424For Sale
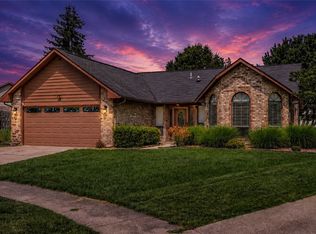
 MLS ID #963411, Kristen Jacobs, Bella Realty Group. DABR MLS
 - $269,9004 bd3 ba2k sqft6520 Larcomb Dr, Dayton, OH 45424For Sale
 MLS ID #963114, Katie Slone, Howard Hanna Real Estate Serv. DABR MLS
 - $264,0003 bd3 ba1.6k sqft6587 Charlesgate Rd, Dayton, OH 45424For Sale
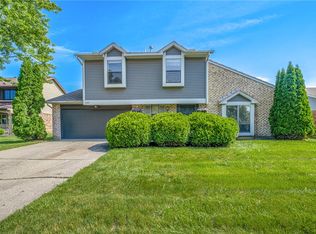 MLS ID #959460, Ryan Gillen, Keller Williams Community Part. DABR MLS
 - $285,0004 bd3 ba2.4k sqft4140 Beech Tree Ct, Dayton, OH 45424For Sale
 MLS ID #962025, David Moyer, Keller Williams Advisors Rlty. DABR MLS
 - $299,9004 bd3 ba2.2k sqft4308 Ridgepath Dr, Dayton, OH 45424For SaleMLS ID #964511, Erika Halburnt, Bella Realty Group. DABR MLS
- $304,9004 bd3 ba2k sqft4813 Redbay Dr, Dayton, OH 45424For SaleMLS ID #963138, Haydee Wright, Howard Hanna Real Estate Serv. DABR MLS
- $311,0004 bd3 ba1.8k sqft7815 Windham Rd, Tipp City, OH 45371For SaleMLS ID #963979, Heather Brandenburg, Howard Hanna Real Estate Serv. DABR MLS
- $245,0003 bd2 ba1.4k sqft5888 Beecham Dr, Dayton, OH 45424For SaleMLS ID #964751, Debbie W Frank, Coldwell Banker Heritage. DABR MLS
- $278,9504 bd3 ba1.9k sqft6509 Alter Rd, Dayton, OH 45424For SaleMLS ID #955349, Beth Schaefer, Coldwell Banker Heritage. DABR MLS
- $299,9003 bd3 ba1.9k sqft4939 Sweetbirch Dr, Dayton, OH 45424For SaleMLS ID #960850, Tami Holmes, Tami Holmes Realty. DABR MLS
- $350,0004 bd4 ba2.5k sqft4058 Meadowsweet Dr, Dayton, OH 45424For SaleMLS ID #960958, Rick Hart, Coldwell Banker Heritage. DABR MLS
- $389,9004 bd4 ba3.2k sqft6373 Ring Neck Dr, Dayton, OH 45424For SaleMLS ID #963505, Carli Amlin, RE/MAX Alliance Realty. DABR MLS
- $259,9003 bd3 ba1.6k sqft4731 Whitewood Ct, Dayton, OH 45424For SaleMLS ID #963774, Savannah Brennan, Brennan & Associates Realty In. DABR MLS
- $264,9003 bd2 ba1.1k sqft4916 Arrowview Dr, Huber Heights, OH 45424For SaleMLS ID #962056, John Crain, Howard Hanna Real Estate Serv. DABR MLS
- $305,9003 bd2 ba1.6k sqft7579 Downing St, Dayton, OH 45414For SaleMLS ID #963480, Tricia Fellers, Coldwell Banker Heritage. DABR MLS
- $325,0004 bd3 ba2.2k sqft321 Allanhurst Ave, Vandalia, OH 45377For SaleMLS ID #958279, Jackie L Halderman, Sibcy Cline Inc.. DABR MLS
- $370,0003 bd4 ba2.4k sqft1015 Colonial Way, Huber Heights, OH 45424For SaleMLS ID #962338, Amanda Wilson, eXp Realty. DABR MLS
- $399,9004 bd4 ba2.3k sqft6163 Derby Pl, Dayton, OH 45424For SaleMLS ID #962497, Meagan Roderer, Glasshouse Realty Group. DABR MLS
- $310,0004 bd3 ba2.4k sqft6443 Noranda Dr, Dayton, OH 45415For SaleMLS ID #964082, Alyssa Painter, NavX Realty, LLC. DABR MLS
- $355,0003 bd4 ba1.7k sqft5148 Dayflower Dr, Tipp City, OH 45371For SaleMLS ID #962261, Amanda Wilson, eXp Realty. DABR MLS
