This Beautifully Maintained 3-Bedrooms, 2-Bathroom Two-Story Home Located In an Established Neighborhood. Perfect For Those Looking for A Cozy and Comfortable Living Space. With A Two-Car Garage and A Privacy-Fenced Backyard, You'll Have Plenty of Space for Storage and Outdoor Activities. Located Just Minutes Away from Randolph AFB, Brooke Army Medical Center & Fort Sam Houston. Home Is Close to Shopping, Dining and Schools. This Home Offers Convenience for Those Working on The Military Bases. Don't Miss Out on The Opportunity to Make This House Your New Home Sweet Home. Easy Access to Highways 35, 410, And 1604, And Minutes Away From Down Town. An Investor Rental/ Buy Hold Dream.
Foreclosure
$133,000
8686 RIDGE MILE DR, San Antonio, TX 78239
3beds
1,191sqft
Single Family Residence
Built in 1985
7,143 Square Feet Lot
$-- Zestimate®
$112/sqft
$-- HOA
What's special
Two-story homeTwo-car garagePrivacy-fenced backyard
- 42 days
- 753
- 113
Zillow last checked:
Listing updated:
Listed by:
Harold Johnson TREC #510611 (210) 473-5578,
Poly Properties
Source: LERA MLS,MLS#: 2011883
Facts & features
Interior
Bedrooms & bathrooms
- Bedrooms: 3
- Bathrooms: 3
- Full bathrooms: 2
- 1/2 bathrooms: 1
Primary bedroom
- Features: Walk-In Closet(s), Ceiling Fan(s), Full Bath
- Area: 168
- Dimensions: 14 x 12
Bedroom 2
- Area: 110
- Dimensions: 10 x 11
Bedroom 3
- Area: 108
- Dimensions: 12 x 9
Primary bathroom
- Features: Shower Only, Double Vanity
- Area: 50
- Dimensions: 10 x 5
Dining room
- Area: 90
- Dimensions: 10 x 9
Kitchen
- Area: 64
- Dimensions: 8 x 8
Living room
- Area: 300
- Dimensions: 20 x 15
Heating
- Central, Electric
Cooling
- Central Air
Appliances
- Included: Washer, Dryer, Range, Disposal, Plumbed For Ice Maker, Vented Exhaust Fan, Electric Water Heater
- Laundry: Laundry Room
Features
- One Living Area, Separate Dining Room, Kitchen Island, Utility Room Inside, High Speed Internet, Walk-In Closet(s), Master Downstairs, Ceiling Fan(s)
- Flooring: Saltillo Tile, Laminate
- Windows: Window Coverings
- Has basement: No
- Has fireplace: No
- Fireplace features: Not Applicable
Interior area
- Total interior livable area: 1,191 sqft
Property
Parking
- Total spaces: 4
- Parking features: Two Car Garage, Two Car Carport
- Garage spaces: 2
- Carport spaces: 2
- Covered spaces: 4
Features
- Levels: Two
- Stories: 2
- Patio & porch: Patio
- Pool features: None
- Fencing: Privacy
- Has view: Yes
- View description: City
Lot
- Size: 7,143 Square Feet
- Features: Irregular Lot, Curbs, Street Gutters, Sidewalks, Streetlights, Fire Hydrant w/in 500'
- Residential vegetation: Mature Trees, Mature Trees (ext feat)
Details
- Parcel number: 050529070810
- Special conditions: Real Estate Owned,VA Foreclosure
Construction
Type & style
- Home type: SingleFamily
- Architectural style: Traditional
- Property subtype: Single Family Residence
Materials
- Brick, Wood Siding, Fiber Cement
- Foundation: Slab
- Roof: Composition
Condition
- As-Is,Pre-Owned
- New construction: No
- Year built: 1985
Utilities & green energy
- Electric: CPS Energy
- Sewer: SAWS, Sewer System
- Water: SAWS, Water System
- Utilities for property: Cable Available
Community & HOA
Community
- Features: Playground, Jogging Trails, City Bus, School Bus
- Security: Smoke Detector(s)
- Subdivision: Crownwood
Location
- Region: San Antonio
Financial & listing details
- Price per square foot: $112/sqft
- Tax assessed value: $193,300
- Annual tax amount: $3,524
- Price range: $133K - $133K
- Date on market: 8/27/2026
- Cumulative days on market: 41 days
- Listing terms: Conventional,FHA,VA Loan,TX Vet,Cash,Investors OK
- Road surface type: Paved, Asphalt
Foreclosure details
Estimated market value
Not available
Estimated sales range
Not available
$1,588/mo
Price history
| Date | Event | Price |
|---|---|---|
| 12/3/2025 | Listing removed | $1,395$1/sqft |
Source: Zillow Rentals Report a problem | ||
| 11/12/2025 | Price change | $1,395-6.7%$1/sqft |
Source: Zillow Rentals Report a problem | ||
| 8/5/2025 | Price change | $1,495-11.8%$1/sqft |
Source: Zillow Rentals Report a problem | ||
| 5/3/2025 | Price change | $1,695-5.6%$1/sqft |
Source: Zillow Rentals Report a problem | ||
| 4/16/2025 | Listed for rent | $1,795-10%$2/sqft |
Source: Zillow Rentals Report a problem | ||
| 8/25/2024 | Price change | $1,995-0.3%$2/sqft |
Source: Zillow Rentals Report a problem | ||
| 7/19/2024 | Listed for rent | $2,000$2/sqft |
Source: Zillow Rentals Report a problem | ||
| 8/20/2021 | Sold | -- |
Source:  LERA MLS #1543867 Report a problem LERA MLS #1543867 Report a problem | ||
| 7/21/2021 | Pending sale | $195,000$164/sqft |
Source: LERA MLS #1543867 Report a problem | ||
| 7/10/2021 | Contingent | $195,000$164/sqft |
Source: LERA MLS #1543867 Report a problem | ||
| 7/6/2021 | Listed for sale | $195,000+18.2%$164/sqft |
Source: LERA MLS #1543867 Report a problem | ||
| 7/14/2020 | Listing removed | $165,000$139/sqft |
Source: All County Alamo Property Mgmt #1458575 Report a problem | ||
| 5/21/2020 | Listed for sale | $165,000$139/sqft |
Source: All County Alamo Property Mgmt #1458575 Report a problem | ||
Public tax history
| Year | Property taxes | Tax assessment |
|---|---|---|
| 2025 | $3,538 -5% | $193,300 -2.1% |
| 2024 | $3,722 -6% | $197,520 -6% |
| 2023 | $3,960 +3.7% | $210,170 +13.9% |
| 2022 | $3,820 +86.5% | $184,480 +55% |
| 2021 | $2,048 | $119,000 +8.4% |
| 2020 | $2,048 -3.8% | $109,750 +3.1% |
| 2019 | $2,128 | $106,490 +15.8% |
| 2018 | $2,128 +3.4% | $92,000 -4.4% |
| 2017 | $2,058 +10% | $96,250 +10.7% |
| 2016 | $1,870 +14.1% | $86,980 +7.8% |
| 2015 | $1,639 | $80,710 +13.3% |
| 2014 | $1,639 | $71,220 +5.9% |
| 2013 | -- | $67,240 -1.7% |
| 2012 | -- | $68,420 -6% |
| 2011 | -- | $72,780 -1% |
| 2010 | -- | $73,540 -1.2% |
| 2009 | -- | $74,440 -10% |
| 2008 | -- | $82,700 +16.5% |
| 2007 | -- | $71,000 +1.6% |
| 2006 | -- | $69,900 +3.1% |
| 2005 | -- | $67,810 |
| 2004 | -- | -- |
| 2003 | -- | -- |
| 2002 | -- | -- |
| 2001 | -- | -- |
| 2000 | -- | -- |
Find assessor info on the county website
Monthly payment
Climate risks
Neighborhood: 78239
Nearby schools
Schools provided by the listing agent
- District: Judson
Source: LERA MLS. This data may not be complete. We recommend contacting the local school district to confirm school assignments for this home.
- $211,1003 bd2 ba1.6k sqft8690 Ridge Mile Dr, San Antonio, TX 78239Off Market
- $195,3003 bd2 ba1.4k sqft8682 Ridge Mile Dr, San Antonio, TX 78239Off Market
- $172,7003 bd2 ba1.1k sqft8694 Ridge Mile Dr, San Antonio, TX 78239Off Market
- $163,1003 bd2 ba1.2k sqft8678 Ridge Mile Dr, San Antonio, TX 78239Off Market
Similar homes
- $149,9503 bd2 ba1.3k sqft6118 Windy Frst, San Antonio, TX 78239For Sale
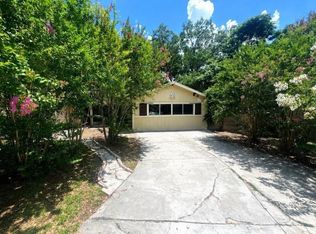 MLS ID #89742235, Rochelle Jones, Aplomb Real Estate. HAR
 - $147,0003 bd3 ba1.6k sqft6937 Neston, San Antonio, TX 78239For Sale
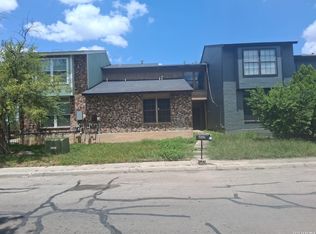
 MLS ID #2012266, Eddie Lozano TREC #539230, Premier Realty Group Platinum. LERA MLS
 - $112,7003 bd2 ba972 sqft8412 Dixon Ridge #80, San Antonio, TX 78239For Sale
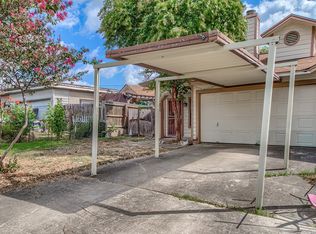 MLS ID #2007924, Linda Zimmerhanzel TREC #629948, Zest Realty. LERA MLS
 - $140,0003 bd2 ba1.3k sqft4011 Nettle Brk, San Antonio, TX 78244For Sale
 MLS ID #2004868, Zachariah Castillo TREC #620516, Keller Williams City-View. LERA MLS
 - $125,0003 bd1 ba989 sqft4330 Sunnyvale, San Antonio, TX 78217For SaleMLS ID #1957781, Leslie Mauck TREC #585230, LPT Realty, LLC. LERA MLS
- $140,9992 bd1 ba884 sqft8806 WILD MDWS, Converse, TX 78109For SaleMLS ID #1996197, Jo Ann Vasquez TREC #763316, eXp Realty. LERA MLS
- $103,0003 bd2 ba1.5k sqft6915 Brecon, San Antonio, TX 78239For SaleMLS ID #1923634, Jitender Buxani TREC #733058, Keller Williams City-View. LERA MLS
- $174,9993 bd3 ba1.4k sqft7822 Hedrick Farm, San Antonio, TX 78239For SaleMLS ID #1993680, Christopher Trimble TREC #627064, Lifestyles Realty Houston Inc.. LERA MLS
- $150,0003 bd2 ba1.1k sqft1509 OAK ST, Schertz, TX 78154For SaleMLS ID #2016670, Esther Ponce TREC #668769, Silver Dollar Special Real Estate, LLC. LERA MLS
- $167,0003 bd2 ba1.3k sqft5659 Wood Oak, San Antonio, TX 78233For SaleMLS ID #1993305, Jason Dayton TREC #727986, NovaTerra Real Estate Co.. LERA MLS
- $148,5003 bd2 ba1.2k sqft702 LONGLEAF ST, San Antonio, TX 78219For SaleMLS ID #2011905, Chris Burkhalter TREC #391074, Chris Burkhalter, REALTOR. LERA MLS
- $145,0003 bd1 ba1.2k sqft901 E Dullnig Ct, San Antonio, TX 78223For SaleMLS ID #2021238, Joan Culpepper TREC #825641, Keller Williams Heritage. LERA MLS
- $168,0003 bd2 ba1.4k sqft4814 Castle Cross, San Antonio, TX 78218For SaleMLS ID #2001200, Robert Hernandez TREC #584485, Keller Williams City-View. LERA MLS
- $155,0003 bd2 ba1.2k sqft3741 Candlebluff, San Antonio, TX 78244For SaleMLS ID #1946518, Amber Broadway TREC #618409, Opendoor Brokerage, LLC. LERA MLS
- $162,0003 bd2 ba1.2k sqft4107 MISTFLOWER DR, Converse, TX 78109For SaleMLS ID #2010981, Christopher Valero TREC #662380, Real Broker, LLC. LERA MLS
- $191,0003 bd2 ba1.4k sqft7339 LONGING TRL, San Antonio, TX 78244For SaleMLS ID #2003648, Amber Broadway TREC #618409, Opendoor Brokerage, LLC. LERA MLS
- $130,0003 bd1 ba932 sqft267 Dorie, San Antonio, TX 78220For SaleMLS ID #1966023, Michael Granado TREC #381790, Performance Realty. LERA MLS
- $184,5003 bd2 ba909 sqft202 BRENDA DR, Converse, TX 78109For SaleMLS ID #1992240, Roy Daniels TREC #556518, Daniels & Daniels Real Estate. LERA MLS
- $125,0003 bd2 ba1.3k sqft211 Lyric, San Antonio, TX 78223For SaleMLS ID #1994949, Sterling Harlan TREC #786519, Riverbend Realty Group, LLC. LERA MLS
- $125,0003 bd2 ba1.6k sqft1819 W Wildwood, San Antonio, TX 78201For SaleMLS ID #2009342, Joe Iley TREC #554437, Mission Real Estate Group. LERA MLS
