'Kawartha Glen' - Penthouse living in one of Peterborough's most desirable and beautifully landscaped buildings. Bright and airy open-concept layout featuring large windows and walk-out to a private balcony overlooking green space. A well designed kitchen with breakfast bar overlooks the spacious living and dining room area. Primary bedroom is complete with a 4 piece ensuite and a large walk-in closet. The 'flexible' den offers a separate dedicated space for a home office, media room or guest den. There is an additional 2 - piece bath and ensuite laundry. Storage locker is conveniently located on the same floor. Heated underground parking. Well maintained and secure building. Common Room off the front Lobby with walkout to a patio area with gazebo and BBQs. Convenient location. Visitor Parking. Steps to transit. Short walk to amenities including Summit Plaza (Tim Hortons, Sobeys, Canadian Tire). Quick access to the #115.
For sale
C$489,900
869 Clonsilla Ave #Penthouse 16, Peterborough, ON K9J 0B7
2beds
2baths
Apartment
Built in ----
-- sqft lot
$-- Zestimate®
C$--/sqft
C$592/mo HOA
What's special
Large windowsLarge walk-in closetEnsuite laundry
- 7 days
- 6
- 0
Zillow last checked:
Listing updated:
Listed by:
RE/MAX HALLMARK EASTERN REALTY
Source: TRREB,MLS®#: X13742658 Originating MLS®#: Central Lakes Association of REALTORS
Originating MLS®#: Central Lakes Association of REALTORSFacts & features
Interior
Bedrooms & bathrooms
- Bedrooms: 2
- Bathrooms: 2
Heating
- Forced Air, Gas
Cooling
- Central Air
Appliances
- Laundry: In-Suite Laundry
Features
- Primary Bedroom - Main Floor, Storage Area Lockers
- Basement: None
- Has fireplace: No
Interior area
- Living area range: 700-799 null
Video & virtual tour
Property
Parking
- Total spaces: 1
- Parking features: Garage Door Opener
- Has garage: Yes
Features
- Patio & porch: Patio
- Exterior features: Open Balcony
- Has view: Yes
- View description: Garden, Trees/Woods
Lot
- Features: Hospital, Level, Place Of Worship, Public Transit, Golf
- Topography: Level
Details
- Parcel number: 287770124
Construction
Type & style
- Home type: Apartment
- Property subtype: Apartment
Materials
- Brick, Stucco (Plaster)
Community & HOA
HOA
- Amenities included: Party Room/Meeting Room, Visitor Parking, Community BBQ, Elevator
- Services included: Water Included, Building Insurance Included, Common Elements Included, Parking Included
- HOA fee: C$592 monthly
- HOA name: PSCP
Location
- Region: Peterborough
Financial & listing details
- Annual tax amount: C$4,270
- Date on market: 9/3/2026
Price history
Price history is unavailable.
Public tax history
Tax history is unavailable.
Climate risks
Neighborhood: Greenhill
Nearby schools
GreatSchools rating
No schools nearby
We couldn't find any schools near this home.
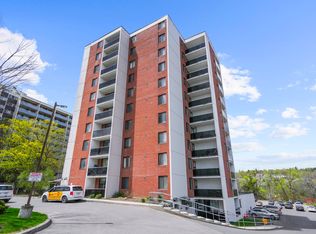
- C$529,9002 bd2 ba-- sqft869 Clonsilla Ave #110, Peterborough, ON K9J0B7For Sale

- C$514,9001 bd2 ba-- sqft869 Clonsilla Ave #212, Peterborough, ON K9J0B7For Sale

- C$649,9004 bd2 ba-- sqft938 Whitefield Dr, Peterborough, ON K9J7V9For Sale

- C$--2 bd1 ba719 sqft909 Clonsilla Ave, Peterborough, ON K9J8B2Off Market
Similar homes
- C$529,9002 bd2 ba-- sqft869 Clonsilla Ave #110, Peterborough, ON K9J 0B7For SaleMLS ID #X13444412, Bowes & Cocks Limited. TRREB
- C$499,0003 bd2 ba-- sqft72 Kent St, Peterborough, ON K9J 5B3For Sale
 MLS ID #X13753268, Century 21 United Realty Inc.. TRREB
 - C$508,5003 bd1 ba-- sqft1028 Western Ave, Peterborough, ON K9J 5W4For Sale
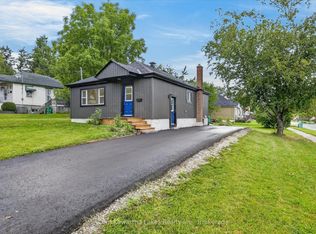 MLS ID #X13766438, MinCom Kawartha Lakes Realty Inc.. TRREB
 - C$514,9001 bd2 ba-- sqft869 Clonsilla Ave #212, Peterborough, ON K9J 0B7For SaleMLS ID #X13662054, Coldwell Banker Electric Realty. TRREB
