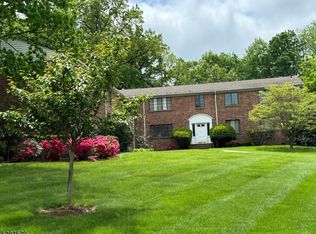
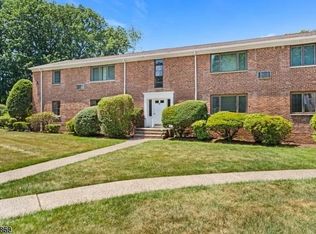
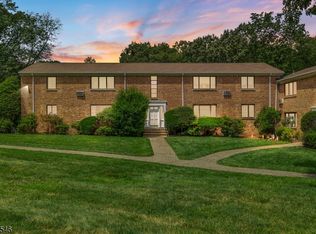
Welcome home to this beautifully maintained 2 bed, 1 bath condo in the desirable Troy Village of Springfield. Tucked back in the community overlooking Briant Park, this second floor unit offers unprecedented quiet and serenity for condo living. Even more rare, this unit is grandfathered in to have its own IN-UNIT WASHER/DRYER. Enter the spacious living room with luxury vinyl plank flooring and a large bay window with custom blinds. The eat-in kitchen overlooking the park features updated white cabinets and stainless-steel appliances. A king-sized primary bedroom and spacious second bedroom offer versatile space for living, guests, or working from home. An updated full bath with tub rounds out the unit. Abundant closet space throughout and additional dedicated storage space in the basement. Heat, hot water, garbage, and snow removal are included in the HOA. Enjoy the brand new community pool when the weather warms. The unit includes a dedicated parking space directly behind the building for $45/month. Garages are also available for rent. Exit out the back door to Briant Park with its serene walking trails or cut through to reach Downtown Summit, just over a mile away. Bus stop to NYC is located around the corner. Updates include new Andersen windows (2024), three new high-efficiency AC units (2026), new stackable W/D (2026), new microwave (2026), new toilet and updated bathroom plumbing (2024). Move right in and enjoy!
Active
$399,000
86B Troy Dr BLDG 17 #B, Springfield Twp., NJ 07081
2beds
--sqft
Condominium
Built in 1956
-- sqft lot
$-- Zestimate®
$--/sqft
$337/mo HOA
What's special
Abundant closet space throughoutOverlooking briant parkSpacious second bedroomKing-sized primary bedroomStainless-steel appliancesBrand new community poolUpdated white cabinets
- 1 day
- 204
- 25
Zillow last checked:
Listing updated:
Listed by:
Meagan Beriont 201-653-8000,
Corcoran Sawyer Smith
Source: GSMLS,MLS#: 4056220
Facts & features
Interior
Bedrooms & bathrooms
- Bedrooms: 2
- Bathrooms: 1
- Full bathrooms: 1
Bedroom 1
- Level: Second
- Area: 156
- Dimensions: 12 x 13
Bedroom 2
- Level: Second
- Area: 140
- Dimensions: 14 x 10
Kitchen
- Features: Eat-in Kitchen
- Level: Second
- Area: 140
- Dimensions: 10 x 14
Living room
- Level: Second
- Area: 260
- Dimensions: 20 x 13
Heating
- 1 Unit, Radiant - Hot Water, Natural Gas
Cooling
- 3 Units, Wall Unit(s)
Appliances
- Included: Dishwasher, Range/Oven-Electric, Refrigerator, Washer/Dryer Stacked
- Laundry: Level 2
Features
- Flooring: Vinyl-Linoleum, Wood
- Windows: Window Treatments
- Basement: None
- Has fireplace: No
Property
Parking
- Total spaces: 1
- Parking features: Assigned, Asphalt, Off Street, Parking Lot-Shared
- Uncovered spaces: 1
Features
- Levels: One,One Floor Unit
- Stories: 1
- Has private pool: Yes
- Pool features: Association
Lot
- Size: 3,920 Square Feet
- Dimensions: 4067 SQ FT
- Features: Backs to Park Land
Details
- Parcel number: 2917010020000000010194
- Other equipment: Intercom
Construction
Type & style
- Home type: Condo
- Property subtype: Condominium
Materials
- Brick
- Roof: Asphalt Shingle
Condition
- Year built: 1956
- Major remodel year: 2024
Utilities & green energy
- Gas: Gas-Natural
- Sewer: Public Sewer
- Water: Public
- Utilities for property: Electricity Connected, Natural Gas Connected
Community & HOA
Community
- Subdivision: Troy Hills
HOA
- Has HOA: Yes
- Services included: Heat, Maintenance-Common Area, Maintenance Structure, Sewer, Snow Removal, Trash, Water
- HOA fee: $337 monthly
Location
- Region: Springfield
Financial & listing details
- Tax assessed value: $261,800
- Annual tax amount: $6,312
- Date on market: 10/1/2026
- Ownership type: Condominium
- Electric utility on property: Yes
Estimated market value
Not available
Estimated sales range
Not available
Not available
Price history
| Date | Event | Price |
|---|---|---|
| 10/1/2026 | Listed for sale | $399,000 |
Source:  GSMLS #4056220 Report a problem GSMLS #4056220 Report a problem | ||
Public tax history
Tax history is unavailable.
Monthly payment
Est. payment
Payment breakdown
Explore the cost of this home by adjusting the details. Changes won't be saved.Climate risks
Neighborhood: 07081
Nearby schools
Schools provided by the listing agent
- Elementary: J.caldwell
- Middle: Gaudineer
- High: Dayton
Source: GSMLS. This data may not be complete. We recommend contacting the local school district to confirm school assignments for this home.
Similar homes
- $299,9001 bd1 ba-- sqft80A Troy Dr #A, Springfield Twp., NJ 07081For Sale
 MLS ID #4056146, Alyssa Pereira, Coldwell Banker Realty. GSMLS
 - $349,0002 bd1 ba-- sqft28A Troy Dr, Springfield Twp., NJ 07081For Sale
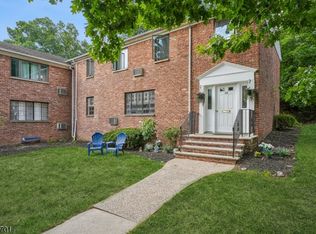 MLS ID #4052758, Cynthia Apicella, Keller Williams Mid-Town Direct. GSMLS
 - $295,0001 bd1 ba-- sqft445 Morris Ave #5C, Springfield Twp., NJ 07081For Sale
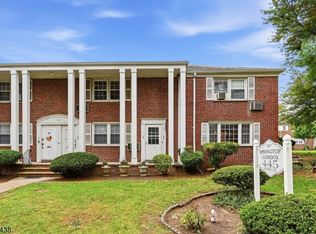 MLS ID #4056159, Michelle Egner, Compass New Jersey Llc. GSMLS
 - $469,0002 bd2 ba-- sqft41A Troy Dr, Springfield Twp., NJ 07081For Sale
 MLS ID #4053145, Cynthia Apicella, Keller Williams Mid-Town Direct. GSMLS
