WELCOME TO 87-89 MALTBY ST. 2 FAMILY INVESTMENT PROPERTY LOCATED ON A DEAD END STREET. WELL MAINTAINED RECENTLY UPDATED BATHROOMS, NEW KITCHEN CABINETS WITH GRANITE COUNTERS AND BACK SPLASH. EACH UNIT FEATURES AN EAT IN KITCHEN THAT LEADS TO THE DECKS. ALL HARDWOOD FLOORS AND TILES IN THE BATH AND KITCHENS. SEPARATE UTILITIES WITH WASHER DRYER HOOK UPS IN EACH UNIT. NEW WATER HEATERS. UPGRADED ELECTRICAL PANEL. LARGE BACK YARD EXTENDS TO NEXT STREET BEHIND. STREET PARKING ON A DEAD END STREET.BOTH UNITS HAVE THEIR OWN DECKS. CONVENIENTLY LOCATED NEAR RT. 8. Each unit have a potential of $2000/Month rent. $48,000 for the year.
Accepting backups
Price cut: $10K (9/5)
$549,000
87-89 Maltby Street, Shelton, CT 06484
4beds
1,792sqft
Multi Family
Built in 1905
-- sqft lot
$-- Zestimate®
$306/sqft
$-- HOA
What's special
- 86 days
- 413
- 39
Zillow last checked:
Listing updated:
Listed by:
Vapinder Singh (203)305-2646,
Coldwell Banker Realty 203-452-3700
Source: Smart MLS,MLS#: 24191198
Facts & features
Interior
Bedrooms & bathrooms
- Bedrooms: 4
- Bathrooms: 2
- Full bathrooms: 2
Heating
- Forced Air, Natural Gas
Cooling
- None
Appliances
- Included: Electric Water Heater, Water Heater
- Laundry: In Unit
Features
- Basement: Full,Unfinished,Storage Space,Hatchway Access,Interior Entry,Concrete
- Attic: None
- Has fireplace: No
Interior area
- Total structure area: 1,792
- Total interior livable area: 1,792 sqft
- Finished area above ground: 1,792
Property
Features
- Patio & porch: Porch, Deck
- Exterior features: Rain Gutters
Lot
- Size: 8,712 Square Feet
- Features: Level
Details
- Parcel number: 290148
- Zoning: R-5
Construction
Type & style
- Home type: MultiFamily
- Architectural style: Units on different Floors
- Property subtype: Multi Family
Materials
- Vinyl Siding
- Foundation: Concrete Perimeter
- Roof: Flat
Condition
- New construction: No
- Year built: 1905
Utilities & green energy
- Sewer: Public Sewer
- Water: Public
Community & HOA
Community
- Subdivision: Shelton Center
HOA
- Has HOA: No
Location
- Region: Shelton
Financial & listing details
- Price per square foot: $306/sqft
- Tax assessed value: $290,430
- Annual tax amount: $4,505
- Date on market: 7/22/2026
Estimated market value
Not available
Estimated sales range
Not available
Not available
Price history
| Date | Event | Price |
|---|---|---|
| 9/5/2026 | Price change | $549,000-1.8%$306/sqft |
Source:  Smart MLS #24191198 Report a problem Smart MLS #24191198 Report a problem | ||
| 8/13/2026 | Price change | $559,000-5.1%$312/sqft |
Source: Smart MLS #24191198 Report a problem | ||
| 7/24/2026 | Listed for sale | $589,000+187.3%$329/sqft |
Source: Smart MLS #24191198 Report a problem | ||
| 3/23/2005 | Sold | $205,000+29.3%$114/sqft |
Source: Public Record Report a problem | ||
| 4/2/1987 | Sold | $158,500$88/sqft |
Source: Public Record Report a problem | ||
Public tax history
| Year | Property taxes | Tax assessment |
|---|---|---|
| 2025 | $3,550 -1.9% | $188,650 |
| 2024 | $3,618 +9.8% | $188,650 |
| 2023 | $3,296 | $188,650 |
| 2022 | $3,296 +8.5% | $188,650 +36.7% |
| 2021 | $3,039 -1.7% | $137,970 |
| 2020 | $3,093 | $137,970 |
| 2019 | $3,093 +0.9% | $137,970 |
| 2017 | $3,064 +16.9% | $137,970 +17.5% |
| 2015 | $2,621 0% | $117,460 |
| 2014 | $2,621 | $117,460 |
| 2013 | $2,621 -0.4% | $117,460 |
| 2012 | $2,631 -9.2% | $117,460 -24.7% |
| 2011 | $2,896 -0.2% | $155,960 |
| 2010 | $2,902 | $155,960 |
| 2009 | $2,902 | $155,960 |
| 2008 | $2,902 +6.5% | $155,960 |
| 2007 | $2,725 +26.5% | $155,960 +76% |
| 2006 | $2,154 +3% | $88,620 |
| 2005 | $2,091 +3.8% | $88,620 |
| 2004 | $2,014 +8.8% | $88,620 |
| 2003 | $1,851 +9% | $88,620 +26% |
| 1997 | $1,698 | $70,350 |
Find assessor info on the county website
Monthly payment
Est. payment
Payment breakdown
Explore the cost of this home by adjusting the details. Changes won't be saved.Climate risks
Neighborhood: 06484
Nearby schools
Schools provided by the listing agent
- High: Shelton
Source: Smart MLS. This data may not be complete. We recommend contacting the local school district to confirm school assignments for this home.

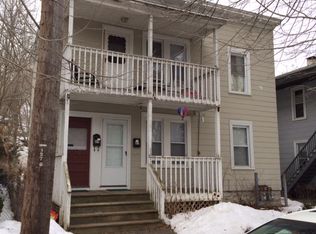
Similar homes
- $600,0004 bd2 ba2.5k sqft321 Olivia Street, Derby, CT 06418For Sale
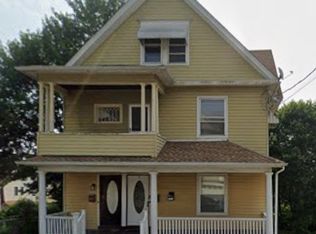
 MLS ID #24210399, Minerva Vega Lozano, Five Stars Realty. Smart MLS
 - $489,9003 bd2 ba980 sqft17 Sunset Dr, Shelton, CT 06484For Sale By Owner
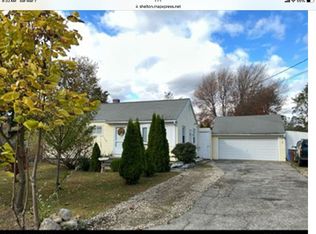
- $469,9003 bd2 ba2.1k sqft15-17 Hodge Avenue, Ansonia, CT 06401For Sale
 MLS ID #24212137, Dawn Puchala, Key Realty of Connecticut. Smart MLS
 - $515,0003 bd2 ba1.6k sqft86 Roydon Road, New Haven, CT 06511For Sale
 MLS ID #24207419, Y. George Lee, Farnam Realty Group. Smart MLS
 - $595,0006 bd2 ba2.3k sqft33 Holbrook Street, Ansonia, CT 06401For SaleMLS ID #24191953, Bernice Campfield, Keller Williams Realty Prtnrs.. Smart MLS
- $529,9002 bd3 ba1.4k sqftDaybreak Ridge, Shelton, CT 06484New ConstructionMLS ID #24198742, Lauren Osso, Carey & Guarrera Real Estate. Smart MLS
- $530,0004 bd2 ba2.1k sqft45 Cameo Court, Stratford, CT 06614For SaleMLS ID #24200994, Carolyn Colon-Ortega, Century 21 Scala Group. Smart MLS
- $679,9004 bd2 ba2k sqft465 James Farm Road, Stratford, CT 06614For SaleMLS ID #24213147, Lori Manigo, Manigo Realty Group. Smart MLS
- $539,9996 bd2 ba2k sqft162 High Street, Naugatuck, CT 06770For SaleMLS ID #24193522, Yvette Larracuente, Larracuente & Johnson Realty, LLC. Smart MLS
- $519,9004 bd2 ba2.5k sqft98 Gorham Avenue, Hamden, CT 06514For SaleMLS ID #24195990, Edgar Ramirez, Maple Vale Realty LLC. Smart MLS
- $499,9005 bd2 ba2.3k sqft458 First Avenue, West Haven, CT 06516For SaleMLS ID #24206985, John Armellino, William Raveis Real Estate. Smart MLS
- $537,5004 bd4 ba1.7k sqft11 Priscilla Road, West Haven, CT 06516For SaleMLS ID #24160247, Dominique M. Larose, mygoodagent. Smart MLS
- $374,9002 bd1 ba1k sqft51 Oronoque Trail, Shelton, CT 06484For SaleMLS ID #24211514, Ed Perez, William Raveis Real Estate. Smart MLS
- $525,0003 bd2 ba1.8k sqft208 Strongtown Road, Southbury, CT 06488For SaleMLS ID #24194206, Sadiki A. Thames, Weichert Realtors MRG. Smart MLS
- $479,0005 bd3 ba2.2k sqft49 Carmel Street, New Haven, CT 06511For SaleMLS ID #24195398, Jacob Mochkin, Roundtree Realty LLC. Smart MLS
- $589,9004 bd2 ba1.9k sqft41 Burritt Avenue, Stratford, CT 06615For SaleMLS ID #24213461, Paul C. Plonsky, Realty ONE Group Connect. Smart MLS
- $599,0004 bd2 ba2.1k sqft416 Wells Street, Bridgeport, CT 06606For SaleMLS ID #24192097, Ian Ross, Mia Realty LLC. Smart MLS
- $689,0004 bd2 ba1.9k sqft4 Ascolese Road, Trumbull, CT 06611For SaleMLS ID #24196779, Ruth Miner, Country Club Properties. Smart MLS
- $385,0004 bd2 ba1.1k sqft59 North Place, West Haven, CT 06516For SaleMLS ID #24213896, Amanda R. Faroni-Sheehan, Oxford Realty. Smart MLS
