Welcome to the exceptional luxury of Rock Creek Resort, nestled along the shores of Lake Texoma just one hour north of the Dallas Metroplex.
Enjoy a beautiful drive into the resort, where this stunning designer home awaits on a large corner lot surrounded by mature trees and thoughtfully landscaped grounds bursting with color.
Every detail of this residence has been carefully considered, creating a home that is both sophisticated and inviting. The open-concept floor plan is filled with abundant natural light and breathtaking views, offering effortless indoor-outdoor living.
Step into the backyard paradise, where an expansive covered patio creates the perfect setting for entertaining or relaxing. The inviting pool, complete with a beautiful waterfall feature, provides a resort-style retreat right at home. Recent updates include: 2 year old hail resistant roof, recently replaced microwave, gas powered generator, AC in garage, Storm shelter. HVAC maintenance 2 times per year. Pool heat pump heats and-or cools pool.
From its exceptional setting and designer finishes to its spectacular outdoor living spaces, this is Lake Texoma luxury living at its finest.
For sale
$950,000
87 Castle Pines Cir, Gordonville, TX 76245
4beds
3,657sqft
Single Family Residence
Built in 2013
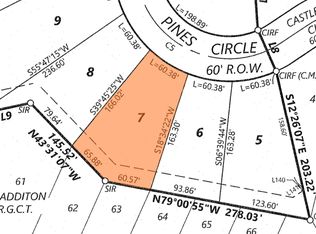
0.33 Acres Lot
$909,100 Zestimate®
$260/sqft
$114/mo HOA
What's special
Inviting poolDesigner finishesEffortless indoor-outdoor livingSpectacular outdoor living spacesOpen-concept floor planAbundant natural lightBreathtaking views
- 58 days
- 83
- 3
Zillow last checked:
Listing updated:
Listed by:
Danna Smith 0473510 214-642-8997,
Smith & Kelly Group, LLC 214-642-8997
Source: NTREIS,MLS#: 21365099
Facts & features
Interior
Bedrooms & bathrooms
- Bedrooms: 4
- Bathrooms: 4
- Full bathrooms: 3
- 1/2 bathrooms: 1
Primary bedroom
- Features: Built-in Features, Ceiling Fan(s), Double Vanity, Separate Shower, Walk-In Closet(s)
- Level: First
- Dimensions: 20 x 14
Bedroom
- Features: Ceiling Fan(s)
- Level: Second
- Dimensions: 13 x 12
Bedroom
- Features: Ceiling Fan(s)
- Level: Second
- Dimensions: 12 x 12
Bedroom
- Features: Ceiling Fan(s)
- Level: Second
- Dimensions: 12 x 12
Breakfast room nook
- Level: First
- Dimensions: 14 x 12
Dining room
- Level: First
- Dimensions: 12 x 12
Kitchen
- Features: Breakfast Bar, Built-in Features, Granite Counters, Kitchen Island, Walk-In Pantry
- Level: First
- Dimensions: 15 x 14
Library
- Features: Ceiling Fan(s)
- Level: First
- Dimensions: 14 x 18
Living room
- Features: Ceiling Fan(s), Fireplace
- Level: First
- Dimensions: 25 x 19
Living room
- Features: Fireplace
- Level: First
- Dimensions: 15 x 14
Utility room
- Features: Built-in Features, Utility Room
- Level: First
- Dimensions: 9 x 9
Heating
- Central, Fireplace(s), Heat Pump
Cooling
- Central Air, Ceiling Fan(s), Electric, Window Unit(s)
Appliances
- Included: Dishwasher, Electric Oven, Gas Cooktop, Disposal, Microwave, Vented Exhaust Fan
- Laundry: Washer Hookup, Dryer Hookup, ElectricDryer Hookup, Laundry in Utility Room
Features
- Granite Counters, Kitchen Island, Walk-In Closet(s)
- Flooring: Carpet, Ceramic Tile, Wood
- Windows: Shutters, Window Coverings
- Has basement: No
- Number of fireplaces: 3
- Fireplace features: Gas Log
Interior area
- Total interior livable area: 3,657 sqft
Video & virtual tour
Property
Parking
- Total spaces: 2
- Parking features: Door-Multi, Garage, Garage Door Opener, Heated Garage, Garage Faces Rear, Storage, Workshop in Garage
- Attached garage spaces: 2
Features
- Levels: Two
- Stories: 2
- Patio & porch: Covered
- Exterior features: Lighting, Rain Gutters
- Pool features: Gunite, Heated, Pool, Water Feature, Community
- Fencing: Wrought Iron
Lot
- Size: 0.33 Acres
- Features: Corner Lot, Landscaped, Many Trees, Subdivision, Sprinkler System
Details
- Parcel number: 360697
- Other equipment: Generator, Other
Construction
Type & style
- Home type: SingleFamily
- Architectural style: Traditional,Detached
- Property subtype: Single Family Residence
- Attached to another structure: Yes
Materials
- Brick, Rock, Stone
- Foundation: Slab
- Roof: Composition
Condition
- Resale
- Year built: 2013
Utilities & green energy
- Sewer: Private Sewer
- Water: Private
- Utilities for property: Electricity Available, Sewer Available, Separate Meters, Underground Utilities, Water Available
Community & HOA
Community
- Features: Boat Facilities, Clubhouse, Fitness Center, Fishing, Golf, Lake, Marina, Pickleball, Pool, Restaurant, Tennis Court(s), Community Mailbox, Gated
- Security: Gated Community, Smoke Detector(s), Gated with Guard
- Subdivision: Castle Pines Add Phse 1
HOA
- Has HOA: Yes
- Services included: Association Management, Maintenance Grounds
- HOA fee: $685 semi-annually
- HOA name: Double Diamond
- HOA phone: 214-706-9812
Location
- Region: Gordonville
Financial & listing details
- Price per square foot: $260/sqft
- Tax assessed value: $835,651
- Annual tax amount: $13,222
- Date on market: 8/21/2026
- Cumulative days on market: 59 days
Estimated market value
$909,100
$864,000 - $955,000
$4,705/mo
Price history
| Date | Event | Price |
|---|---|---|
| 8/21/2026 | Listed for sale | $950,000$260/sqft |
Source: NTREIS #21365099 Report a problem | ||
Public tax history
| Year | Property taxes | Tax assessment |
|---|---|---|
| 2025 | $6,309 -14.1% | $835,651 -1.3% |
| 2024 | $7,345 +3.1% | $846,783 +10% |
| 2023 | $7,121 -28.8% | $769,803 +10% |
| 2022 | $10,001 | $699,821 +10% |
| 2021 | -- | $636,201 +5% |
| 2020 | -- | $606,067 +3.2% |
| 2019 | $9,804 | $587,014 -0.8% |
| 2018 | -- | $591,691 +3.4% |
| 2017 | -- | $572,387 -5.1% |
| 2016 | -- | $603,392 +11.7% |
| 2015 | -- | $540,317 +72.7% |
| 2014 | -- | $312,898 +309.4% |
| 2013 | -- | $76,435 |
Find assessor info on the county website
Monthly payment
Est. payment
Payment breakdown
Explore the cost of this home by adjusting the details. Changes won't be saved.Climate risks
Neighborhood: 76245
Nearby schools
Schools provided by the listing agent
- Elementary: Whitesboro
- Middle: Whitesboro
- High: Whitesboro
- District: Whitesboro ISD
Source: NTREIS. This data may not be complete. We recommend contacting the local school district to confirm school assignments for this home.
Similar homes
- $995,0004 bd5 ba3.9k sqft111 Dove Canyon Dr, Gordonville, TX 76245For Sale
 MLS ID #21251120, Danna Smith. NTREIS
- $725,0004 bd4 ba3k sqft107 Memorial St, Gordonville, TX 76245For Sale
 MLS ID #21361600, Lainie Ramsey. NTREIS
- $869,0004 bd5 ba3.3k sqft56 Turtle Point Ln, Gordonville, TX 76245For Sale
 MLS ID #21234083, Lisa Hitchcock. NTREIS
- $549,0004 bd3 ba2.8k sqft251 Denton Rd, Gordonville, TX 76245For Sale
 MLS ID #21413933, BRANDON PARKER. NTREIS
