This beautifully maintained end-unit townhome offers the perfect blend of comfort, style, and functionality. The spacious floor plan features a desirable bump-out off the kitchen, creating additional living and entertaining space filled with natural light. Recent updates provide peace of mind, including a brand-new HVAC system installed in 2025 and a recently sealed driveway. Step outside to enjoy the low-maintenance Trex deck overlooking the fully fenced backyard with attractive vinyl fencing, ideal for pets, play, or relaxing evenings at home. Inside, you'll find a clean, modern feel throughout with well-maintained finishes and a move-in-ready condition that truly shines. As an end unit, you'll appreciate the added privacy, extra outdoor space, and abundance of natural light. If you're looking for a home that's lovely, spacious, and ready for its next chapter, 87 Kensington Terrace is one you won't want to miss!
Under contract
$287,500
87 Kensington Terrace Dr, Martinsburg, WV 25405
3beds
1,950sqft
Townhouse
Built in 2016
1,742 Square Feet Lot
$-- Zestimate®
$147/sqft
$25/mo HOA
What's special
Fully fenced backyardMove-in-ready conditionSpacious floor planAttractive vinyl fencingExtra outdoor spaceLow-maintenance trex deckWell-maintained finishes
- 82 days
- 35
- 1
Likely to sell faster than
Zillow last checked:
Listing updated:
Listed by:
Sarah Combs 304-671-4839,
Hoffman Realty
Source: Bright MLS,MLS#: WVBE2051768
Facts & features
Interior
Bedrooms & bathrooms
- Bedrooms: 3
- Bathrooms: 3
- Full bathrooms: 2
- 1/2 bathrooms: 1
- Main level bathrooms: 1
Basement
- Area: 231
Heating
- Heat Pump, Electric
Cooling
- Central Air, Electric
Appliances
- Included: Electric Water Heater
Features
- Basement: Finished,Garage Access
- Has fireplace: No
Interior area
- Total structure area: 1,950
- Total interior livable area: 1,950 sqft
- Finished area above ground: 1,719
- Finished area below ground: 231
Property
Parking
- Total spaces: 1
- Parking features: Inside Entrance, Garage Door Opener, Attached, Driveway
- Attached garage spaces: 1
- Has uncovered spaces: Yes
Accessibility
- Accessibility features: None
Features
- Levels: Two
- Stories: 2
- Pool features: None
Lot
- Size: 1,742 Square Feet
Details
- Additional structures: Above Grade, Below Grade
- Parcel number: 01 10R020000000000
- Zoning: 101
- Special conditions: Standard
Construction
Type & style
- Home type: Townhouse
- Architectural style: Colonial,Traditional
- Property subtype: Townhouse
Materials
- Vinyl Siding
- Foundation: Concrete Perimeter
Condition
- New construction: No
- Year built: 2016
Utilities & green energy
- Sewer: Public Sewer
- Water: Public
Community & HOA
Community
- Subdivision: Kensington Terrace
HOA
- Has HOA: Yes
- HOA fee: $300 annually
Location
- Region: Martinsburg
- Municipality: Arden District
Financial & listing details
- Price per square foot: $147/sqft
- Tax assessed value: $113,040
- Annual tax amount: $1,375
- Date on market: 6/12/2026
- Listing agreement: Exclusive Right To Sell
- Listing terms: Cash,Conventional,FHA,VA Loan,USDA Loan
- Ownership: Fee Simple
Estimated market value
Not available
Estimated sales range
Not available
Not available
Price history
| Date | Event | Price |
|---|---|---|
| 6/29/2026 | Contingent | $287,500$147/sqft |
Source:  Bright MLS #WVBE2051768 Report a problem Bright MLS #WVBE2051768 Report a problem | ||
| 6/12/2026 | Listed for sale | $287,500+72.2%$147/sqft |
Source: Bright MLS #WVBE2051768 Report a problem | ||
| 7/29/2019 | Sold | $167,000-2.9%$86/sqft |
Source: Public Record Report a problem | ||
| 6/16/2019 | Price change | $172,000-1.7%$88/sqft |
Source: Martinsburg - WEICHERT, REALTORS - Blue Ribbon #WVBE167732 Report a problem | ||
| 5/22/2019 | Listed for sale | $175,000$90/sqft |
Source: Weichert Realtors - Blue Ribbon #WVBE167732 Report a problem | ||
Public tax history
| Year | Property taxes | Tax assessment |
|---|---|---|
| 2025 | $1,374 +3% | $113,040 +4% |
| 2024 | $1,334 +1% | $108,720 +4% |
| 2023 | $1,321 +17% | $104,520 +7.7% |
| 2022 | $1,129 | $97,020 +6.3% |
| 2021 | -- | $91,260 +3.9% |
| 2020 | -- | $87,840 +5.7% |
| 2019 | $982 +0.8% | $83,100 +0.9% |
| 2018 | $975 +3.7% | $82,320 +4.4% |
| 2017 | $940 +225.6% | $78,840 +557% |
| 2016 | $289 -2.6% | $12,000 |
| 2015 | $296 -0.3% | $12,000 |
| 2014 | $297 | $12,000 |
Find assessor info on the county website
Monthly payment
Est. payment
Payment breakdown
Explore the cost of this home by adjusting the details. Changes won't be saved.Climate risks
Neighborhood: 25405
Nearby schools
Schools provided by the listing agent
- District: Berkeley County Schools
Source: Bright MLS. This data may not be complete. We recommend contacting the local school district to confirm school assignments for this home.
- $290,8003 bd3 ba2.3k sqft91 Kensington Terrace Dr, Martinsburg, WV 25405Off Market
- $311,6003 bd3 ba-- sqft91 Kensington Ter, Martinsburg, WV 25405Off Market

- $264,9003 bd2 ba1.5k sqft95 Kensington Terrace Dr, Martinsburg, WV 25405Off Market
- $285,7003 bd2 ba2.1k sqft83 Kensington Terrace Dr, Martinsburg, WV 25405Off Market

Similar homes
- $289,9003 bd3 ba1.7k sqft68 Healey Ct, Bunker Hill, WV 25413For Sale
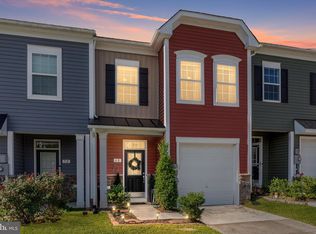
 MLS ID #WVBE2053986, Angela Horner, RE/MAX Distinctive Real Estate. Bright MLS
 - $365,0003 bd2 ba1.5k sqft43 Elstow Way, Martinsburg, WV 25405For Sale
 MLS ID #WVBE2053300, Sonja Bushue, Samson Properties. Bright MLS
 - $290,0004 bd3 ba2.3k sqft158 Vespucci Ln, Martinsburg, WV 25404For Sale
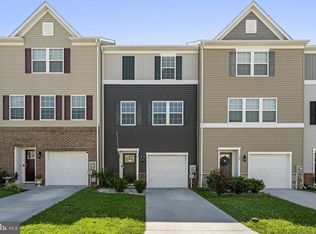 MLS ID #WVBE2053740, Tracy Kable, Real Broker. Bright MLS
 - $284,9003 bd3 ba1.8k sqft110 Vespucci Ln, Martinsburg, WV 25404For Sale
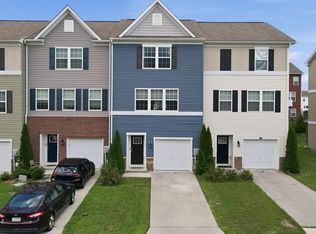 MLS ID #WVBE2053322, Kevin Drake, Coldwell Banker Premier. Bright MLS
 - $290,0003 bd3 ba1.5k sqft10 Norcross Ct, Martinsburg, WV 25403For SaleMLS ID #WVBE2049754, Lola Cosby, Long & Foster Real Estate, Inc.. Bright MLS
- $341,0004 bd4 ba1.9k sqft195 Truth Way, Martinsburg, WV 25405For SaleMLS ID #WVBE2053564, Romina Porter, Dandridge Realty Group, LLC. Bright MLS
- $275,0003 bd4 ba1.7k sqft80 Capshaw Rd, Martinsburg, WV 25403For SaleMLS ID #WVBE2051480, Kerry Stinson, Berkshire Hathaway HomeServices PenFed Realty. Bright MLS
- $269,9993 bd3 ba2.1k sqft97 Quince Tree Dr, Martinsburg, WV 25403For SaleMLS ID #WVBE2051046, Amanda Jackson - Gloyd, Coldwell Banker Premier. Bright MLS
- $284,9903 bd3 ba2.3k sqftBerkeley Ridge, Martinsburg, WV 25404For SaleMLS ID #WVBE2052452, Celia Lainez, Samson Properties. Bright MLS
- $280,9133 bd3 ba1.4k sqftBosque Ct Homesite 9, Martinsburg, WV 25404New ConstructionBright MLS
- $275,0003 bd3 ba1.5k sqft39 Ogunquit Dr, Martinsburg, WV 25403For SaleMLS ID #WVBE2053442, Johnny Knight, Gain Realty. Bright MLS
- $280,0003 bd3 ba2.4k sqft123 Vespucci Ln, Martinsburg, WV 25404For SaleMLS ID #WVBE2051678, Carolyn Young, Samson Properties. Bright MLS
- $295,0003 bd3 ba2k sqft202 Norwood Dr, Falling Waters, WV 25419For SaleMLS ID #WVBE2053962, Heather Parziale, Samson Properties. Bright MLS
- $250,0003 bd3 ba1.3k sqft34 Snickers Ct, Martinsburg, WV 25403For SaleMLS ID #WVBE2053742, Bailey Cooper, RE/MAX Gateway. Bright MLS
- $280,4793 bd4 ba1.6k sqftPaddlefish Rd Homesite 269, Inwood, WV 25428New ConstructionBright MLS
- $265,5283 bd3 ba1.2k sqftHopkins Ct Homesite 67, Martinsburg, WV 25403New ConstructionBright MLS
- $249,9003 bd3 ba1.3k sqft133 Rhea Dr, Martinsburg, WV 25403For SaleMLS ID #WVBE2053382, P. Brian Masemer, RE/MAX Real Estate Group. Bright MLS
- $260,0003 bd3 ba1.2k sqft19 Loblolly Dr, Bunker Hill, WV 25413For SaleMLS ID #WVBE2052816, Tracy Kable, Real Broker. Bright MLS
- $300,0003 bd4 ba1.7k sqft45 Ryan Ct, Shepherdstown, WV 25443For SaleMLS ID #WVJF2025168, Tara Lowe, Samson Properties. Bright MLS
- $269,9003 bd4 ba1.7k sqft91 Dunlap Dr, Charles Town, WV 25414For SaleMLS ID #WVJF2025994, Rebekah Miles, Roberts Realty Group, LLC. Bright MLS
