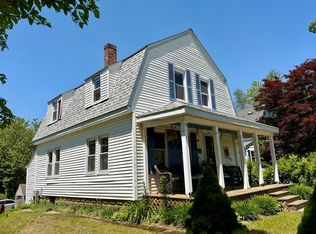
Turnkey 3 Family in Lakeville, well kept, plenty of parking, beautiful .55-acre lot with common area. Large eat-in kitchen and living room on 1st and 2nd floor, each unit has 2 bedrooms, with 2nd bedroom connecting to a bonus room (could be used as a nursery, dining, flex space or home office, you choose). Plumbing, electrical, septic, water system and roof updated over the years. Washer Hot Water Heater 2025, 3rd flr Hot water Heater 2026. Each unit has a private locked storage area in basement, letters of full deleading compliance for each fle attached, separate electrical and heating systems. Passing Title V in hand. Current rents include trash pickup, building maintenance, landscaping and snow removal. *Tenants are responsible for electric and oil. Minutes to Long Pond Boat Ramp, abutting town forest, close to many area golf courses and MBTA just one town over.
For sale
Price cut: $11K (5/28)
$879,000
87 Lakeside Ave, Lakeville, MA 02347
6beds
3,180sqft
:
Get pre-qualified$5,612/mo
3 Family - 3 Units Up/Down
Built in 1900
-- sqft lot
$854,900 Zestimate®
$276/sqft
$-- HOA
What's special
Plenty of parkingAbutting town forestLarge eat-in kitchen
- 68 days |
- 587 |
- 26 |
Zillow last checked:
Listing updated:
Listed by:
Beth Basler 508-468-0328,
Conway - Bridgewater 508-697-8300
Source: MLS PIN,MLS#: 73521958
Facts & features
Interior
Bedrooms & bathrooms
- Bedrooms: 6
- Bathrooms: 3
- Full bathrooms: 3
Heating
- Baseboard, Oil, Electric
Cooling
- None
Appliances
- Included: Range, Dishwasher, Microwave, Refrigerator, Washer, Dryer
- Laundry: Washer & Dryer Hookup
Features
- Ceiling Fan(s), Pantry, Lead Certification Available, Storage, Stone/Granite/Solid Counters, Remodeled, Internet Available - Broadband, Bathroom With Tub & Shower, Living Room, Kitchen, Office/Den
- Flooring: Tile, Carpet, Varies
- Windows: Insulated Windows
- Basement: Full,Walk-Out Access,Interior Entry,Sump Pump,Concrete,Unfinished
- Has fireplace: No
Interior area
- Total structure area: 3,180
- Total interior livable area: 3,180 sqft
- Finished area above ground: 3,180
Property
Parking
- Total spaces: 8
- Parking features: Paved Drive, Off Street, Paved
- Uncovered spaces: 8
Features
- Patio & porch: Porch
- Exterior features: Rain Gutters
- Has view: Yes
- View description: Water, Pond, Public Water View
- Has water view: Yes
- Water view: Pond,Public,Water
Lot
- Size: 0.55 Acres
- Features: Cleared, Gentle Sloping, Level
Details
- Foundation area: 999
- Parcel number: M:00053 B:0001 L:012,1060479
- Zoning: res
Construction
Type & style
- Home type: MultiFamily
- Property subtype: 3 Family - 3 Units Up/Down
Materials
- Frame
- Foundation: Stone
- Roof: Shingle
Condition
- Year built: 1900
Utilities & green energy
- Electric: Circuit Breakers, Individually Metered
- Sewer: Inspection Required for Sale, Private Sewer
- Water: Private
- Utilities for property: for Electric Range, for Electric Oven, Varies per Unit
Community & HOA
Community
- Features: Public Transportation, Tennis Court(s), Park, Walk/Jog Trails, Stable(s), Golf, Conservation Area, Highway Access, House of Worship, Public School, T-Station
Location
- Region: Lakeville
Financial & listing details
- Price per square foot: $276/sqft
- Tax assessed value: $588,400
- Annual tax amount: $6,090
- Date on market: 5/20/2026
- Listing terms: Contract
- Total actual rent: 5700
- Road surface type: Paved
Estimated market value
$854,900
$812,000 - $898,000
$2,717/mo
Price history
| Date | Event | Price |
|---|---|---|
| 5/28/2026 | Price change | $879,000-1.2%$276/sqft |
Source: MLS PIN #73521958 Report a problem | ||
| 5/20/2026 | Listed for sale | $890,000+50.6%$280/sqft |
Source: MLS PIN #73521958 Report a problem | ||
| 5/12/2021 | Sold | $591,000+5.6%$186/sqft |
Source: Public Record Report a problem | ||
| 4/6/2021 | Pending sale | $559,900$176/sqft |
Source: MLS PIN #72798151 Report a problem | ||
| 3/23/2021 | Contingent | $559,900$176/sqft |
Source: MLS PIN #72798151 Report a problem | ||
| 3/15/2021 | Listed for sale | $559,900+13.7%$176/sqft |
Source: MLS PIN #72798151 Report a problem | ||
| 10/2/2019 | Sold | $492,350-3.3%$155/sqft |
Source: Public Record Report a problem | ||
| 8/23/2019 | Pending sale | $509,000$160/sqft |
Source: South Easton - WEICHERT, REALTORS - Briarwood Real Estate #72482580 Report a problem | ||
| 7/28/2019 | Listed for sale | $509,000$160/sqft |
Source: South Easton - WEICHERT, REALTORS - Briarwood Real Estate #72482580 Report a problem | ||
| 7/21/2019 | Pending sale | $509,000$160/sqft |
Source: South Easton - WEICHERT, REALTORS - Briarwood Real Estate #72482580 Report a problem | ||
| 7/2/2019 | Listed for sale | $509,000$160/sqft |
Source: WEICHERT, REALTORS� - Briarwood Real Estate #72482580 Report a problem | ||
| 5/15/2019 | Listing removed | $509,000$160/sqft |
Source: South Easton - WEICHERT, REALTORS - Briarwood Real Estate #72482580 Report a problem | ||
| 4/29/2019 | Pending sale | $509,000$160/sqft |
Source: South Easton - WEICHERT, REALTORS - Briarwood Real Estate #72482580 Report a problem | ||
| 4/15/2019 | Listed for sale | $509,000$160/sqft |
Source: WEICHERT, REALTORS� - Briarwood Real Estate #72482580 Report a problem | ||
Public tax history
| Year | Property taxes | Tax assessment |
|---|---|---|
| 2025 | $6,090 +5.6% | $588,400 +7.6% |
| 2024 | $5,768 -4.1% | $546,700 +1.4% |
| 2023 | $6,013 +3.2% | $539,300 +11.8% |
| 2022 | $5,824 -0.2% | $482,500 +5.6% |
| 2021 | $5,837 +12.4% | $457,100 +15% |
| 2020 | $5,193 +4.9% | $397,600 +6.9% |
| 2019 | $4,949 +1.8% | $372,100 +4% |
| 2018 | $4,861 +4% | $357,700 +6% |
| 2017 | $4,675 +5% | $337,300 +7% |
| 2016 | $4,452 +2.2% | $315,100 +3.1% |
| 2015 | $4,355 +0.4% | $305,600 +0.1% |
| 2014 | $4,337 +8.4% | $305,400 -4.4% |
| 2013 | $4,000 +3.5% | $319,500 -2.1% |
| 2012 | $3,865 +3% | $326,200 -2.7% |
| 2011 | $3,754 +8.4% | $335,200 -1.1% |
| 2010 | $3,463 +6.4% | $338,800 -2.9% |
| 2009 | $3,255 +4.9% | $348,900 -2.1% |
| 2008 | $3,102 +0.1% | $356,500 -1.1% |
| 2007 | $3,099 +7.2% | $360,400 +4% |
| 2006 | $2,892 -5.4% | $346,400 +3.5% |
| 2005 | $3,058 +14.6% | $334,620 +63.3% |
| 2004 | $2,668 +8.1% | $204,900 |
| 2003 | $2,467 +5.6% | $204,900 +0.6% |
| 2002 | $2,336 +22% | $203,700 +36.1% |
| 2000 | $1,915 | $149,700 |
Find assessor info on the county website
Monthly payment
Est. payment
Payment breakdown
Explore the cost of this home by adjusting the details. Changes won't be saved.Climate risks
Neighborhood: 02347
Nearby schools
GreatSchools rating
- 5/10George R Austin Intermediate SchoolGrades: 4-5Distance: 2.6 mi
- 6/10Freetown-Lakeville Middle SchoolGrades: 6-8Distance: 2.9 mi
- 7/10Apponequet Regional High SchoolGrades: 9-12Distance: 2.7 mi
- $--2 bd1 ba1k sqft87 Lakeside Ave FLOOR 2, Lakeville, MA 02347Off Market

- $472,1002 bd2 ba1.3k sqft89 Lakeside Ave, Lakeville, MA 02347Off Market

- $553,3004 bd1 ba1.7k sqft85 Lakeside Ave, Lakeville, MA 02347Off Market
- $597,6001 bd1 ba816 sqft94 Lakeside Ave, Lakeville, MA 02347Off Market

- $590,2003 bd2 ba1.4k sqft91 Lakeside Ave, Lakeville, MA 02347Off Market
- $611,2003 bd2 ba1.9k sqft92 Lakeside Ave, Lakeville, MA 02347Off Market
- $252,800-- bd-- ba564 sqft4 Plymouth St, Lakeville, MA 02347Off Market
- $757,0002 bd1 ba828 sqft6 Plymouth St, Lakeville, MA 02347Off Market
A local agent can set up tours, give advice and negotiate with sellers.
Similar homes
- $969,9004 bd3 ba2.8k sqft42 Clear Pond Rd, Lakeville, MA 02347For Sale
 MLS ID #73554629, Tom Dixon, Keller Williams Realty. MLS PIN
 - $999,9005 bd3 ba2.1k sqft217 Middleboro Rd, East Freetown, MA 02717For Sale
 MLS ID #73551631, Monica Donnelly, The Real Estate Collaborative. MLS PIN
 - $799,9004 bd3 ba2.3k sqft2 Furlong Cir, Lakeville, MA 02347For Sale
 MLS ID #73523587, Janice Wright, RE/MAX Platinum. MLS PIN
 - $860,0005 bd3 ba3.7k sqft2 Howard Ln, Lakeville, MA 02347For Sale
 MLS ID #73520650, Anna Federico, Bel Air Properties. MLS PIN
 - $899,0003 bd3 ba2.7k sqft23 Ashley Ln, Acushnet, MA 02743For SaleMLS ID #73553299, The Tabassi Team, RE/MAX Partners Relocation. MLS PIN
- $865,0003 bd2 ba1.5k sqft145 Staples Shore Rd, Lakeville, MA 02347For SaleMLS ID #73549943, Liz Bone Team, South Shore Sotheby's International Realty. MLS PIN
- $889,9004 bd3 ba2.5k sqftLOT 2 Sherwood Ln, Lakeville, MA 02347For SaleMLS ID #73515915, Robert Chestnut, Keller Williams Realty. MLS PIN
- $775,0003 bd3 ba2.1k sqft40 Clear Pond Rd, Lakeville, MA 02347For SaleMLS ID #73551298, Britta Reissfelder Group, Coldwell Banker Realty - Canton. MLS PIN
- $864,9004 bd3 ba2.1k sqft90 Howland Rd, Lakeville, MA 02347For SaleMLS ID #73522559, Phil and Debbie Rose, LAER Realty Partners / Rose Homes & Real Estate. MLS PIN
- $799,0005 bd3 ba2.3k sqft86 Taunton St, Lakeville, MA 02347For SaleMLS ID #73526102, Glenn Crowninshield, J.S. Realty. MLS PIN
- $975,0003 bd3 ba1.9k sqft159 County St, Lakeville, MA 02347For SaleMLS ID #73537625, Luis Amado, Jose S. Castelo Real Estate, Inc.. MLS PIN
- $875,0003 bd3 ba1.7k sqft63 Ansel White Dr, Acushnet, MA 02743For SaleMLS ID #73554982, Jayden Proulx, Keller Williams South Watuppa. MLS PIN
- $764,0004 bd3 ba2.1k sqft8 Johnson Dr, Lakeville, MA 02347For SaleMLS ID #73524343, Lori Hughes, Conway - Lakeville. MLS PIN
- $729,9003 bd3 ba2.8k sqft1 Hawthorne St, Lakeville, MA 02347For SaleMLS ID #73545416, Cindy Brouwer, Cindy Brouwer Real Estate. MLS PIN
- $--3 bd3 ba1.9k sqft28 Keene Rd, East Freetown, MA 02717AuctionAuction.com 2
- $--3 bd3 ba1.8k sqft142 Howland Rd, Assonet, MA 02702AuctionAuction.com 2
- $799,0003 bd2 ba3.4k sqft229 Tispaquin St, Middleboro, MA 02346For SaleMLS ID #73555359, Elizabeth Moses, LPT Realty - Home & Key Group. MLS PIN
- $699,9004 bd2 ba2.6k sqft26 Water St, Assonet, MA 02702For SaleMLS ID #73553475, Jeffrey Begin, Lands End Realty, Inc.. MLS PIN
- $1,100,0003 bd3 ba2.5k sqft61 Montgomery St, Lakeville, MA 02347For SaleMLS ID #73520403, Crystal Almeida, LPT Realty - Home & Key Group. MLS PIN
- $784,9005 bd3 ba3.5k sqft125 Doctor Braley Rd, East Freetown, MA 02717For SaleMLS ID #73481670, Jonathan Wojtowicz, RE/MAX Impact. MLS PIN
