Welcome to Unit 117 at 870 Jane Street, a thoughtfully updated two-storey condo townhouse set within a quiet, park-side community overlooking Smythe Park. This bright and move-in ready residence offers a functional layout with two bedrooms, two bathrooms, underground parking, and an owned locker. A welcoming foyer with convenient closet storage leads into the open-concept living and dining area, seamlessly connected to a sunlit kitchen with walkout to a private balcony surrounded by greenery and unobstructed park views. The main floor also includes a convenient powder room for guests. Upstairs, you will find two generously sized bedrooms, each with a window and closet, as well as a full bathroom servicing the second level. Positioned near Smythe Park's walking trails, outdoor amenities, and natural green space, the home also offers excellent access to TTC transit, major highways, Stockyards Village, grocery stores, restaurants, and everyday conveniences, including a nearby plaza just steps away. A comfortable urban retreat with strong connectivity and a peaceful setting.
For sale
C$448,000
870 Jane St #117, Toronto, ON M6N 4C2
2beds
2baths
Townhouse
Built in ----
-- sqft lot
$-- Zestimate®
C$--/sqft
C$862/mo HOA
What's special
- 2 days |
- 10 |
- 1 |
Zillow last checked:
Listing updated:
Listed by:
RE/MAX PROFESSIONALS SIDOROVA INWOOD REALTY
Source: TRREB,MLS®#: W13566208 Originating MLS®#: Toronto Regional Real Estate Board
Originating MLS®#: Toronto Regional Real Estate BoardFacts & features
Interior
Bedrooms & bathrooms
- Bedrooms: 2
- Bathrooms: 2
Primary bedroom
- Level: Second
- Dimensions: 3.84 x 3.52
Bedroom 2
- Level: Second
- Dimensions: 2.74 x 3.34
Dining room
- Level: Main
- Dimensions: 3.18 x 1.67
Kitchen
- Level: Main
- Dimensions: 3.84 x 3.76
Living room
- Level: Main
- Dimensions: 3.84 x 3.94
Heating
- Forced Air, Gas
Cooling
- Central Air
Appliances
- Laundry: In-Suite Laundry, Ensuite
Features
- Guest Accommodations
- Basement: None
- Has fireplace: No
Interior area
- Living area range: 800-899 null
Property
Parking
- Total spaces: 1
- Parking features: Garage
- Has garage: Yes
Features
- Exterior features: Open Balcony
Details
- Parcel number: 128520017
Construction
Type & style
- Home type: Townhouse
- Property subtype: Townhouse
Materials
- Brick
Community & HOA
HOA
- Services included: Water Included, Parking Included, Common Elements Included, Building Insurance Included
- HOA fee: C$862 monthly
- HOA name: TSCC
Location
- Region: Toronto
Financial & listing details
- Annual tax amount: C$2,080
- Date on market: 7/15/2026
RE/MAX PROFESSIONALS SIDOROVA INWOOD REALTY
RE/MAX PROFESSIONALS SIDOROVA INWOOD REALTY
By pressing Contact Agent, you agree that the real estate professional identified above may call/text you about your search, which may involve use of automated means and pre-recorded/artificial voices. You don't need to consent as a condition of buying any property, goods, or services. Message/data rates may apply. You also agree to our Terms of Use. Zillow does not endorse any real estate professionals. We may share information about your recent and future site activity with your agent to help them understand what you're looking for in a home.
Price history
Price history is unavailable.
Public tax history
Tax history is unavailable.
Climate risks
Neighborhood: Rockcliffe
Nearby schools
GreatSchools rating
No schools nearby
We couldn't find any schools near this home.
- C$2,7502 bd2 ba-- sqft870 Jane St #218, Toronto, ON M6N4C2For Rent

- C$1,9001 bd1 ba-- sqft890 Jane St #1506, Toronto, ON M6N4C3For Rent
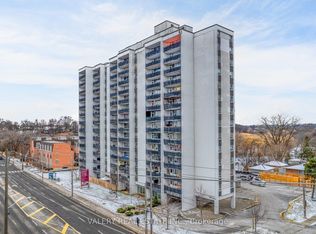
- C$2,3752 bd1 ba-- sqft890 Jane St #1202, Toronto, ON M6N4C3For Rent
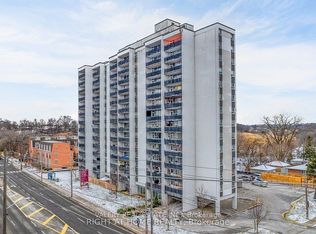
- C$1,9001 bd1 ba-- sqft890 Jane St #1508, Toronto, ON M6N4C3For Rent
- C$--1 bd1 ba607 sqft898 Jane St #744650, Toronto, ON M6N4C5Off Market
- C$--2 bd1 ba888 sqft898 Jane St #726293, Toronto, ON M6N4C5Off Market
- C$--1 bd1 ba629 sqft898 Jane St #1522891, Toronto, ON M6N4C5Off Market
- C$1,8991 bd1 ba607 sqft898 Jane St, Toronto, ON M6N4C5For Rent
Similar homes
- C$525,0003 bd2 ba-- sqft3047 Finch Ave W #2066, Toronto, ON M9M 0A5For Sale
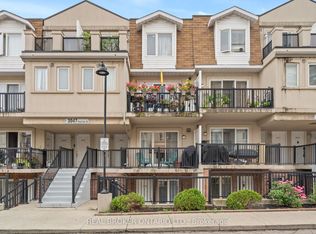 MLS ID #W13571060, REAL BROKER ONTARIO LTD.. TRREB
 - C$449,0002 bd1 ba-- sqft3047 Finch Ave W #2057, Toronto, ON M9M 0A5For Sale
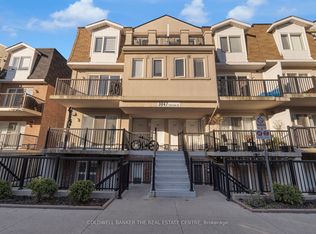 MLS ID #W13517958, COLDWELL BANKER THE REAL ESTATE CENTRE. TRREB
 - C$489,0003 bd2 ba-- sqft2095 Roche Ct #137, Mississauga, ON L5K 2C8For Sale
 MLS ID #W13574516, HOMELIFE/MIRACLE REALTY LTD. TRREB
 - C$439,9001 bd1 ba-- sqft1 Neighbourhood Ln #401, Toronto, ON M8Y 0C2For Sale
 MLS ID #W13534454, RE/MAX REALTY ENTERPRISES INC.. TRREB
 - C$475,9002 bd1 ba-- sqftThe Shermount, Toronto, ON M6A 3E8For SaleMLS ID #C13516878, RE/MAX CROSSROADS REALTY INC.. TRREB
- C$479,9001 bd1 ba-- sqft9 Michael Power Pl #902, Toronto, ON M9A 0A5For SaleMLS ID #W13552618, ROYAL LEPAGE CREDIT VALLEY REAL ESTATE. TRREB
- C$530,0002 bd1 ba-- sqft32 Fieldway Rd Unit 122, Toronto, ON M8Z 0E3For SaleMLS ID #W13469158, HOMELIFE/MIRACLE REALTY LTD. TRREB
- C$435,0002 bd2 ba-- sqft1275 Cornerbrook Pl #102, Mississauga, ON L5C 3J3For SaleMLS ID #W13529892, GLOBAL BRICKS EXECUTIVE HOMES REALTY. TRREB
- C$499,0003 bd2 ba-- sqft45 Silver Springs Blvd #209, Toronto, ON M1V 1R2For SaleMLS ID #E13574030, CENTURY 21 PROPERTY ZONE REALTY INC.. TRREB
- C$499,0002 bd2 ba-- sqft37 Four Winds Dr #24, Toronto, ON M3J 1K7For SaleMLS ID #W12995252, CENTURY 21 HERITAGE GROUP LTD.. TRREB
- C$599,0003 bd3 ba-- sqft64 Sidney Belsey Cres #307, Toronto, ON M6M 5J4For SaleMLS ID #W13431660, ROYAL LEPAGE SUPREME REALTY. TRREB
- C$569,0003 bd2 ba-- sqft64 Sidney Belsey Cres #301, Toronto, ON M6M 5J4For SaleMLS ID #W12899774, CENTURY 21 HERITAGE GROUP LTD.. TRREB
- C$459,9003 bd2 ba1.4k sqft1066 Falgarwood Dr #154, Oakville, ON L6H 2P3For SaleMLS ID #40846867, Kelle Baker, Salesperson, RE/MAX Escarpment Realty Inc.. ITSO
- C$399,0001 bd1 ba-- sqft153 Isaac Devins Blvd #2, Toronto, ON M9M 0C5For SaleMLS ID #W13437624, RE/MAX REAL ESTATE CENTRE INC.. TRREB
- C$479,0002 bd2 ba-- sqft1615 Bloor St #1108, Mississauga, ON L4X 1S2For SaleMLS ID #W13542888, Royal LePage Real Estate Associates. TRREB
- C$438,0002 bd1 ba-- sqft801 Sheppard Ave #701, Toronto, ON M3H 0A8For SaleMLS ID #C13219718, SKYLETTE MARKETING REALTY INC.. TRREB
- C$449,9002 bd2 ba-- sqft8351 McLaughlin Rd E #407, Brampton, ON L6Y 4H8For SaleMLS ID #W13532278, ROYAL LEPAGE CREDIT VALLEY REAL ESTATE. TRREB
- C$399,9902 bd1 ba-- sqft4 Lisa St #103, Brampton, ON L6T 4B6For SaleMLS ID #W13557608, THE CANADIAN HOME REALTY INC.. TRREB
- C$648,0002 bd2 ba-- sqft380 Hopewell Ave #121, Toronto, ON M6E 2S2For SaleMLS ID #W13233606, CENTURY 21 LEADING EDGE REALTY INC.. TRREB
- C$379,0002 bd1 ba-- sqft940 Caledonia Rd #611, Toronto, ON M6B 3Y4For SaleMLS ID #W13453700, CENTURY 21 LEADING EDGE REALTY INC.. TRREB
