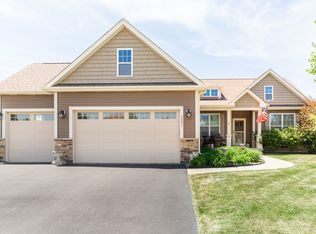
MOTIVATED SELLERS!! Welcome to this stunning 2023- built home featuring 4 bedrooms, 2.5 baths, a 3-car garage, concrete driveway and full basement home in Brookside Meadows with no association fees. This bright open-concept floor plan offers the perfect blend of modern design and everyday functionality. Why wait for new construction when this one already has all the upgrades completed for you? Along with transferable builder's home warranty and a list of premium upgrades and enhancements throughout, it features upgraded stainless-steel appliances, including washer and dryer, a nest thermostat for smart climate control, and professionally installed camera and network system for added security and convenience. The full basement has been urethane sealed for added protection and peace of mind. Step outside to a beautifully finished outdoor space complete with a custom patio, cedar gazebo, 6-foot privacy fence and permanent Govee exterior lighting -perfect for year-round lighting. Located in a growing community with easy access to local amenities and major roadways, this meticulously maintained, move-in ready home truly stands out from the rest. Schedule your private showing today.
Contingent
$435,000
870 Mildred Dr, Marengo, IL 60152
4beds
2,157sqft
:
Get pre-qualified$3,364/mo
Single Family Residence
Built in 2023
9,324 Square Feet Lot
$-- Zestimate®
$202/sqft
$-- HOA
What's special
- 147 days |
- 109 |
- 5 |
Zillow last checked:
Listing updated:
Listed by:
Maria Ascencio 630-945-0139,
Baird & Warner Real Estate - Algonquin
Source: MRED as distributed by MLS GRID,MLS#: 12580446
Facts & features
Interior
Bedrooms & bathrooms
- Bedrooms: 4
- Bathrooms: 3
- Full bathrooms: 2
- 1/2 bathrooms: 1
Rooms
- Room types: Breakfast Room
Primary bedroom
- Features: Flooring (Carpet), Bathroom (Full, Double Sink)
- Level: Second
- Area: 224 Square Feet
- Dimensions: 16X14
Bedroom 2
- Features: Flooring (Carpet)
- Level: Second
- Area: 132 Square Feet
- Dimensions: 12X11
Bedroom 3
- Features: Flooring (Carpet)
- Level: Second
- Area: 120 Square Feet
- Dimensions: 12X10
Bedroom 4
- Features: Flooring (Carpet)
- Level: Second
- Area: 120 Square Feet
- Dimensions: 12X10
Breakfast room
- Features: Flooring (Engineered Hardwood)
- Level: Main
- Area: 160 Square Feet
- Dimensions: 16X10
Dining room
- Features: Flooring (Engineered Hardwood)
- Level: Main
- Area: 144 Square Feet
- Dimensions: 12X12
Family room
- Features: Flooring (Engineered Hardwood)
- Level: Main
- Area: 304 Square Feet
- Dimensions: 19X16
Kitchen
- Features: Kitchen (Island, Pantry-Closet), Flooring (Engineered Hardwood)
- Level: Main
- Area: 143 Square Feet
- Dimensions: 13X11
Laundry
- Level: Main
- Area: 48 Square Feet
- Dimensions: 8X6
Heating
- Natural Gas, Forced Air
Cooling
- Central Air
Appliances
- Included: Range, Dishwasher, Refrigerator, Washer, Dryer, Disposal, Stainless Steel Appliance(s)
- Laundry: Main Level, Laundry Closet
Features
- Vaulted Ceiling(s), Walk-In Closet(s), Open Floorplan, Separate Dining Room, Pantry
- Flooring: Hardwood, Carpet
- Windows: Window Treatments
- Basement: Unfinished,Full
- Attic: Pull Down Stair
Interior area
- Total structure area: 0
- Total interior livable area: 2,157 sqft
Property
Parking
- Total spaces: 3
- Parking features: Concrete, Garage Door Opener, Yes, Garage Owned, Attached, Garage
- Attached garage spaces: 3
- Has uncovered spaces: Yes
Accessibility
- Accessibility features: No Disability Access
Features
- Stories: 2
- Patio & porch: Patio
- Exterior features: Lighting
- Fencing: Fenced,Wood
Lot
- Size: 9,324 Square Feet
- Dimensions: 74x126
- Features: Landscaped
Details
- Additional structures: Gazebo
- Parcel number: 1601258012
- Special conditions: None
Construction
Type & style
- Home type: SingleFamily
- Architectural style: Traditional
- Property subtype: Single Family Residence
Materials
- Other
- Foundation: Concrete Perimeter
- Roof: Asphalt
Condition
- New construction: No
- Year built: 2023
Details
- Builder model: Paxton
Utilities & green energy
- Electric: 200+ Amp Service
- Sewer: Public Sewer
- Water: Public
Community & HOA
Community
- Features: Curbs, Sidewalks, Street Lights, Street Paved
- Subdivision: Brookside Meadows
HOA
- Services included: None
Location
- Region: Marengo
Financial & listing details
- Price per square foot: $202/sqft
- Tax assessed value: $396,405
- Annual tax amount: $8,178
- Date on market: 3/1/2026
- Ownership: Fee Simple
Estimated market value
Not available
Estimated sales range
Not available
Not available
Price history
| Date | Event | Price |
|---|---|---|
| 6/16/2026 | Contingent | $435,000$202/sqft |
Source:  MRED as distributed by MLS GRID #12580446 Report a problem MRED as distributed by MLS GRID #12580446 Report a problem | ||
| 4/24/2026 | Price change | $435,000-9.4%$202/sqft |
Source: MRED as distributed by MLS GRID #12580446 Report a problem | ||
| 3/13/2026 | Price change | $479,900-4%$222/sqft |
Source: MRED as distributed by MLS GRID #12580446 Report a problem | ||
| 3/1/2026 | Price change | $500,000-4.8%$232/sqft |
Source: MRED as distributed by MLS GRID #12580446 Report a problem | ||
| 2/28/2026 | Listed for sale | $525,000+41.9%$243/sqft |
Source: MRED as distributed by MLS GRID #12569133 Report a problem | ||
| 1/3/2024 | Sold | $369,990$172/sqft |
Source: MRED as distributed by MLS GRID #11914747 Report a problem | ||
| 11/18/2023 | Contingent | $369,990$172/sqft |
Source: MRED as distributed by MLS GRID #11914747 Report a problem | ||
| 10/18/2023 | Price change | $369,990-1.9%$172/sqft |
Source: MRED as distributed by MLS GRID #11856535 Report a problem | ||
| 10/2/2023 | Price change | $376,990+0.5%$175/sqft |
Source: MRED as distributed by MLS GRID #11856535 Report a problem | ||
| 9/26/2023 | Price change | $374,990-3.8%$174/sqft |
Source: MRED as distributed by MLS GRID #11856535 Report a problem | ||
| 8/17/2023 | Price change | $389,990-1.5%$181/sqft |
Source: MRED as distributed by MLS GRID #11856535 Report a problem | ||
| 8/10/2023 | Listed for sale | $396,120$184/sqft |
Source: MRED as distributed by MLS GRID #11856535 Report a problem | ||
| 8/10/2023 | Listing removed | -- |
Source: MRED as distributed by MLS GRID #11749983 Report a problem | ||
| 8/4/2023 | Price change | $396,120+1.1%$184/sqft |
Source: MRED as distributed by MLS GRID #11749983 Report a problem | ||
| 7/12/2023 | Price change | $391,830+2%$182/sqft |
Source: MRED as distributed by MLS GRID #11749983 Report a problem | ||
| 5/17/2023 | Price change | $384,310+2%$178/sqft |
Source: MRED as distributed by MLS GRID #11749983 Report a problem | ||
| 4/8/2023 | Price change | $376,610-2.6%$175/sqft |
Source: MRED as distributed by MLS GRID #11749983 Report a problem | ||
| 4/1/2023 | Listed for sale | $386,610$179/sqft |
Source: MRED as distributed by MLS GRID #11749983 Report a problem | ||
Public tax history
| Year | Property taxes | Tax assessment |
|---|---|---|
| 2024 | $8,178 +756.2% | $132,135 +1123.5% |
| 2023 | $955 +652.7% | $10,800 +709.6% |
| 2022 | $127 +34.1% | $1,334 +7.9% |
| 2021 | $95 -20.4% | $1,236 +5.8% |
| 2020 | $119 | $1,168 +4.5% |
| 2019 | -- | $1,118 |
| 2018 | $125 +1.3% | $1,118 +3.4% |
| 2017 | $123 +0.8% | $1,081 +3.9% |
| 2016 | $122 | $1,040 +44.2% |
| 2013 | $122 | $721 -15.9% |
| 2011 | -- | $857 -3.2% |
| 2010 | -- | $885 -8.3% |
| 2009 | -- | $965 -1.8% |
| 2008 | -- | $983 |
Find assessor info on the county website
Monthly payment
Est. payment
Payment breakdown
Explore the cost of this home by adjusting the details. Changes won't be saved.Climate risks
Neighborhood: 60152
Nearby schools
GreatSchools rating
- 7/10Riley Community Cons SchoolGrades: K-8Distance: 3.5 mi
- 8/10Marengo High SchoolGrades: 9-12Distance: 0.8 mi
Schools provided by the listing agent
- High: Marengo High School
- District: 18
Source: MRED as distributed by MLS GRID. This data may not be complete. We recommend contacting the local school district to confirm school assignments for this home.
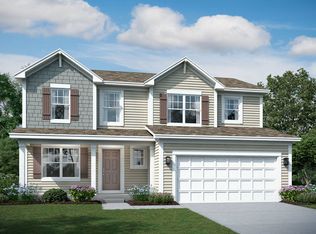
- $339,4903 bd3 ba1.9k sqft860 Mildred Dr, Marengo, IL 60152Sold
- $2,085-- bd-- ba-- sqftMildred Dr, MARENGO, IL 60152Off Market
- $359,9904 bd3 ba2.2k sqft900 Mildred Dr, Marengo, IL 60152Sold

- $396,5004 bd3 ba2.5k sqft850 Mildred Dr, Marengo, IL 60152Sold
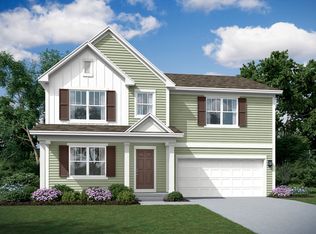
- $371,5003 bd3 ba1.9k sqft910 Mary Ct, Marengo, IL 60152Sold
- $2,085-- bd-- ba-- sqftMildred Dr, MARENGO, IL 60152Off Market
- $2,085-- bd-- ba-- sqftMildred Dr, MARENGO, IL 60152Off Market
- $428,0004 bd3 ba2.5k sqft910 Mildred Dr, Marengo, IL 60152Sold
A local agent can set up tours, give advice and negotiate with sellers.
A local lender can help you make sure your offer is ready when you are.
Similar homes
- $415,0005 bd5 ba3k sqft579 Kennedy St, Marengo, IL 60152Active
 MLS ID #12591807, Mary Tolford, Baird & Warner. MRED as distributed by MLS GRID
 - $374,9003 bd2 ba1.5k sqft817 Whitetail Dr, Marengo, IL 60152Active
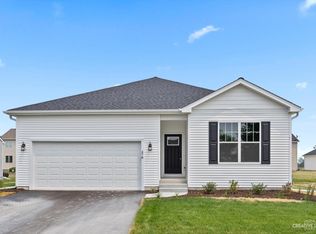 MLS ID #12332031, Matthew Lysien, Suburban Life Realty, Ltd. MRED as distributed by MLS GRID
 - $365,0003 bd2 ba1.6k sqft1107 N East St, Marengo, IL 60152Active
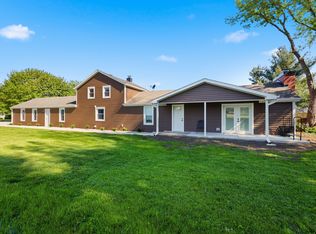 MLS ID #12640958, Krystian Sobota, Real People Realty. MRED as distributed by MLS GRID
 - $429,9994 bd3 ba1.6k sqft2331 Coventry Cir S, Sycamore, IL 60178Price Change
 MLS ID #12706993, Bessy Canales, Hometown Realty Group. MRED as distributed by MLS GRID
 - $479,9005 bd4 ba2.4k sqft12751 Vestas Pl, Belvidere, IL 61008NewMLS ID #12712569, Jesus Perez, Realty of America, LLC. MRED as distributed by MLS GRID
- $435,0003 bd2 ba1.8k sqft1 Regal Ct, Algonquin, IL 60102ActiveMLS ID #12695348, Kamila Jurasik, RE/MAX 10. MRED as distributed by MLS GRID
- $394,9003 bd3 ba1.6k sqft461 Winding Canyon Way, Algonquin, IL 60102Price ChangeMLS ID #12695480, Anthony Disano, Parkvue Realty Corporation. MRED as distributed by MLS GRID
- $479,0004 bd3 ba2.8k sqft521 Winslow Way, Lake In The Hills, IL 60156ActiveMLS ID #12695823, Brian Malnati, 4 Keys Real Estate. MRED as distributed by MLS GRID
- $410,0003 bd3 ba2.3k sqft794 White Pine Cir, Lake In The Hills, IL 60156Price ChangeMLS ID #12687570, Anthony Spallone, Spallone Realty. MRED as distributed by MLS GRID
- $440,0003 bd2 ba1.9k sqft927 Plateau Dr, Pingree Grove, IL 60140ActiveMLS ID #12624997, Kevin Dombrowski, HomeSmart Connect LLC. MRED as distributed by MLS GRID
- $459,9953 bd4 ba2.2k sqft9 Tenneyson Ct, Lake In The Hills, IL 60156ActiveMLS ID #12400296, Usman Taj, Baird & Warner. MRED as distributed by MLS GRID
- $499,0004 bd3 ba2.8k sqft300 Hampton St, Cary, IL 60013NewMLS ID #12706696, Liz Simoni, @properties Christie's International Real Estate. MRED as distributed by MLS GRID
- $535,0004 bd3 ba2.2k sqft8962 Pearsall Dr, Huntley, IL 60142ActiveMLS ID #12707089, Stephanie Welter, Keller Williams Success Realty. MRED as distributed by MLS GRID
- $454,0003 bd2 ba1.8k sqft6706 Killala Dr, McHenry, IL 60050ActiveMLS ID #12698736, Nicole Coleman, Berkshire Hathaway HomeServices Starck Real Estate. MRED as distributed by MLS GRID
- $420,0005 bd3 ba2.6k sqft1441 Loch Lomond Dr, Crystal Lake, IL 60014ActiveMLS ID #12674615, Tyler Lewke, Keller Williams Success Realty. MRED as distributed by MLS GRID
- $399,9004 bd3 ba2.3k sqft1705 N Ryan St, McHenry, IL 60050ActiveMLS ID #12698730, Tatiyana Piper, Berkshire Hathaway HomeServices Starck Real Estate. MRED as distributed by MLS GRID
- $430,0003 bd3 ba2.1k sqft1696 Brigham Ln, Crystal Lake, IL 60014ActiveMLS ID #12698724, Richard Toepper, GRI, Keller Williams Success Realty. MRED as distributed by MLS GRID
- $425,0003 bd2 ba2k sqft833 Americana Ave, Hampshire, IL 60140Price ChangeMLS ID #12653722, Diana Matichyn, Coldwell Banker Realty. MRED as distributed by MLS GRID
- $425,0004 bd4 ba2.6k sqft1807 Van Dyke Ln, Carpentersville, IL 60110Price ChangeMLS ID #12681900, Peter Vasilakos, Suburban Life Realty, Ltd. MRED as distributed by MLS GRID
- $499,9002 bd2 ba2.2k sqft13453 E Grainery Ln, Huntley, IL 60142NewMLS ID #12715066, David Ciancanelli, Real 1 Realty. MRED as distributed by MLS GRID
