Set on a generous .28-acre lot in the coveted Cambridge Commons community, this charming 3 bedroom/2 bathroom ranch blends comfortable living, versatile spaces and an inviting outdoor retreat. From the moment you enter, the open-concept main level welcomes you with an abundance of natural light, thoughtful updates and effortless charm. The spacious living room features vaulted ceilings and a classic brick fireplace, creating a warm and inviting focal point while flowing seamlessly into the dining area and kitchen. Designed for both everyday living and entertaining, the kitchen offers granite countertops, a stylish backsplash, stainless steel appliances that all convey with the home, and an abundance of cabinet and counter space. Tucked privately at the rear of the home, the primary suite offers a peaceful retreat with vaulted ceilings, a walk-in closet and a well-appointed en-suite bathroom, while two generously sized secondary bedrooms share a convenient full bathroom. Formerly the garage, the versatile family room/flex space offers endless possibilities for a home office, gym, media room, playroom or additional living space tailored to your needs. Outside, the expansive back patio sets the stage for al-fresco dining and evenings under the stars, while the above-ground pool provides the perfect spot to cool off and enjoy warm summer days. Residents of Cambridge Commons also enjoy access to a community pool, playground and walking trail, all just minutes from I-485 and an array of shopping, dining and everyday conveniences. With its inviting layout, flexible living spaces, generous backyard and unbeatable location, this charming ranch is ready to welcome you home!
Coming soon-no show 09/02
$350,000
8701 Hornwood Ct, Charlotte, NC 28215
3beds
1,507sqft
Single Family Residence
Built in 1993
0.28 Acres Lot
$332,100 Zestimate®
$232/sqft
$55/mo HOA
What's special
- --
- on Zillow |
- 262
- views |
- 7
- saves |
Zillow last checked:
Listing updated:
Listed by:
Tracy Wanner thewannergroup@gmail.com,
Yancey Realty, LLC
Source: Canopy MLS as distributed by MLS GRID,MLS#: 4413463
Facts & features
Interior
Bedrooms & bathrooms
- Bedrooms: 3
- Bathrooms: 2
- Full bathrooms: 2
- Main level bedrooms: 3
Primary bedroom
- Level: Main
Bedroom s
- Level: Main
Bathroom full
- Level: Main
Dining area
- Level: Main
Family room
- Level: Main
Kitchen
- Level: Main
Laundry
- Level: Main
Living room
- Level: Main
Heating
- Heat Pump, Natural Gas
Cooling
- Central Air
Appliances
- Included: Dishwasher, Electric Range, Oven, Refrigerator
- Laundry: Laundry Closet, Main Level
Features
- Walk-In Closet(s)
- Flooring: Tile, Vinyl
- Has basement: No
- Fireplace features: Living Room
Interior area
- Total structure area: 1,507
- Total interior livable area: 1,507 sqft
- Finished area above ground: 1,507
- Finished area below ground: 0
Property
Parking
- Parking features: Driveway
- Has uncovered spaces: Yes
Features
- Levels: One
- Stories: 1
- Patio & porch: Rear Porch
- Pool features: Above Ground
Lot
- Size: 0.28 Acres
Details
- Parcel number: 11138206
- Zoning: R-12PUD
- Special conditions: Standard
Construction
Type & style
- Home type: SingleFamily
- Architectural style: Ranch
- Property subtype: Single Family Residence
Materials
- Hardboard Siding
- Foundation: Slab
Condition
- New construction: No
- Year built: 1993
Utilities & green energy
- Sewer: Public Sewer
- Water: City
Community & HOA
Community
- Subdivision: Cambridge Commons
HOA
- Has HOA: Yes
- HOA fee: $55 monthly
- HOA name: Cambridge HOA
Location
- Region: Charlotte
Financial & listing details
- Price per square foot: $232/sqft
- Tax assessed value: $339,700
- Annual tax amount: $2,780
- Date on market: 9/2/2026
- Listing terms: Cash,Conventional,FHA,VA Loan
- Road surface type: Concrete
Estimated market value
$332,100
$315,000 - $349,000
$1,993/mo
Price history
| Date | Event | Price |
|---|---|---|
| 9/11/2024 | Sold | $322,000-5.3%$214/sqft |
Source:  Canopy MLS as distributed by MLS GRID #4154735 Report a problem Canopy MLS as distributed by MLS GRID #4154735 Report a problem | ||
| 7/12/2024 | Pending sale | $340,000$226/sqft |
Source: Canopy MLS as distributed by MLS GRID #4154735 Report a problem | ||
| 6/28/2024 | Listed for sale | $340,000+36%$226/sqft |
Source: Canopy MLS as distributed by MLS GRID #4154735 Report a problem | ||
| 6/3/2021 | Sold | $250,000+111%$166/sqft |
Source: Canopy MLS as distributed by MLS GRID #3732850 Report a problem | ||
| 2/21/2013 | Sold | $118,500-7.3%$79/sqft |
Source: Canopy MLS as distributed by MLS GRID #2124895 Report a problem | ||
| 1/6/2013 | Listed for sale | $127,900+6.6%$85/sqft |
Source: Wilkinson & Associates #2124895 Report a problem | ||
| 9/28/2006 | Sold | $120,000+10.1%$80/sqft |
Source: Public Record Report a problem | ||
| 5/28/1999 | Sold | $109,000$72/sqft |
Source: Public Record Report a problem | ||
Public tax history
| Year | Property taxes | Tax assessment |
|---|---|---|
| 2025 | $2,780 | $339,700 |
| 2024 | -- | $339,700 |
| 2023 | $2,631 +32.6% | $339,700 +76.4% |
| 2022 | $1,984 | $192,600 +26% |
| 2021 | -- | $152,800 |
| 2020 | $1,582 +1% | $152,800 |
| 2019 | $1,566 +1.4% | $152,800 +36.3% |
| 2018 | $1,544 +2.6% | $112,100 |
| 2017 | $1,505 | $112,100 |
| 2016 | $1,505 | $112,100 |
| 2015 | $1,505 +0.2% | $112,100 |
| 2014 | $1,502 | $112,100 |
| 2013 | -- | $112,100 -0.4% |
| 2012 | -- | $112,600 |
| 2011 | -- | $112,600 -1.2% |
| 2010 | -- | $114,000 |
| 2009 | -- | $114,000 |
| 2008 | -- | $114,000 |
| 2007 | -- | $114,000 |
| 2006 | -- | $114,000 |
| 2005 | -- | $114,000 |
| 2004 | -- | $114,000 |
| 2003 | -- | $114,000 +7.7% |
| 2002 | -- | $105,860 |
| 2001 | -- | $105,860 |
| 2000 | -- | $105,860 |
Find assessor info on the county website
Monthly payment
Est. payment
Payment breakdown
Explore the cost of this home by adjusting the details. Changes won't be saved.Climate risks
Neighborhood: Cambridge
Nearby schools
GreatSchools rating
- 4/10Reedy Creek ElementaryGrades: PK-5Distance: 1.1 mi
- 4/10Northridge MiddleGrades: 6-8Distance: 3.6 mi
- 2/10Rocky River HighGrades: 9-12Distance: 3.2 mi
- $316,7003 bd2 ba1.6k sqft8705 Hornwood Ct, Charlotte, NC 28215Off Market

- $351,4003 bd2 ba2k sqft8621 Hornwood Ct, Charlotte, NC 28215Off Market

- $300,2003 bd2 ba1.3k sqft8709 Hornwood Ct, Charlotte, NC 28215Sold

- $320,0003 bd3 ba1.8k sqft8617 Hornwood Ct, Charlotte, NC 28215Sold
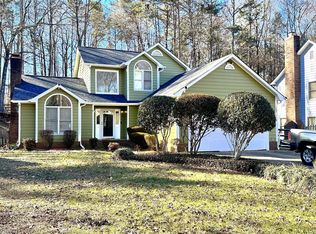
- $355,0004 bd2 ba1.7k sqft8626 Woodhill Manor Ct, Charlotte, NC 28215Off Market
- $350,0003 bd3 ba2k sqft8622 Woodhill Manor Ct, Charlotte, NC 28215Sold
- $349,5003 bd2 ba1.5k sqft8713 Hornwood Ct, Charlotte, NC 28215Off Market
- $327,5003 bd2 ba1.5k sqft8700 Woodhill Manor Ct, Charlotte, NC 28215Off Market
A local agent can set up tours, give advice and negotiate with sellers.
Similar homes
- $355,0003 bd2 ba1.4k sqft5100 Robinwood Dr, Charlotte, NC 28215For Sale
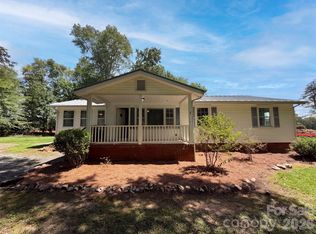
 MLS ID #4413281, Lisa McGill, Opendoor Brokerage LLC. Canopy MLS as distributed by MLS GRID
 - $334,9003 bd2 ba1.3k sqft11616 Bowsby Ct, Charlotte, NC 28215For Sale
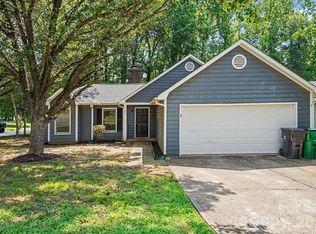 MLS ID #4410583, Robert Salmons, Entera Realty LLC. Canopy MLS as distributed by MLS GRID
 - $299,0003 bd2 ba1k sqft6625 Cool Water Ct, Charlotte, NC 28215For Sale
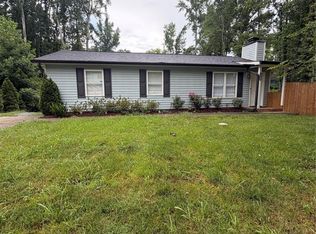 MLS ID #4412242, Esteban Pena De La Paz, Coldwell Banker Realty. Canopy MLS as distributed by MLS GRID
 - $300,0003 bd2 ba1.1k sqft6601 Santa Cruz Trl, Charlotte, NC 28227For Sale
 MLS ID #4410897, Kayla Leach, Lifestyle International Realty. Canopy MLS as distributed by MLS GRID
 - $319,0003 bd2 ba1.4k sqft8029 Glencannon Dr, Charlotte, NC 28227For SaleMLS ID #4396976, Missy McCoy, Premier Sotheby's International Realty. Canopy MLS as distributed by MLS GRID
- $300,0003 bd2 ba1.2k sqft1633 Gordon Walters Dr, Charlotte, NC 28213For SaleMLS ID #4412559, Lisa Belk, Mark Spain Real Estate. Canopy MLS as distributed by MLS GRID
- $375,0003 bd3 ba1.9k sqft2007 Turtle Point Rd, Charlotte, NC 28262For SaleMLS ID #4397661, Lisa Belk, Mark Spain Real Estate. Canopy MLS as distributed by MLS GRID
- $326,0003 bd2 ba1.7k sqft7827 Mallen Dr, Charlotte, NC 28212For SaleMLS ID #4399471, Lisa Belk, Mark Spain Real Estate. Canopy MLS as distributed by MLS GRID
- $325,0003 bd2 ba1.4k sqft8822 Hunter Green Ln, Charlotte, NC 28227For SaleMLS ID #4412591, Verria Hairston, Opendoor Brokerage LLC. Canopy MLS as distributed by MLS GRID
- $330,0004 bd2 ba1.4k sqft7101 Riding Trail Rd, Charlotte, NC 28212For SaleMLS ID #4391027, Mariela Garcia, The Agency at Pimentel Garcia LLC. Canopy MLS as distributed by MLS GRID
- $335,0003 bd3 ba1.8k sqft7836 E Lane Dr, Charlotte, NC 28212For SaleMLS ID #4409238, Chelsea McAllister, Coldwell Banker Realty. Canopy MLS as distributed by MLS GRID
- $379,9004 bd3 ba1.5k sqft133 Fryling Ave SW, Concord, NC 28025For SaleMLS ID #4414229, Caroline Perrine Jackson, Jackson Perrine Realty LLC. Canopy MLS as distributed by MLS GRID
- $387,0003 bd3 ba1.6k sqft6409 Tivoli Ct, Charlotte, NC 28211For SaleMLS ID #4411670, Lisa McGill, Opendoor Brokerage LLC. Canopy MLS as distributed by MLS GRID
- $--3 bd2 ba1.4k sqft6813 Ciera Nichole Ct, Charlotte, NC 28214AuctionServiceLink Auction
- $305,0003 bd2 ba1.7k sqft3133 Rosehill Dr, Charlotte, NC 28212For SaleMLS ID #4398573, Craig Tribus, Beycome Brokerage Realty LLC. Canopy MLS as distributed by MLS GRID
- $375,0003 bd2 ba1.7k sqft14232 Springwater Dr, Matthews, NC 28105For SaleMLS ID #4407317, Danny King, Keller Williams Select. Canopy MLS as distributed by MLS GRID
- $380,0003 bd2 ba1.6k sqft7200 Woodstock Dr, Charlotte, NC 28210For SaleMLS ID #4412072, Jody Christensen, Keller Williams Ballantyne Area. Canopy MLS as distributed by MLS GRID
- $342,0003 bd3 ba1.7k sqft2502 Harwood Hills Ln, Charlotte, NC 28214For SaleMLS ID #4414490, Whitney Hunt-Sailors, Opendoor Brokerage LLC. Canopy MLS as distributed by MLS GRID
- $350,0003 bd2 ba1.7k sqft2000 Sunlight Path Dr, Monroe, NC 28110For SaleMLS ID #4415535, Whitney Hunt-Sailors, Opendoor Brokerage LLC. Canopy MLS as distributed by MLS GRID
- $525,0004 bd3 ba2k sqft6836 Ronda Ave, Charlotte, NC 28211For SaleMLS ID #4406123, Patricia Peroulas, ProStead Realty. Canopy MLS as distributed by MLS GRID
