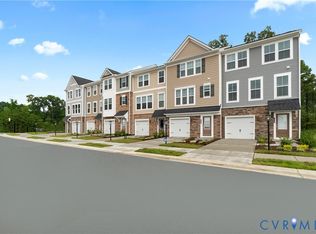
Enjoy bright, low-maintenance living at Retreat at One in Glen Allen. This thoughtfully designed Balfour townhome is positioned with an east-facing front and open views of a pocket park, bringing in beautiful morning light and a more open, inviting streetscape. Estimated for September/October completion, this home offers the perfect blend of style & functionality.

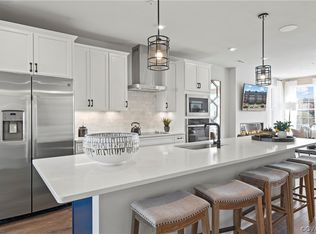
Inside, the Signature design package showcases a modern kitchen with quartz countertops, stainless steel appliances, painted linen cabinetry, and clean, timeliness finishes throughout. A private deck and patio create easy indoor-outdoor living, while the finished lower level with powder room adds flexible space for entertaining & everyday use.
Ideally located just minutes from I-95, Retreat at One offers an easy commute to Richmond and surrounding areas, along with quick access to shopping, dining, and everyday conveniences. Discover a connected yet comfortable lifestyle in one of Glen Allen’s most sought-after communities.
Pending
$407,995
8707 Swink Place Gln, Allen, VA 23060
3beds
2,061sqft
Townhouse
Built in 2026
-- sqft lot
$-- Zestimate®
$198/sqft
$75/mo HOA
What's special
Private deck and patioBright low-maintenance livingEast-facing frontQuartz countertopsPainted linen cabinetryBeautiful morning lightModern kitchen
- 91 days |
- 4 |
- 0 |
Zillow last checked:
Listing updated:
Listed by:
Danielle Wallace 571-999-7039,
SM Brokerage LLC 804-506-3287
Source: CVRMLS,MLS#: 2613332 Originating MLS: Central Virginia Regional MLS
Originating MLS: Central Virginia Regional MLSFacts & features
Interior
Bedrooms & bathrooms
- Bedrooms: 3
- Bathrooms: 4
- Full bathrooms: 2
- 1/2 bathrooms: 2
Primary bedroom
- Level: Third
- Dimensions: 0 x 0
Bedroom 2
- Level: Third
- Dimensions: 0 x 0
Bedroom 3
- Level: Third
- Dimensions: 0 x 0
Other
- Description: Tub & Shower
- Level: Third
Half bath
- Level: First
Half bath
- Level: Second
Kitchen
- Level: Second
- Dimensions: 0 x 0
Living room
- Level: Second
- Dimensions: 0 x 0
Recreation
- Level: First
- Dimensions: 0 x 0
Heating
- Electric
Cooling
- Electric
Appliances
- Included: Dishwasher, Exhaust Fan, Electric Cooking, Electric Water Heater, Disposal, Microwave, Oven, Refrigerator, Stove
- Laundry: Washer Hookup, Dryer Hookup
Features
- Bedroom on Main Level, Dining Area, Double Vanity, Eat-in Kitchen, High Ceilings, Kitchen Island, Bath in Primary Bedroom, Pantry, Recessed Lighting, Solid Surface Counters, Walk-In Closet(s)
- Flooring: Partially Carpeted, Vinyl
- Doors: Insulated Doors, Sliding Doors
- Windows: Screens
- Has basement: No
- Attic: Access Only
Interior area
- Total interior livable area: 2,061 sqft
- Finished area above ground: 2,061
- Finished area below ground: 0
Property
Parking
- Total spaces: 1
- Parking features: Attached, Direct Access, Driveway, Garage, Garage Door Opener, Off Street, Paved
- Attached garage spaces: 1
- Has uncovered spaces: Yes
Features
- Levels: Three Or More
- Stories: 3
- Patio & porch: Rear Porch, Patio, Deck
- Exterior features: Deck, Lighting, Paved Driveway
- Pool features: None
Details
- Parcel number: 7857594645
- Special conditions: Corporate Listing
Construction
Type & style
- Home type: Townhouse
- Architectural style: Contemporary,Modern
- Property subtype: Townhouse
- Attached to another structure: Yes
Materials
- Brick, Concrete, Vinyl Siding
- Roof: Shingle
Condition
- New Construction
- New construction: Yes
- Year built: 2026
Utilities & green energy
- Sewer: Public Sewer
- Water: Public
Community & HOA
Community
- Features: Basketball Court, Common Grounds/Area, Clubhouse, Playground, Park
- Subdivision: Retreat at One
HOA
- Has HOA: Yes
- Amenities included: Management
- Services included: Maintenance Grounds, Trash
- HOA fee: $75 monthly
Location
- Region: Allen
Financial & listing details
- Price per square foot: $198/sqft
- Date on market: 5/17/2026
- Ownership: Corporate
- Ownership type: Corporation
Estimated market value
Not available
Estimated sales range
Not available
Not available
Price history
| Date | Event | Price |
|---|---|---|
| 7/17/2026 | Pending sale | $407,995$198/sqft |
Source:  CVRMLS #2613332 Report a problem CVRMLS #2613332 Report a problem | ||
| 5/18/2026 | Listed for sale | $407,995$198/sqft |
Source: CVRMLS #2613332 Report a problem | ||
Public tax history
Tax history is unavailable.
Monthly payment
Est. payment
Payment breakdown
Explore the cost of this home by adjusting the details. Changes won't be saved.Climate risks
Neighborhood: 23060
Nearby schools
GreatSchools rating
- 2/10Longdale Elementary SchoolGrades: PK-5Distance: 0.6 mi
- 1/10Brookland Middle SchoolGrades: 6-8Distance: 1.3 mi
- 1/10Hermitage High SchoolGrades: 9-12Distance: 3.3 mi
Schools provided by the listing agent
- Elementary: Longdale
- Middle: Brookland
- High: Hermitage
Source: CVRMLS. This data may not be complete. We recommend contacting the local school district to confirm school assignments for this home.
- $411,4353 bd3 ba2k sqft605 Brookwood Glen Ter, Glen Allen, VA 23060Sold
- $346,5902 bd3 ba1.5k sqft9008 Milton Mill Dr #A, Glen Allen, VA 23060Sold

- $386,9383 bd3 ba2.3k sqft9011 Telegraph Rd #B, Glen Allen, VA 23060Sold
- $342,4893 bd3 ba1.5k sqft9002 Milton Mill Dr UNIT A, Glen Allen, VA 23060Sold
- $344,5902 bd3 ba1.5k sqft9004 Milton Mill Dr #A, Glen Allen, VA 23060Sold
- $380,0003 bd3 ba2.3k sqft9006 Milton Mill Dr UNIT B, Glen Allen, VA 23060For Sale
- $345,3003 bd3 ba1.4k sqft512 Rivanna Hill Way Gln, Allen, VA 23060Off Market
- $367,8403 bd3 ba1.4k sqft506 Rivanna Hill Way Gln, Glen Allen, VA 23060Sold
- $429,6003 bd3 ba2.3k sqft9248 Magellan Parkway Unit B Gln, Glen Allen, VA 23060Off Market
A local agent can set up tours, give advice and negotiate with sellers.
Similar homes
- $418,5403 bd3 ba2k sqft554 Sybil St, Glen Allen, VA 23060New Construction
 Stanley Martin Homes
 - $414,4903 bd4 ba2k sqft556 Sybil St, Glen Allen, VA 23060New Construction
 CVRMLS
 - $437,0403 bd3 ba2k sqft550 Sybil St, Glen Allen, VA 23060New ConstructionStanley Martin Homes
- $376,5003 bd3 ba2.3k sqft707 McCormick Farm Dr #B, Glen Allen, VA 23060For Sale
 MLS ID #2616760, Josh Simpson, Hometown Realty. CVRMLS
 - $438,0003 bd3 ba2k sqft635 Brookwood Glen Ter, Glen Allen, VA 23060For SaleMLS ID #2618621, Sophia Wang, Keller Williams Realty. CVRMLS
- $375,0003 bd3 ba2.3k sqft811 Haversack Hunt Way #B, Glen Allen, VA 23060For SaleMLS ID #2616225, Cherese Pendleton, Samson Properties. CVRMLS
- $411,4953 bd4 ba2k sqft534 Sybil St, Glen Allen, VA 23060New ConstructionCVRMLS
- $422,1904 bd4 ba2.1k sqft532 Sybil St, Glen Allen, VA 23060New ConstructionCVRMLS
- $380,0003 bd3 ba2.3k sqft9006 Milton Mill Dr Unit B, Glen Allen, VA 23060For SaleMLS ID #2614106, Issac Abdelmalak, Virginia Capital Realty. CVRMLS
- $--3 bd1 ba1.1k sqft1805 Bandera Dr, Henrico, VA 23228AuctionAuction.com 2
- $445,0004 bd3 ba2.6k sqft2312 Thomas Kenney Dr, Glen Allen, VA 23060For SaleMLS ID #2620335, Linwood Cousins, United Real Estate Richmond. CVRMLS
- $429,9504 bd4 ba1.6k sqft10917 Bluebell Dr, Glen Allen, VA 23060For SaleMLS ID #2620986, Devon Cyrille, Fathom Realty Virginia. CVRMLS
- $409,2554 bd4 ba1.5k sqft9803 Brookskirt Run Gln, Allen, VA 23059New ConstructionCVRMLS
- $394,2853 bd4 ba1.5k sqft9807 Brookskirt Run Gln, Allen, VA 23059New ConstructionCVRMLS
- $423,5903 bd4 ba1.9k sqft9419 Alquist St, Glen Allen, VA 23059New ConstructionStanley Martin Homes
- $445,0003 bd2 ba1.8k sqft1605 Francis Rd, Glen Allen, VA 23059For SaleMLS ID #2621498, Chad Seay, Seay Real Estate. CVRMLS
- $399,9903 bd4 ba1.9k sqft9089 All Star Blvd, Glen Allen, VA 23059New ConstructionCVRMLS
- $409,0003 bd4 ba2.1k sqft6014 Waller Mill Way, Richmond, VA 23227For SaleMLS ID #2621540, Ashley Silveira, Real Broker LLC. CVRMLS
- $420,0004 bd3 ba2.3k sqft811 Kiefer Field Ct, Glen Allen, VA 23059For SaleMLS ID #2614662, Debbie Welch, Welch Real Estate. CVRMLS
- $431,0854 bd4 ba1.9k sqft9091 All Star Blvd, Glen Allen, VA 23059New ConstructionStanley Martin Homes
