Breathtaking Mic Century Modern Restoration in Castlewood Forest! ~ Completely reimagined with a warm, organic-modern aesthetic this renovation pairs clean contemporary design with the home’s original character. ~ A vaulted living room with stunning white wood beams, a dramatic origianl limestone floor-to-ceiling stone fireplace and beautiful natural light. ~ The home features wide-plank oak flooring, natural wood finishes, designer lighting, and thoughtful architectural details throughout. ~ The redesigned kitchen features warm wood cabinetry, waterfall-edge stone countertops, full-height dimensional tile, floating oak shelving, brass accents, and generous counter seating. ~ Spa-inspired bathrooms continue the elevated material palette with custom vanities, stone surfaces, oversized showers, and matte-black fixtures. ~Multiple living spaces, four bedrooms, abundant natural light, and a seamless connection to the outdoors make the floor plan both functional and inviting. ~ Outside, the .40-acre tree-covered lot offers exceptional space for entertaining, relaxing, or creating a future pool and outdoor retreat.
Active
Price cut: $24K (10/14)
$925,000
8708 Collingwood Dr, Austin, TX 78748
4beds
2,290sqft
Single Family Residence
Built in 1978
0.42 Acres Lot
$-- Zestimate®
$404/sqft
$-- HOA
What's special
Abundant natural lightFour bedroomsWide-plank oak flooringMultiple living spacesBeautiful natural lightWaterfall-edge stone countertopsNatural wood finishes
- 21 days
- 1,186
- 186
Likely to sell faster than
Zillow last checked:
Listing updated:
Listed by:
Brien Silver (512) 963-3686,
Compass RE Texas, LLC (512) 575-3644
Source: Unlock MLS,MLS#: 3024453
Facts & features
Interior
Bedrooms & bathrooms
- Bedrooms: 4
- Bathrooms: 3
- Full bathrooms: 2
- 1/2 bathrooms: 1
Primary bedroom
- Features: Ceiling Fan(s), Recessed Lighting, Walk-In Closet(s)
- Level: Second
Primary bathroom
- Features: Quartz Counters, Double Vanity, Full Bath, Walk-in Shower
- Level: Second
Kitchen
- Features: Quartz Counters, Pantry
- Level: Main
Heating
- Central
Cooling
- Ceiling Fan(s), Central Air
Appliances
- Included: Convection Oven, Dishwasher, Disposal, Electric Range, Microwave, Free-Standing Electric Range, Refrigerator, Vented Exhaust Fan, Electric Water Heater
Features
- Ceiling Fan(s), Vaulted Ceiling(s), Quartz Counters, Double Vanity, Electric Dryer Hookup, High Speed Internet, Interior Steps, Multiple Living Areas, Open Floorplan, Pantry, Recessed Lighting, Smart Thermostat, Walk-In Closet(s), Washer Hookup
- Flooring: Terrazzo, Tile, Wood
- Windows: Double Pane Windows, Low Emissivity Windows, Vinyl Windows
- Number of fireplaces: 1
- Fireplace features: Living Room, Stone
Interior area
- Total interior livable area: 2,290 sqft
Property
Parking
- Total spaces: 2
- Parking features: Attached, Driveway, Garage
- Attached garage spaces: 2
Accessibility
- Accessibility features: None
Features
- Levels: Two
- Stories: 2
- Patio & porch: Patio
- Exterior features: Exterior Steps, Private Yard
- Pool features: None
- Fencing: Back Yard, Fenced, Wood
- View description: None
- Waterfront features: None
Lot
- Size: 0.42 Acres
- Features: Back Yard, Front Yard, Garden, Landscaped, Sprinkler - Automatic, Sprinkler - In-ground, Trees-Large (Over 40 Ft)
Details
- Additional structures: Shed(s), Storage
- Parcel number: 04242103040000
- Special conditions: Standard
Construction
Type & style
- Home type: SingleFamily
- Property subtype: Single Family Residence
Materials
- Foundation: Slab
- Roof: Composition
Condition
- Updated/Remodeled
- New construction: No
- Year built: 1978
Utilities & green energy
- Sewer: Public Sewer
- Water: Public
- Utilities for property: Electricity Available, Sewer Available, Water Available
Community & HOA
Community
- Features: None
- Subdivision: Castlewood Annex
HOA
- Has HOA: No
Location
- Region: Austin
Financial & listing details
- Price per square foot: $404/sqft
- Tax assessed value: $645,737
- Annual tax amount: $12,358
- Date on market: 9/25/2026
- Listing terms: Cash,Conventional,FHA,VA Loan
- Electric utility on property: Yes
Estimated market value
Not available
Estimated sales range
Not available
Not available
Price history
| Date | Event | Price |
|---|---|---|
| 10/14/2026 | Price change | $925,000-2.5%$404/sqft |
Source:  Unlock MLS #3024453 Report a problem Unlock MLS #3024453 Report a problem | ||
| 9/25/2026 | Listed for sale | $949,000$414/sqft |
Source: Unlock MLS #3024453 Report a problem | ||
Public tax history
| Year | Property taxes | Tax assessment |
|---|---|---|
| 2025 | $10,598 -6.4% | $645,737 -5.6% |
| 2024 | $11,329 +6.6% | $684,174 -2.4% |
| 2023 | $10,626 +160.8% | $701,152 +54% |
| 2022 | $4,074 | $455,203 +10% |
| 2021 | -- | $413,821 +10% |
| 2020 | $4,212 +14.9% | $376,201 -1.5% |
| 2019 | $3,665 +14.1% | $382,062 +22.9% |
| 2018 | $3,213 | $310,910 +10% |
| 2017 | $3,213 +4.4% | $282,645 +10% |
| 2016 | $3,076 | $256,950 +10% |
| 2015 | $3,076 | $233,591 +10% |
| 2014 | $3,076 | $212,355 +10% |
| 2013 | -- | $193,050 -0.6% |
| 2012 | -- | $194,177 -9.5% |
| 2011 | -- | $214,451 |
| 2010 | -- | $214,451 +0.4% |
| 2009 | -- | $213,516 +10% |
| 2008 | -- | $194,105 +10% |
| 2007 | -- | $176,459 +10% |
| 2006 | -- | $160,417 -7.1% |
| 2005 | -- | $172,711 +10.4% |
| 2002 | $3,544 | $156,473 |
Find assessor info on the county website
Monthly payment
Est. payment
Payment breakdown
Explore the cost of this home by adjusting the details. Changes won't be saved.Climate risks
Neighborhood: Cherry Creek
Nearby schools
Schools provided by the listing agent
- Elementary: Cowan
- Middle: Bailey
- High: Akins
- District: Austin ISD
Source: Unlock MLS. This data may not be complete. We recommend contacting the local school district to confirm school assignments for this home.

Similar homes
- $810,0004 bd3 ba2.5k sqft9203 Comburg Dr, Austin, TX 78748Active
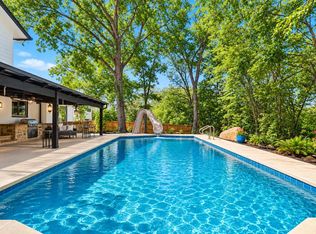
 MLS ID #5883413, Lori Huey, Coldwell Banker Realty. Unlock MLS
 - $649,0004 bd3 ba2.2k sqft9314 Lightwood Loop, Austin, TX 78748Active
 MLS ID #9879807, Charles Lee, eXp Realty, LLC. Unlock MLS
 - $874,0003 bd2 ba1.7k sqft3409 Graybuck Rd, Austin, TX 78748For Sale
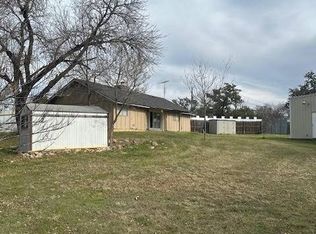 MLS ID #11352129, J.e. Aranda, Executive Real Estate Group. My State MLS
 - $545,9003 bd3 ba2.1k sqft2406 Lancaster Dr, Austin, TX 78748Active
 MLS ID #7539123, Michelle Hendrix, eXp Realty, LLC. Unlock MLS
 - $550,0003 bd3 ba2.1k sqft10316 Huxley St, Austin, TX 78748ActiveMLS ID #5008731, Kim Wilkin, eXp Realty, LLC. Unlock MLS
- $700,0003 bd2 ba2.6k sqft2907 Cameron Loop, Austin, TX 78745ActiveMLS ID #8746853, Lynn Wise, Bramlett Partners. Unlock MLS
- $1,000,0004 bd2 ba1.6k sqft1701 Stanley Ave, Austin, TX 78745ActiveMLS ID #9245610, Katherine Wright, Moreland Properties. Unlock MLS
- $479,9994 bd2 ba2.3k sqft10024 Dawn Pearl Dr, Austin, TX 78748ActiveMLS ID #7903747, Jonathan Ratcliff, Keller Williams Realty. Unlock MLS
- $595,0004 bd6 ba2.1k sqft2603 Howellwood Way, Austin, TX 78748ActiveMLS ID #8878569, Josh Baellow, Compass RE Texas, LLC. Unlock MLS
- $475,0004 bd4 ba2.3k sqft2637 Alcott Ln, Austin, TX 78748ActiveMLS ID #3642230, Jen Berbas, Bramlett Partners. Unlock MLS
- $524,9004 bd3 ba2.3k sqft8409 AVOCET DR, Austin, TX 78745For Sale
 MLS ID #2019931, Deborah Gordon TREC #641687, All City San Antonio Registered Series. LERA MLS
 - $595,0004 bd3 ba2.2k sqft2011 Malvern Hill Dr, Austin, TX 78745ActiveMLS ID #1986380, Gene Arant, Keller Williams - Lake Travis. Unlock MLS
- $535,0003 bd2 ba1.7k sqft9706 Woodshire Dr, Austin, TX 78748ActiveMLS ID #9598854, Dina Dillard, Spyglass Realty. Unlock MLS
- $524,8994 bd2 ba1.7k sqft9911 Woodshire Dr, Austin, TX 78748ActiveMLS ID #8885359, Liz Hart, Networth Realty of Austin. Unlock MLS
- $565,9004 bd3 ba2.8k sqft2633 Bolton St, Austin, TX 78748ActiveMLS ID #6573098, Samantha Adler, Compass RE Texas, LLC. Unlock MLS
- $765,0003 bd2 ba1.9k sqft2713 Inridge Dr, Austin, TX 78745ActiveMLS ID #9583983, Lisa Parker, Epique Realty LLC. Unlock MLS
- $525,0003 bd2 ba1.7k sqft9104 Texas Oaks Dr, Austin, TX 78748ActiveMLS ID #9679802, Kyndle Lee, Compass RE Texas, LLC. Unlock MLS
- $500,0003 bd3 ba2.3k sqft2920 Lynnbrook Dr, Austin, TX 78748ActiveMLS ID #1894545, Dena Davis, The Davis Company. Unlock MLS
- $575,0003 bd2 ba1.4k sqft2706 Grennock Dr, Austin, TX 78745ActiveMLS ID #4475692, Anthony Gibson, Keller Williams Realty. Unlock MLS
- $499,0003 bd2 ba1.6k sqft8909 Texas Sun Dr, Austin, TX 78748ActiveMLS ID #5052030, Sara Kogut, Christies Intl Real Estate Lone Star. Unlock MLS
