Welcome to this beautifully updated two-story home in the desirable Fox Run community of Fort Worth! Thoughtfully refreshed with today’s buyers in mind, this move-in ready home offers the perfect combination of style, comfort, and functionality.
The open concept floor plan is ideal for everyday living and entertaining. The beautifully updated kitchen features quartz countertops, freshly painted cabinetry, stainless steel appliances, a modern farmhouse sink, abundant cabinet space, and a spacious walk-in pantry. The kitchen overlooks the inviting living room, where a stunning painted brick fireplace creates a warm and welcoming focal point.
Luxury vinyl plank flooring flows throughout the main living areas, while fresh carpet upstairs adds comfort to the oversized game room and generously sized secondary bedrooms. The spacious primary suite is a true retreat, featuring dual vanities with quartz countertops, a relaxing garden tub, a separate shower, and an oversized walk-in closet.
Natural light fills every room, creating a bright and airy atmosphere throughout the home. The flexible upstairs living area is perfect for a game room, media room, home office, or playroom. Step outside to a private backyard with plenty of space for entertaining, grilling, pets, or future outdoor living.
Conveniently located near shopping, restaurants, parks, schools, Chisholm Trail Parkway, I-20, and downtown Fort Worth, this home offers easy access to everything you need while providing the charm of an established neighborhood with a community HOA.
If you’ve been searching for a spacious, updated, move-in ready home with modern finishes, an open floor plan, and exceptional value, this is one you won’t want to miss!
Buyers and buyer’s agent to verify all information, including schools, square footage, taxes, HOA information, and measurements.
Pending
Price cut: $289K (9/23)
$289,000
8708 Saddle Ridge Cir, Fort Worth, TX 76123
4beds
2,484sqft
Single Family Residence
Built in 1999
5,227 Square Feet Lot
$281,900 Zestimate®
$116/sqft
$30/mo HOA
What's special
Fresh carpet upstairsModern farmhouse sinkOpen concept floor planFreshly painted cabinetryStainless steel appliancesLuxury vinyl plank flooringBright and airy atmosphere
- 78 days
- 159
- 3
Likely to sell faster than
Zillow last checked:
Listing updated:
Listed by:
Cindy Herbert 0718822 214-705-1000,
WILLIAM DAVIS REALTY 214-705-1000
Source: NTREIS,MLS#: 21347621
Facts & features
Interior
Bedrooms & bathrooms
- Bedrooms: 4
- Bathrooms: 3
- Full bathrooms: 2
- 1/2 bathrooms: 1
Primary bedroom
- Features: Ceiling Fan(s), Walk-In Closet(s)
- Level: First
- Dimensions: 1 x 1
Bedroom
- Features: Ceiling Fan(s)
- Level: Second
- Dimensions: 1 x 1
Bedroom
- Features: Ceiling Fan(s)
- Level: Second
- Dimensions: 1 x 1
Bedroom
- Features: Ceiling Fan(s)
- Level: Second
- Dimensions: 1 x 1
Primary bathroom
- Features: Dual Sinks, Garden Tub/Roman Tub, Separate Shower
- Level: First
- Dimensions: 1 x 1
Den
- Features: Ceiling Fan(s)
- Level: Second
- Dimensions: 2 x 2
Dining room
- Features: Ceiling Fan(s)
- Level: First
- Dimensions: 1 x 1
Other
- Level: Second
- Dimensions: 1 x 1
Half bath
- Level: First
- Dimensions: 1 x 1
Kitchen
- Level: First
- Dimensions: 1 x 1
Living room
- Features: Ceiling Fan(s), Fireplace
- Level: First
- Dimensions: 1 x 1
Heating
- Central
Cooling
- Central Air, Ceiling Fan(s)
Appliances
- Included: Dishwasher, Electric Cooktop, Disposal
Features
- Decorative/Designer Lighting Fixtures, Granite Counters, Other, Pantry, Walk-In Closet(s)
- Flooring: Carpet, Luxury Vinyl Plank
- Has basement: No
- Number of fireplaces: 1
- Fireplace features: Living Room, Masonry
Interior area
- Total interior livable area: 2,484 sqft
Video & virtual tour
Property
Parking
- Total spaces: 2
- Parking features: Driveway, Epoxy Flooring, Garage
- Attached garage spaces: 2
Features
- Levels: Two
- Stories: 2
- Pool features: None
Lot
- Size: 5,227 Square Feet
- Dimensions: 5227
Details
- Parcel number: 07229054
Construction
Type & style
- Home type: SingleFamily
- Architectural style: Traditional,Detached
- Property subtype: Single Family Residence
Materials
- Brick
Condition
- Year built: 1999
Utilities & green energy
- Sewer: Public Sewer
- Water: Public
- Utilities for property: Sewer Available, Water Available
Community & HOA
Community
- Security: Smoke Detector(s)
- Subdivision: Fox Run Add
HOA
- Has HOA: Yes
- Services included: Maintenance Grounds
- HOA fee: $90 quarterly
- HOA name: Fra Homeowner Association
- HOA phone: 972-943-2820
Location
- Region: Fort Worth
Financial & listing details
- Price per square foot: $116/sqft
- Tax assessed value: $303,002
- Annual tax amount: $7,318
- Date on market: 8/4/2026
- Cumulative days on market: 79 days
- Listing terms: Cash,Conventional,1031 Exchange,FHA,VA Loan
Estimated market value
$281,900
$268,000 - $296,000
$2,626/mo
Price history
| Date | Event | Price |
|---|---|---|
| 9/24/2026 | Listed for rent | $3,500$1/sqft |
Source: Zillow Rentals Report a problem | ||
| 9/23/2026 | Price change | -- |
Source:  Auction.com 3 #*APID1076778* Report a problem Auction.com 3 #*APID1076778* Report a problem | ||
| 9/22/2026 | Pending sale | $289,000$116/sqft |
Source: NTREIS #21347621 Report a problem | ||
| 8/7/2026 | Price change | -- |
Source: Auction.com 3 #*APID1076778* Report a problem | ||
| 8/4/2026 | Listed for sale | $289,000$116/sqft |
Source: NTREIS #21347621 Report a problem | ||
| 6/4/2026 | Listing removed | -- |
Source: Auction.com 3 #*APID1076778* Report a problem | ||
| 5/12/2026 | Listed for sale | -- |
Source: Auction.com 3 #*APID1076778* Report a problem | ||
| 4/30/2026 | Listing removed | $289,000$116/sqft |
Source: NTREIS #21138530 Report a problem | ||
| 2/3/2026 | Price change | $289,000-2%$116/sqft |
Source: NTREIS #21138530 Report a problem | ||
| 2/1/2026 | Price change | $295,000-2.3%$119/sqft |
Source: NTREIS #21138530 Report a problem | ||
| 1/22/2026 | Price change | $302,000-4.1%$122/sqft |
Source: NTREIS #21138530 Report a problem | ||
| 12/26/2025 | Listed for sale | $315,000$127/sqft |
Source: NTREIS #21138530 Report a problem | ||
Public tax history
| Year | Property taxes | Tax assessment |
|---|---|---|
| 2025 | $7,318 -0.9% | $303,002 |
| 2024 | $7,383 -7.2% | $303,002 -6.4% |
| 2023 | $7,956 +334.7% | $323,684 +23.7% |
| 2022 | $1,830 +2.3% | $261,741 +14.7% |
| 2021 | $1,789 +2.2% | $228,190 +11.4% |
| 2020 | $1,750 +2.1% | $204,751 +6.2% |
| 2019 | $1,715 +2.3% | $192,736 +50.8% |
| 2018 | $1,676 +6% | $127,776 -14.6% |
| 2017 | $1,581 +17.5% | $149,620 +7.7% |
| 2016 | $1,346 +7.5% | $138,868 +44.7% |
| 2015 | $1,252 | $96,000 |
| 2014 | $1,252 | $96,000 |
| 2013 | -- | $96,000 |
| 2012 | -- | $96,000 -19.3% |
| 2011 | -- | $119,000 +6.7% |
| 2010 | -- | $111,500 -7.9% |
| 2009 | -- | $121,000 |
| 2008 | -- | $121,000 |
| 2007 | -- | $121,000 -3.2% |
| 2006 | -- | $125,000 |
| 2005 | -- | $125,000 +3.3% |
| 2004 | -- | $121,000 -1.1% |
| 2003 | -- | $122,400 +5.8% |
| 2002 | -- | $115,700 |
| 2001 | -- | $115,700 +3.6% |
| 2000 | -- | $111,700 |
Find assessor info on the county website
Monthly payment
Est. payment
Payment breakdown
Explore the cost of this home by adjusting the details. Changes won't be saved.Climate risks
Neighborhood: Fox Run
Nearby schools
Schools provided by the listing agent
- Elementary: Jackie Carden
- Middle: Crowley
- High: North Crowley
- District: Crowley ISD
Source: NTREIS. This data may not be complete. We recommend contacting the local school district to confirm school assignments for this home.

- $242,3003 bd2 ba2.1k sqft8712 Saddle Ridge Cir, Fort Worth, TX 76123Off Market
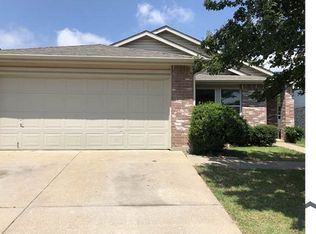
- $225,9003 bd2 ba1.4k sqft8704 Saddle Ridge Cir, Fort Worth, TX 76123Off Market
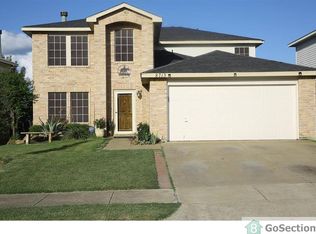
- $273,3006 bd2 ba2.3k sqft8713 Stonebriar Ln, Fort Worth, TX 76123Off Market
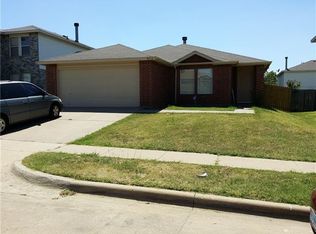
- $228,2003 bd2 ba1.4k sqft8716 Saddle Ridge Cir, Fort Worth, TX 76123Off Market
Similar homes
- $294,9004 bd2 ba1.9k sqft3204 Quiet Valley Rd, Fort Worth, TX 76123For Sale
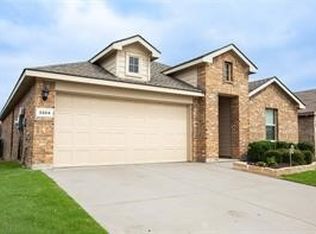 MLS ID #21389134, Angel Wiggins. NTREIS
 - $294,9994 bd3 ba1.6k sqft8405 Tallahassee Ln, Fort Worth, TX 76123For Sale
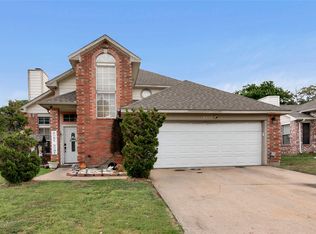 MLS ID #21254183, Ana Garrett. NTREIS
 - $285,0004 bd2 ba1.6k sqft6101 Bell Springs St, Fort Worth, TX 76123For Sale
 MLS ID #21407169, Suzie Rojas Orozco. NTREIS
 - $310,0003 bd2 ba1.7k sqft5424 Appalachian Way, Fort Worth, TX 76123For Sale
 MLS ID #21359123, David Smith. NTREIS
