MULTI-GENERATIONAL living opportunity - Two homes in one - Private attached casita (1 bed 1 bath) with its own entrance, full kitchen, and living space sets this home apart -- also ideal for a mother-in-law suite, rental income, or a home business. The residence offers 6 bedrooms, 4,620 sq ft of flexible living space, a large kitchen with island seating, and generous entertaining areas (best value per sq ft). Enjoy a private upstairs terrace with mountain views and a coveted cul-de-sac lot with a 3-car garage. The expansive backyard has room for a resort-style pool and full outdoor living design. Adjacent to Queen Creek and the Ocotillo Rd/Gateway Corridor. Standard sale -- easy to show, quick response.
Pending
Price cut: $15K (5/22)
$609,500
871 E KAPASI Lane, San Tan Valley, AZ 85140
6beds
4,620sqft
:
Get pre-qualified$3,877/mo
Single Family Residence
Built in 2006
0.27 Acres Lot
$-- Zestimate®
$132/sqft
$72/mo HOA
What's special
Generous entertaining areasExpansive backyardCoveted cul-de-sac lotFull outdoor living design
- 134 days |
- 173 |
- 9 |
Zillow last checked:
Listing updated:
Listed by:
Evisa Given sandylunsford@msn.com,
Attorneys Realty,
Sandra Lunsford 602-670-5000,
Attorneys Realty
Source: ARMLS,MLS#: 6999057
Facts & features
Interior
Bedrooms & bathrooms
- Bedrooms: 6
- Bathrooms: 5
- Full bathrooms: 4
- 1/2 bathrooms: 1
Heating
- Electric
Cooling
- Central Air
Appliances
- Included: Washer/Dryer Stacked, Dryer, Washer, Refrigerator, Built-in Microwave, Dishwasher, Disposal, Electric Range, Electric Oven
- Laundry: Upper Level, Inside
Features
- Pantry, High Speed Internet, Granite Counters, Double Vanity, Upstairs, Eat-in Kitchen, 9+ Flat Ceilings, Vaulted Ceiling(s), Kitchen Island, Full Bth Master Bdrm, Separate Shwr & Tub
- Flooring: Carpet, Tile
- Has basement: No
- Has fireplace: No
Interior area
- Total structure area: 4,620
- Total interior livable area: 4,620 sqft
Property
Parking
- Total spaces: 6
- Parking features: Attached, RV Gate, Garage Door Opener, Direct Access
- Attached garage spaces: 3
- Uncovered spaces: 3
Features
- Stories: 2
- Patio & porch: Covered, Patio
- Exterior features: Balcony
- Spa features: None
- Fencing: Block
- Has view: Yes
- View description: City, Mountain(s)
Lot
- Size: 0.27 Acres
- Features: North/South Exposure, Sprinklers In Rear, Sprinklers In Front, Desert Front, Cul-De-Sac
Details
- Parcel number: 10926683
Construction
Type & style
- Home type: SingleFamily
- Architectural style: Ranch
- Property subtype: Single Family Residence
Materials
- Stucco, Wood Frame, Painted, Stone
- Roof: Tile
Condition
- Year built: 2006
Details
- Builder name: Pulte Homes
Utilities & green energy
- Sewer: Public Sewer
- Water: Pvt Water Company
Community & HOA
Community
- Features: Playground, Biking/Walking Path
- Subdivision: Taylor Ranch
HOA
- Has HOA: Yes
- Services included: Maintenance Grounds
- HOA fee: $72 monthly
- HOA name: Assoc Asset Mgmt
- HOA phone: 602-957-9191
Location
- Region: San Tan Valley
Financial & listing details
- Price per square foot: $132/sqft
- Tax assessed value: $514,145
- Annual tax amount: $2,790
- Date on market: 3/28/2026
- Cumulative days on market: 134 days
- Listing terms: Cash,Conventional,FHA,VA Loan
- Ownership: Fee Simple
Estimated market value
Not available
Estimated sales range
Not available
Not available
Price history
| Date | Event | Price |
|---|---|---|
| 8/7/2026 | Pending sale | $609,500$132/sqft |
Source:  ARMLS #6999057 Report a problem ARMLS #6999057 Report a problem | ||
| 8/5/2026 | Listed for sale | $609,500$132/sqft |
Source: ARMLS #6999057 Report a problem | ||
| 7/23/2026 | Pending sale | $609,500$132/sqft |
Source: ARMLS #6999057 Report a problem | ||
| 5/22/2026 | Price change | $609,500-2.4%$132/sqft |
Source: ARMLS #6999057 Report a problem | ||
| 4/11/2026 | Price change | $624,500-3.8%$135/sqft |
Source: ARMLS #6999057 Report a problem | ||
| 3/16/2026 | Listed for sale | $649,500+282.1%$141/sqft |
Source: ARMLS #6999057 Report a problem | ||
| 8/23/2011 | Sold | $170,000+4.4%$37/sqft |
Source: ARMLS #4601157 Report a problem | ||
| 6/18/2011 | Listed for sale | $162,900-54.1%$35/sqft |
Source: foreclosure.com Report a problem | ||
| 2/4/2011 | Sold | $354,783+4.4%$77/sqft |
Source: Public Record Report a problem | ||
| 12/15/2006 | Sold | $339,990$74/sqft |
Source: Public Record Report a problem | ||
Public tax history
| Year | Property taxes | Tax assessment |
|---|---|---|
| 2026 | $2,790 +7% | $51,414 -0.5% |
| 2025 | $2,608 -0.1% | $51,682 -13.6% |
| 2024 | $2,611 -2.3% | $59,817 +21.5% |
| 2023 | $2,671 -0.8% | $49,222 -5.4% |
| 2022 | $2,694 +5.2% | $52,042 +27.8% |
| 2021 | $2,562 -4.3% | $40,716 +1.6% |
| 2020 | $2,676 +8.9% | $40,067 +67.3% |
| 2019 | $2,456 +1.5% | $23,949 +10.7% |
| 2018 | $2,420 +13.5% | $21,641 -1% |
| 2017 | $2,133 +2.3% | $21,864 |
| 2016 | $2,086 +11.6% | -- |
| 2014 | $1,869 | $16,579 |
| 2013 | -- | -- |
| 2012 | -- | -- |
| 2011 | -- | $15,182 -20.1% |
| 2010 | -- | $19,013 |
| 2009 | -- | -- |
| 2008 | -- | -- |
Find assessor info on the county website
Monthly payment
Est. payment
Payment breakdown
Explore the cost of this home by adjusting the details. Changes won't be saved.Climate risks
Neighborhood: 85140
Nearby schools
GreatSchools rating
- 7/10Ranch Elementary SchoolGrades: PK-6Distance: 1.4 mi
- 7/10Combs High SchoolGrades: 8-12Distance: 1.7 mi
- 3/10J. O. Combs Middle SchoolGrades: K-8Distance: 2.5 mi
Schools provided by the listing agent
- Elementary: J. O. Combs Middle School
- Middle: J. O. Combs Middle School
- High: Combs High School
- District: J O Combs Unified School District
Source: ARMLS. This data may not be complete. We recommend contacting the local school district to confirm school assignments for this home.
- $552,900-- bd-- ba3.1k sqft849 E Kapasi Ln, San Tan Valley, AZ 85140Off Market

- $570,5005 bd3 ba4.1k sqft903 E Kapasi Ln, San Tan Valley, AZ 85140Off Market
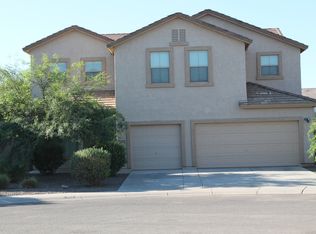
- $611,100-- bd-- ba4.1k sqft829 E Kapasi Ln, San Tan Valley, AZ 85140Off Market
- $677,4005 bd4 ba4.1k sqft935 E Kapasi Ln, San Tan Valley, AZ 85140Off Market
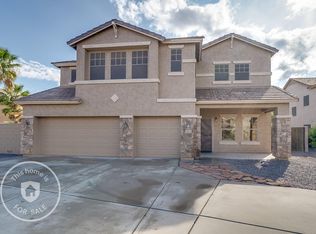
- $556,000-- bd-- ba4.1k sqft870 E Kapasi Ln, San Tan Valley, AZ 85140Off Market
- $579,600-- bd-- ba4.1k sqft41540 N Ali Trl, San Tan Valley, AZ 85140Off Market
- $553,500-- bd-- ba3.7k sqft852 E Kapasi Ln, San Tan Valley, AZ 85140Off Market
- $538,800-- bd-- ba4.1k sqft811 E Kapasi Ln, San Tan Valley, AZ 85140Off Market
A local agent can set up tours, give advice and negotiate with sellers.
Similar homes
- $625,0006 bd4 ba3.3k sqft1246 W Spine Tree Avenue, Queen Creek, AZ 85140For Sale
 MLS ID #7020023, Desiree N Cosby, eXp Realty. ARMLS
 - $550,0005 bd3 ba3k sqft38301 N CAROLINA Avenue, San Tan Valley, AZ 85140For Sale
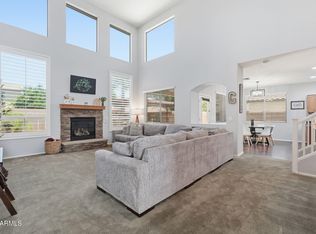 MLS ID #7059375, Brock Blikre, My Home Group Real Estate. ARMLS
 - $779,9003 bd4 ba3.3k sqft1150 E VIA SICILIA --, San Tan Valley, AZ 85140For Sale
 MLS ID #7055730, Antonio Guerrero, RE/MAX Fine Properties. ARMLS
 - $514,9004 bd3 ba2.3k sqft189 W HACKBERRY Avenue, Queen Creek, AZ 85140For Sale
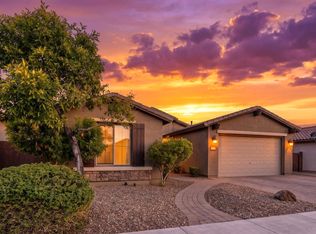 MLS ID #7059305, Diana No, HomeSmart Lifestyles. ARMLS
 - $660,0005 bd3 ba4.1k sqft11322 E REMBRANDT Avenue, Mesa, AZ 85212For SaleMLS ID #7046395, Kim Panozzo, HomeSmart. ARMLS
- $680,0005 bd3 ba3.2k sqft21364 E CALLE DE FLORES --, Queen Creek, AZ 85142For SaleMLS ID #7002493, Christopher N Holton, Keller Williams Integrity First Realty. ARMLS
- $450,0004 bd3 ba2.3k sqft36861 N MOYLE Street, San Tan Valley, AZ 85140For SaleMLS ID #6999771, Toni Gaytan, Real Broker. ARMLS
- $643,5004 bd4 ba2.7k sqft20236 E Russet Road, Queen Creek, AZ 85142For SaleMLS ID #6994880, Nora Smith, Barrett Real Estate. ARMLS
- $646,0005 bd3 ba3.1k sqft19475 S 190TH Street, Queen Creek, AZ 85142For SaleMLS ID #7008558, Hala Shams, West USA Realty. ARMLS
- $659,8994 bd3 ba3k sqft22186 E CREEKSIDE Drive, Queen Creek, AZ 85142For SaleMLS ID #7005429, Dayton Toombs, HomeSmart Lifestyles. ARMLS
- $725,0006 bd4 ba2.7k sqft23069 E MAYBERRY Road, Queen Creek, AZ 85142For SaleMLS ID #7001421, Carole Hewitt, Homie. ARMLS
- $599,0006 bd4 ba3.1k sqft10215 E Starion Avenue, Mesa, AZ 85212For SaleMLS ID #7025935, Yini Paola McIntosh, My Home Group Real Estate. ARMLS
- $524,4006 bd4 ba3.2k sqft28384 N DESERT NATIVE Street, San Tan Valley, AZ 85143For SaleMLS ID #7008620, Benjamin Eberhard, HomeSmart Lifestyles. ARMLS
- $619,9004 bd3 ba2.5k sqft613 W SERENO Drive, Gilbert, AZ 85233For SaleMLS ID #7062973, Paul R Baker, Engel & Voelkers Scottsdale. ARMLS
- $639,9003 bd3 ba2.5k sqft22612 E LORDS Way, Queen Creek, AZ 85142For SaleMLS ID #7051915, Beth M Rider, Keller Williams Arizona Realty. ARMLS
- $379,9994 bd3 ba2.5k sqft3541 E LONGHORN Street, San Tan Valley, AZ 85140For SaleMLS ID #7020856, Austin Cahoon, My Home Group Real Estate. ARMLS
- $724,9994 bd4 ba2.8k sqft22824 E ROSA Road, Queen Creek, AZ 85142For SaleMLS ID #7002228, Alina Suprak, Keller Williams Integrity First Realty. ARMLS
- $694,0004 bd3 ba2.9k sqft18727 E PINE VALLEY Drive, Queen Creek, AZ 85142For SaleMLS ID #7034761, Patricia Stricklin, HomeSmart. ARMLS
- $775,0004 bd3 ba2.5k sqft3760 W ROBERTS Road, San Tan Valley, AZ 85144For SaleMLS ID #7045353, Cody Ramirez, eXp Realty. ARMLS
- $740,0004 bd4 ba2.9k sqft21288 E RUSSET Road, Queen Creek, AZ 85142For SaleMLS ID #7016152, Daniella Lamis, Realty ONE Group. ARMLS
