Welcome to 871 Woodridge Dr - A beautifully maintained Villa offering 2 full bedrooms, 3 bathrooms, and a fully finished lower level. The main floor features an open-concept layout with great natural light, creating an easy flow between the living, dining, and kitchen areas. The primary bedroom includes an en-suite full bathroom and a spacious closet for added convenience.
The fully finished lower level expands your living space with a dedicated sleeping area, a cozy gas fireplace, and plenty of room for entertaining or relaxing.
Step outside to a full deck overlooking the common area — perfect for morning coffee or evening unwinding. Additional highlights include a one-car garage and well-kept exterior surroundings.
Active under contract
Listed by: Coldwell Banker Realty - Gundaker • Deborah A Londoff
$259,900
871 Woodridge Dr, Arnold, MO 63010
3beds
989sqft
:
Get pre-qualified$1,811/mo
Single Family Residence
Built in 1988
3,872 Square Feet Lot
$-- Zestimate®
$263/sqft
$112/mo HOA
What's special
Cozy gas fireplaceOne-car garageFully finished lower levelOpen-concept layoutGreat natural lightWell-kept exterior surroundingsSpacious closet
- 21 days |
- 1,306 |
- 80 |
Zillow last checked:
Listing updated:
Listed by:
Deborah A Londoff 314-541-4309,
Coldwell Banker Realty - Gundaker
Source: MARIS,MLS#: 26039715 Originating MLS: St. Louis Association of REALTORS
Originating MLS: St. Louis Association of REALTORSFacts & features
Interior
Bedrooms & bathrooms
- Bedrooms: 3
- Bathrooms: 3
- Full bathrooms: 3
- Main level bathrooms: 2
- Main level bedrooms: 2
Primary bedroom
- Features: Floor Covering: Carpeting
- Level: Main
- Area: 156
- Dimensions: 12x13
Bedroom 2
- Features: Floor Covering: Carpeting
- Level: Main
- Area: 90
- Dimensions: 9x10
Bedroom 3
- Features: Floor Covering: Carpeting
- Level: Basement
- Area: 117
- Dimensions: 13x9
Dining room
- Features: Floor Covering: Luxury Vinyl Plank
- Level: Main
- Area: 99
- Dimensions: 11x9
Family room
- Features: Floor Covering: Carpeting
- Level: Basement
- Area: 231
- Dimensions: 21x11
Kitchen
- Features: Floor Covering: Luxury Vinyl Plank
- Level: Main
- Area: 72
- Dimensions: 8x9
Living room
- Features: Floor Covering: Carpeting
- Level: Main
- Area: 198
- Dimensions: 18x11
Sitting room
- Features: Floor Covering: Carpeting
- Level: Basement
- Area: 171
- Dimensions: 19x9
Heating
- Natural Gas
Cooling
- Central Air
Appliances
- Included: Dishwasher, Microwave, Gas Range, Refrigerator, Gas Water Heater
- Laundry: In Basement
Features
- Ceiling Fan(s), Open Floorplan, Separate Dining, Shower
- Flooring: Carpet, Luxury Vinyl
- Doors: Panel Door(s), Storm Door(s)
- Windows: Screens
- Basement: Concrete,Finished,Sleeping Area,Storage Space,Walk-Out Access
- Number of fireplaces: 1
- Fireplace features: Basement, Gas Log
Interior area
- Total structure area: 989
- Total interior livable area: 989 sqft
- Finished area above ground: 989
Property
Parking
- Total spaces: 1
- Parking features: Garage, Garage Door Opener
- Attached garage spaces: 1
Features
- Levels: One
- Patio & porch: Covered, Deck, Front Porch, Rear Porch
Lot
- Size: 3,872 Square Feet
- Dimensions: 3872 sq feet
- Features: Adjoins Common Ground
Details
- Parcel number: 018.028.02002028.16
- Special conditions: Standard
Construction
Type & style
- Home type: SingleFamily
- Architectural style: Ranch,Traditional
- Property subtype: Single Family Residence
Materials
- Brick Veneer, Vinyl Siding
- Foundation: Concrete Perimeter
- Roof: Asphalt,Shingle
Condition
- Year built: 1988
Utilities & green energy
- Electric: 220 Volts
- Sewer: Public Sewer
- Water: Public
- Utilities for property: Cable Available, Electricity Connected, Natural Gas Connected, Phone Available, Sewer Connected, Water Available
Community & HOA
Community
- Subdivision: Woodridge Estates 01
HOA
- Has HOA: Yes
- Amenities included: Common Ground
- Services included: Common Area Maintenance, Exterior Maintenance, Management, Other, Roof, Snow Removal
- HOA fee: $112 monthly
- HOA name: Woodridge Estates HOA
Location
- Region: Arnold
Financial & listing details
- Price per square foot: $263/sqft
- Tax assessed value: $112,200
- Annual tax amount: $1,443
- Date on market: 7/10/2026
- Cumulative days on market: 21 days
- Listing terms: Cash,Conventional
- Ownership: Private
- Electric utility on property: Yes
- Road surface type: Concrete
Estimated market value
Not available
Estimated sales range
Not available
Not available
Price history
| Date | Event | Price |
|---|---|---|
| 7/21/2026 | Contingent | $259,900$263/sqft |
Source:  MARIS #26039715 Report a problem MARIS #26039715 Report a problem | ||
| 7/10/2026 | Listed for sale | $259,900$263/sqft |
Source: MARIS #26039715 Report a problem | ||
Public tax history
| Year | Property taxes | Tax assessment |
|---|---|---|
| 2025 | $1,443 +2.6% | $21,300 +6% |
| 2024 | $1,406 +0.6% | $20,100 |
| 2023 | $1,398 -2.4% | $20,100 |
| 2022 | $1,433 -0.1% | $20,100 |
| 2021 | $1,434 +7.1% | $20,100 +12.9% |
| 2020 | $1,338 -0.3% | $17,800 |
| 2019 | $1,342 | $17,800 |
| 2018 | $1,342 -0.9% | $17,800 |
| 2017 | $1,354 | $17,800 +8.5% |
| 2016 | $1,354 +16.4% | $16,400 |
| 2015 | $1,164 | $16,400 -1.2% |
| 2013 | $1,164 | $16,600 +7.1% |
| 2005 | -- | $15,500 +10.7% |
| 2004 | -- | $14,000 |
| 2003 | -- | $14,000 |
| 2002 | -- | $14,000 |
| 2001 | -- | $14,000 |
Find assessor info on the county website
Monthly payment
Est. payment
Payment breakdown
Explore the cost of this home by adjusting the details. Changes won't be saved.Climate risks
Neighborhood: 63010
Nearby schools
GreatSchools rating
- 8/10Fox Elementary SchoolGrades: K-5Distance: 0.9 mi
- 7/10Fox Middle SchoolGrades: 6-8Distance: 0.9 mi
- 5/10Fox Sr. High SchoolGrades: 9-12Distance: 1 mi
Schools provided by the listing agent
- Elementary: Fox Elem.
- Middle: Fox Middle
- High: Fox Sr. High
Source: MARIS. This data may not be complete. We recommend contacting the local school district to confirm school assignments for this home.
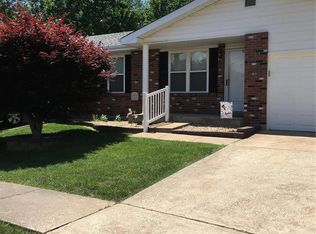
- $236,3002 bd3 ba1.7k sqft873 Woodridge Dr, Arnold, MO 63010Off Market
- $195,700-- bd1 ba886 sqft869 Woodridge Dr, Arnold, MO 63010Off Market
- $215,1002 bd2 ba886 sqft867 Woodridge Dr, Arnold, MO 63010Off Market

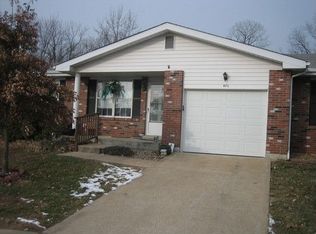
- $228,6002 bd2 ba989 sqft875 Woodridge Dr, Arnold, MO 63010Off Market
- $196,000-- bd1 ba886 sqft870 Woodridge Dr, Arnold, MO 63010Off Market
- $192,3002 bd2 ba886 sqft868 Woodridge Dr, Arnold, MO 63010Off Market
- $242,6003 bd2 ba1k sqft881 Woodridge Dr, Arnold, MO 63010Off Market
- $195,2002 bd2 ba886 sqft865 Woodridge Dr, Arnold, MO 63010Off Market
A local agent can set up tours, give advice and negotiate with sellers.
A local lender can help you make sure your offer is ready when you are.
Similar homes
- $215,0002 bd2 ba1k sqft5181 Jimmy Dr, Arnold, MO 63010For Sale

 MLS ID #26044913, Daniel W Swanson, RE/MAX Results. MARIS
 - $275,9003 bd2 ba988 sqft3261 Five Oaks Dr, Arnold, MO 63010For Sale
 MLS ID #26031457, Meg C Colyer, Vancil Brothers Realty. MARIS
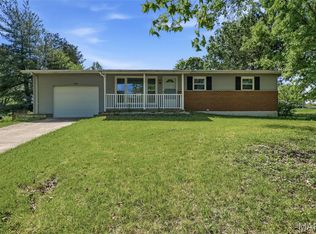
 - $255,0004 bd1 ba1.1k sqft3026 Nettie Dr, Saint Louis, MO 63129For Sale
 MLS ID #26025301, Rachel R Winckowski, RedKey Realty Leaders. MARIS
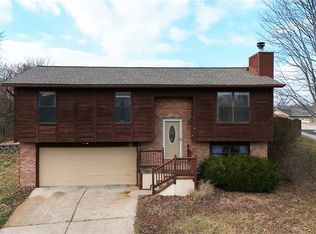
 - $240,0004 bd2 ba960 sqft1165 New Towne Rd, Arnold, MO 63010For Sale
 MLS ID #25082858, Rachel A Zurbriggen, Main Key Realty LLC. MARIS
 - $239,9003 bd2 ba1.1k sqft755 Islamorada Dr, Fenton, MO 63026For SaleMLS ID #26034655, Rob Terry, ReeceNichols Real Estate. MARIS
- $244,0003 bd2 ba1.4k sqft110 E Thornton Ave, Saint Louis, MO 63119For SaleMLS ID #26026270, Heather T Lewis, Gateway Real Estate. MARIS
- $270,0003 bd1 ba1.4k sqft10917 Larkspur Dr, Saint Louis, MO 63123For SaleMLS ID #26046196, Bryan Vancil, Vancil Brothers Realty. MARIS
- $269,0003 bd2 ba1.2k sqft6726 Duckworth Ct, House Springs, MO 63051For SaleMLS ID #26044760, Frank W Copanas, RE/MAX Best Choice. MARIS
- $235,0003 bd2 ba960 sqft5418 Oakcrest Dr, Imperial, MO 63052For SaleMLS ID #26024155, Alison M Edwards, EXP Realty, LLC. MARIS
- $275,0003 bd1 ba940 sqft10954 Vargas Dr, Saint Louis, MO 63123For SaleMLS ID #26037931, David Nations, Keller Williams Realty St. Louis. MARIS
- $219,0003 bd2 ba1k sqft511 Joshua Dr, Saint Louis, MO 63126For SaleMLS ID #26045365, Jessica Fillingham, Realty One Group Trifecta. MARIS
- $235,0003 bd2 ba1.2k sqft505 N 5th St, Dupo, IL 62239For SaleMLS ID #26047033, Danielle L Bayer, Strano & Associates, Ltd. MARIS
- $259,0003 bd3 ba1.3k sqft13322 Hiddendale Ln, Ballwin, MO 63021For SaleMLS ID #26046366, Shirisha Mandala, Worth Clark Realty. MARIS
- $275,0003 bd2 ba1.4k sqft413 Saint Lawrence Dr, Ballwin, MO 63021For SaleMLS ID #26045404, Todd Stolte, Keller Williams Realty St. Louis. MARIS
- $275,0003 bd1 ba1.2k sqft805 Brookridge Dr, Saint Louis, MO 63119For SaleMLS ID #26036177, Suzy Richards, Berkshire Hathaway HomeServices Select Properties. MARIS
- $225,0002 bd1 ba852 sqft4136 Pasco Dr, Saint Louis, MO 63129For SaleMLS ID #26041008, Dennis Hayden, Coldwell Banker Realty - Gundaker. MARIS
- $324,9003 bd1 ba1k sqft4684 Venarde Dr, Saint Louis, MO 63128For SaleMLS ID #26038948, Heather A Reeves, RE/MAX Results. MARIS
- $267,1003 bd2 ba1.2k sqft1516 Cassie Ct, High Ridge, MO 63049For SaleMLS ID #26013123, Patrick I Angevine, Realty Executives of St. Louis. MARIS
- $342,0003 bd3 ba1.3k sqft4712 Tonga Dr, Saint Louis, MO 63128For SaleMLS ID #26044136, Jenny A Wisniewski, Landmark Realty. MARIS
- $245,0003 bd1 ba864 sqft502 Hill Dr, Eureka, MO 63025For SaleMLS ID #26042078, Josh Kahn, Coldwell Banker Premier Group. MARIS
