NEW Neutral Interior Paint! Rosecliff offers the perfect blend of traditional architecture with the beauty of large wooded homesites and the privacy of cul-de-sac settings. So convenient to all things South Charlotte and surrounded by three Golf Courses, TPC Piper Glen, Cedarwood and Raintree, just one mile to 4-Mile Creek Greenway, Starbucks and Trader Joe’s. This neighborhood is one of South Charlotte’s best kept secrets and only a handful of homes turn over each year. 8715 Cahill Lane is no exception featuring a full brick exterior, 9’ Ceilings, site Finished Hardwood Floors, 4 bedrooms including an Owner’s Suite with sitting area and fully renovated Luxury Bath, 3.5 Baths and a 3rd floor Bonus/5th Bedroom. Enjoy the serenity of an early Spring evening on the Screened Porch. Entertain on the Spacious Deck that walks down to a expansive paver patio. Gather round the firepit as the evening temps cool. String lights on reclaimed trees lend ambient lighting. This fenced in yard is ideal for entertaining, pets and play! NEW Roof in 2025, HVAC (2016 & 2022). The Kitchen has been updated with Granite Countertops, a NEW Coffee/Wine Bar and Stainless Steel Appliances. Low HOA dues of $200/year. Swim and Tennis Memberships are available at neighboring Carrington on a first-come, first-served basis for an additional fee. Come tour this beautiful home, explore Rosecliff, an incredibly special place!
Under contract-show
$1,159,000
8715 Cahill Ln, Charlotte, NC 28277
5beds
3,632sqft
:
Get pre-qualified$6,605/mo
Single Family Residence
Built in 1989
0.35 Acres Lot
$1,114,600 Zestimate®
$319/sqft
$17/mo HOA
What's special
Site finished hardwood floorsFully renovated luxury bathFull brick exteriorSpacious deckScreened porchExpansive paver patioStainless steel appliances
- 112 days |
- 117 |
- 4 |
Zillow last checked:
Listing updated:
Listed by:
Karin Hull karinhull@remax.net,
RE/MAX Executive
Source: Canopy MLS as distributed by MLS GRID,MLS#: 4363060
Facts & features
Interior
Bedrooms & bathrooms
- Bedrooms: 5
- Bathrooms: 4
- Full bathrooms: 3
- 1/2 bathrooms: 1
Primary bedroom
- Level: Upper
Bedroom s
- Level: Upper
Bedroom s
- Level: Upper
Bedroom s
- Level: Upper
Bathroom half
- Level: Main
Bathroom full
- Level: Upper
Bathroom full
- Level: Upper
Bathroom full
- Level: Third
Other
- Level: Third
Breakfast
- Level: Main
Dining room
- Level: Main
Family room
- Level: Main
Kitchen
- Level: Main
Laundry
- Level: Main
Living room
- Level: Main
Other
- Level: Upper
Heating
- Ductless, Electric, Forced Air, Natural Gas
Cooling
- Central Air, Ductless, Electric
Appliances
- Included: Convection Oven, Dishwasher, Disposal, Double Oven, Electric Oven, Gas Cooktop, Gas Water Heater, Ice Maker, Microwave, Plumbed For Ice Maker, Refrigerator with Ice Maker, Self Cleaning Oven
- Laundry: Gas Dryer Hookup, Mud Room, Main Level
Features
- Attic Other, Kitchen Island, Open Floorplan, Walk-In Closet(s)
- Flooring: Carpet, Tile, Wood
- Doors: French Doors, Insulated Door(s), Screen Door(s), Storm Door(s)
- Windows: Insulated Windows
- Has basement: No
- Attic: Other
- Fireplace features: Family Room, Gas
Interior area
- Total structure area: 3,154
- Total interior livable area: 3,632 sqft
- Finished area above ground: 3,632
- Finished area below ground: 0
Video & virtual tour
Property
Parking
- Total spaces: 2
- Parking features: Attached Garage, Garage Faces Side, Garage on Main Level
- Attached garage spaces: 2
Features
- Levels: Two and a Half
- Stories: 2.5
- Patio & porch: Deck, Patio, Rear Porch, Screened
- Exterior features: Fire Pit, In-Ground Irrigation
- Has spa: Yes
- Spa features: Heated
- Fencing: Back Yard
Lot
- Size: 0.35 Acres
- Dimensions: 111' x 153'
- Features: Cul-De-Sac, Level
Details
- Parcel number: 22507149
- Zoning: N1-A
- Special conditions: Standard
Construction
Type & style
- Home type: SingleFamily
- Architectural style: Transitional
- Property subtype: Single Family Residence
Materials
- Brick Full
- Foundation: Crawl Space
Condition
- New construction: No
- Year built: 1989
Utilities & green energy
- Sewer: Public Sewer
- Water: City
- Utilities for property: Cable Connected, Fiber Optics, Phone Connected, Underground Power Lines, Underground Utilities, Wired Internet Available
Community & HOA
Community
- Security: Carbon Monoxide Detector(s), Smoke Detector(s)
- Subdivision: Rosecliff
HOA
- Has HOA: Yes
- HOA fee: $200 annually
- HOA name: Rosecliff POA
- HOA phone: 704-975-9755
Location
- Region: Charlotte
Financial & listing details
- Price per square foot: $319/sqft
- Tax assessed value: $871,700
- Annual tax amount: $6,859
- Date on market: 4/7/2026
- Cumulative days on market: 106 days
- Listing terms: Cash,Conventional,FHA,VA Loan
- Road surface type: Concrete, Paved
Estimated market value
$1,114,600
$1.06M - $1.17M
$4,944/mo
Price history
| Date | Event | Price |
|---|---|---|
| 5/18/2026 | Listed for sale | $1,159,000-3.3%$319/sqft |
Source:  Canopy MLS as distributed by MLS GRID #4363060 Report a problem Canopy MLS as distributed by MLS GRID #4363060 Report a problem | ||
| 5/11/2026 | Listing removed | $1,199,000$330/sqft |
Source: Canopy MLS as distributed by MLS GRID #4363060 Report a problem | ||
| 4/21/2026 | Price change | $1,199,000-5.5%$330/sqft |
Source: Canopy MLS as distributed by MLS GRID #4363060 Report a problem | ||
| 4/7/2026 | Listed for sale | $1,269,000+137.2%$349/sqft |
Source: Canopy MLS as distributed by MLS GRID #4363060 Report a problem | ||
| 11/26/2007 | Sold | $535,000+50.3%$147/sqft |
Source: Public Record Report a problem | ||
| 3/20/2001 | Sold | $356,000-6.3%$98/sqft |
Source: Public Record Report a problem | ||
| 1/28/2000 | Sold | $380,000$105/sqft |
Source: Public Record Report a problem | ||
Public tax history
| Year | Property taxes | Tax assessment |
|---|---|---|
| 2025 | $6,859 +1.6% | $871,700 |
| 2024 | $6,754 +3.4% | $871,700 |
| 2023 | $6,533 +22.5% | $871,700 +61.5% |
| 2022 | $5,335 +0.2% | $539,800 |
| 2021 | $5,324 +0.1% | $539,800 |
| 2020 | $5,316 +0.3% | $539,800 |
| 2019 | $5,301 -14.3% | $539,800 +15.8% |
| 2018 | $6,188 +1.7% | $466,100 |
| 2017 | $6,087 | $466,100 |
| 2016 | $6,087 | $466,100 +0.7% |
| 2015 | $6,087 +1.3% | $463,000 |
| 2014 | $6,009 | $463,000 |
| 2013 | -- | $463,000 -0.5% |
| 2012 | -- | $465,400 |
| 2011 | -- | $465,400 +12.7% |
| 2010 | -- | $413,000 +0.3% |
| 2009 | -- | $411,800 |
| 2008 | -- | $411,800 |
| 2007 | -- | $411,800 |
| 2006 | -- | $411,800 +2% |
| 2005 | -- | $403,700 |
| 2004 | -- | $403,700 |
| 2003 | -- | $403,700 +20.4% |
| 2002 | -- | $335,310 |
| 2001 | -- | $335,310 |
| 2000 | -- | $335,310 |
Find assessor info on the county website
Monthly payment
Est. payment
Payment breakdown
Explore the cost of this home by adjusting the details. Changes won't be saved.Climate risks
Neighborhood: Rosecliff
Nearby schools
GreatSchools rating
- 6/10McAlpine Elementary SchoolGrades: PK-5Distance: 1.5 mi
- 9/10South Charlotte MiddleGrades: 6-8Distance: 0.7 mi
- 7/10Ballantyne Ridge High SchoolGrades: 9-12Distance: 2.1 mi
Schools provided by the listing agent
- Elementary: McAlpine
- Middle: South Charlotte
- High: Ballantyne Ridge
Source: Canopy MLS as distributed by MLS GRID. This data may not be complete. We recommend contacting the local school district to confirm school assignments for this home.
- $1,065,5005 bd4 ba4.1k sqft8723 Cahill Ln, Charlotte, NC 28277Off Market
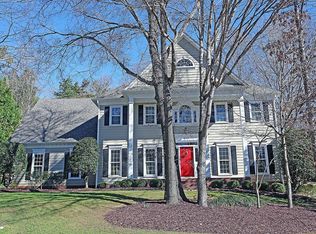
- $1,049,9004 bd3 ba3.8k sqft8707 Cahill Ln, Charlotte, NC 28277Off Market
- $1,170,7004 bd4 ba3.9k sqft8716 Brownes Pond Ln, Charlotte, NC 28277Off Market
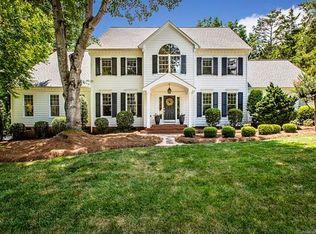
- $1,010,0004 bd3 ba3.4k sqft8724 Brownes Pond Ln, Charlotte, NC 28277Off Market
- $915,3003 bd2 ba2.6k sqft8708 Brownes Pond Ln, Charlotte, NC 28277Off Market
- $1,124,3004 bd3 ba4.1k sqft8718 Cahill Ln, Charlotte, NC 28277Off Market
- $1,155,5004 bd3 ba4.2k sqft4601 Pineland Pl, Charlotte, NC 28277Off Market
- $1,041,4004 bd3 ba3.7k sqft8729 Cahill Ln, Charlotte, NC 28277Off Market
A local agent can set up tours, give advice and negotiate with sellers.
Similar homes
- $1,250,0005 bd4 ba4.9k sqft12783 Tom Short Rd, Charlotte, NC 28277For Sale

 MLS ID #4405976, Melissa O'Brien, Keller Williams Ballantyne Area. Canopy MLS as distributed by MLS GRID
 - $1,053,0004 bd4 ba3.4k sqft5141 Berkeley Park Ct, Charlotte, NC 28277For Sale
 MLS ID #4396509, Billy Caldwell, Premier Sotheby's International Realty. Canopy MLS as distributed by MLS GRID
 - $1,500,0005 bd4 ba4.1k sqft6536 Seton House Ln, Charlotte, NC 28277For Sale
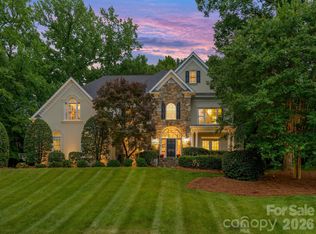 MLS ID #4395904, Jean Benham, Howard Hanna Allen Tate SouthPark. Canopy MLS as distributed by MLS GRID
 - $1,050,0004 bd4 ba3.5k sqft12319 Summer Breeze Ct, Charlotte, NC 28277For Sale
 MLS ID #4391968, Sunisay Yates, Yates Realty Inc. Canopy MLS as distributed by MLS GRID
 - $1,095,0004 bd3 ba3.4k sqft7006 Darnley Pl, Charlotte, NC 28226For SaleMLS ID #4367074, Susan May, Corcoran HM Properties. Canopy MLS as distributed by MLS GRID
- $964,0006 bd4 ba3.7k sqft4938 Mesa Verde Rd, Charlotte, NC 28277For SaleMLS ID #4395101, Chelsea He, NorthGroup Real Estate LLC. Canopy MLS as distributed by MLS GRID
- $998,0004 bd4 ba3k sqftArdrey, Charlotte, NC 28277For SaleMLS ID #4384573, Christina Parker, Trelora Realty INC. Canopy MLS as distributed by MLS GRID
- $950,0003 bd4 ba3.3k sqft11649 James Richard Dr, Charlotte, NC 28277For SaleMLS ID #4382209, Brandon Millette, Coldwell Banker Realty. Canopy MLS as distributed by MLS GRID
- $875,0005 bd4 ba3k sqft15505 Robsart Ct, Charlotte, NC 28277For SaleMLS ID #4397461, Amy Fritz, COMPASS. Canopy MLS as distributed by MLS GRID
- $950,0004 bd4 ba3k sqft11855 Churchfield Ln, Charlotte, NC 28277For SaleMLS ID #4383423, Richard Haake, Lionheart Real Estate LLC. Canopy MLS as distributed by MLS GRID
- $825,0004 bd3 ba3.3k sqft12103 Crescent Run Ct, Charlotte, NC 28277For SaleMLS ID #4403990, Samuel Grogan, Coldwell Banker Realty. Canopy MLS as distributed by MLS GRID
- $1,149,0004 bd4 ba3.2k sqft2032 Eaton Rd, Charlotte, NC 28205For SaleMLS ID #4372083, Gary Burkart, NorthGroup Real Estate LLC. Canopy MLS as distributed by MLS GRID
- $850,0005 bd4 ba3.7k sqft2620 Lynbridge Dr, Charlotte, NC 28226For SaleMLS ID #4396076, Lisa Archer, Keller Williams Ballantyne Area. Canopy MLS as distributed by MLS GRID
- $925,0005 bd4 ba3.4k sqft8603 Tintinhull Ln, Waxhaw, NC 28173For SaleMLS ID #4384548, Sheila Fleming, Real Broker, LLC. Canopy MLS as distributed by MLS GRID
- $1,100,0005 bd4 ba3.7k sqft910 Abilene Ln, Fort Mill, SC 29715For SaleMLS ID #4379447, Rona Chen, Keller Williams Ballantyne Area. Canopy MLS as distributed by MLS GRID
- $964,9004 bd3 ba3.5k sqft1231 Manicott Dr, Matthews, NC 28105For SaleMLS ID #4394782, Carrie Rabinowitz, Keller Williams Ballantyne Area. Canopy MLS as distributed by MLS GRID
- $699,9005 bd4 ba2.9k sqft5501 Providence Glen Rd, Charlotte, NC 28270For SaleMLS ID #4382707, Tanya Carlson, IT Realty, LLC. Canopy MLS as distributed by MLS GRID
- $815,0004 bd3 ba3k sqft7011 Edenderry Dr, Charlotte, NC 28270For SaleMLS ID #4397470, Rachel Kocher, Coldwell Banker Realty. Canopy MLS as distributed by MLS GRID
- $625,0004 bd3 ba2.1k sqft6832 Charter Hills Rd, Charlotte, NC 28277For SaleMLS ID #4396784, Josh Plyler, Keller Williams Connected. Canopy MLS as distributed by MLS GRID
- $1,140,0005 bd4 ba3.4k sqft1075 Gardenia St, Fort Mill, SC 29708For SaleMLS ID #4387594, Kim McCorkle, Assist2sell Buyers & Sellers 1st Choice LLC. Canopy MLS as distributed by MLS GRID
