Welcome to 8715 Lurline Street, a beautifully maintained single story home located in one of Rancho Cucamonga's most desirable neighborhoods. Featuring an open floor plan, four bedrooms, and three bathrooms, this home offers the perfect blend of comfort, functionality, and flexibility for today's lifestyle.
At the heart of the home is an open concept kitchen with rich cabinetry and granite countertops that flows seamlessly into the dining and living areas, creating an inviting space for everyday living and entertaining. A private guest suite adds exceptional versatility, making it ideal for multigenerational living, extended guests, or potential rental income.
Step outside and enjoy a sparkling pool and spa, a covered patio for outdoor dining, and a spacious deck that's perfect for relaxing or hosting gatherings year round. The wide driveway and detached garage provide ample parking and additional storage.
Additional highlights include modern finishes throughout, a leased solar panel system designed to help improve energy efficiency, and a quiet cul de sac location close to top rated schools, shopping, dining, and convenient freeway access.
Whether you're looking for a place to call home or a property with flexible living potential, 8715 Lurline Street offers an exceptional opportunity in a highly sought after Rancho Cucamonga neighborhood.
Under contract
Listed by: eXp Realty of California Inc • Rene Diaz • Contact: 888-584-9427
$810,000
8715 Lurline St, Alta Loma, CA 91701
4beds
2,034sqft
Single Family Residence
Built in 1963
8,480 Square Feet Lot
$808,900 Zestimate®
$398/sqft
$-- HOA
What's special
- 8 days |
- 1,150 |
- 42 |
Zillow last checked:
Listing updated:
Listed by:
Rene Diaz DRE #01704324 714-317-7340,
eXp Realty of California Inc
Source: CRMLS,MLS#: PW26147467 Originating MLS: California Regional MLS
Originating MLS: California Regional MLSFacts & features
Interior
Bedrooms & bathrooms
- Bedrooms: 4
- Bathrooms: 3
- Full bathrooms: 3
- Main level bathrooms: 2
- Main level bedrooms: 3
Rooms
- Room types: Bonus Room, Den, Other
Bathroom
- Features: Full Bath on Main Level, Jetted Tub, Separate Shower
Kitchen
- Features: Granite Counters, Kitchen/Family Room Combo
Heating
- Central
Cooling
- Central Air
Appliances
- Included: Dishwasher, Microwave
- Laundry: Inside, Laundry Room
Features
- Ceiling Fan(s), Crown Molding, Granite Counters, Open Floorplan, Pantry, Recessed Lighting, See Remarks
- Flooring: Laminate, See Remarks, Tile, Wood
- Doors: Double Door Entry
- Has fireplace: Yes
- Fireplace features: Living Room
- Common walls with other units/homes: No Common Walls
Interior area
- Total interior livable area: 2,034 sqft
Property
Parking
- Total spaces: 2
- Parking features: Door-Multi, Driveway, Garage, See Remarks
- Garage spaces: 2
Accessibility
- Accessibility features: See Remarks
Features
- Levels: One
- Stories: 1
- Entry location: 0
- Has private pool: Yes
- Pool features: Private, See Remarks
- Has spa: Yes
- Spa features: Above Ground, Private, See Remarks
- Fencing: Block,See Remarks,Wood,Wrought Iron
- Has view: Yes
- View description: Mountain(s), Neighborhood
Lot
- Size: 8,480 Square Feet
- Features: Back Yard, Cul-De-Sac, Front Yard, Sprinkler System
Details
- Parcel number: 0202311010000
- Special conditions: Standard
Construction
Type & style
- Home type: SingleFamily
- Architectural style: See Remarks
- Property subtype: Single Family Residence
Materials
- Foundation: Slab, See Remarks
- Roof: Shingle,See Remarks
Condition
- New construction: No
- Year built: 1963
Utilities & green energy
- Sewer: Public Sewer
- Water: Public, See Remarks
- Utilities for property: See Remarks
Community & HOA
Community
- Features: Sidewalks
- Security: Carbon Monoxide Detector(s), Smoke Detector(s)
Location
- Region: Alta Loma
Financial & listing details
- Price per square foot: $398/sqft
- Tax assessed value: $742,845
- Annual tax amount: $8,149
- Date on market: 7/11/2026
- Cumulative days on market: 8 days
- Listing terms: Cash to Existing Loan
Estimated market value
$808,900
$768,000 - $849,000
$3,831/mo
Price history
| Date | Event | Price |
|---|---|---|
| 7/17/2026 | Contingent | $810,000$398/sqft |
Source:  CRMLS #PW26147467 Report a problem CRMLS #PW26147467 Report a problem | ||
| 7/11/2026 | Listed for sale | $810,000-0.9%$398/sqft |
Source: CRMLS #PW26147467 Report a problem | ||
| 5/13/2026 | Listing removed | $817,500$402/sqft |
Source: eXp Realty #PW25238877 Report a problem | ||
| 3/19/2026 | Price change | $817,500-1%$402/sqft |
Source: eXp Realty #PW25238877 Report a problem | ||
| 2/21/2026 | Price change | $825,900-0.5%$406/sqft |
Source: eXp Realty #PW25238877 Report a problem | ||
| 1/14/2026 | Price change | $829,900-0.6%$408/sqft |
Source: eXp Realty #PW25238877 Report a problem | ||
| 12/16/2025 | Listed for sale | $834,900+19.3%$410/sqft |
Source: eXp Realty #PW25238877 Report a problem | ||
| 12/3/2021 | Sold | $700,000+1.5%$344/sqft |
Source: eXp Realty #115176798 Report a problem | ||
| 10/7/2021 | Pending sale | $689,950$339/sqft |
Source: CRMLS #CV21204234 Report a problem | ||
| 9/21/2021 | Contingent | $689,950$339/sqft |
Source: CRMLS #CV21204234 Report a problem | ||
| 9/16/2021 | Listed for sale | $689,950+176%$339/sqft |
Source: CRMLS #CV21204234 Report a problem | ||
| 8/27/2009 | Sold | $250,000+6.8%$123/sqft |
Source: Public Record Report a problem | ||
| 6/27/2009 | Listed for sale | $234,000$115/sqft |
Source: foreclosure.com Report a problem | ||
| 6/1/2009 | Listing removed | $234,000$115/sqft |
Source: Listhub #I09030398 Report a problem | ||
| 5/18/2009 | Listed for sale | $234,000-47.5%$115/sqft |
Source: Listhub #I09030398 Report a problem | ||
| 2/20/2009 | Sold | $445,726+107.3%$219/sqft |
Source: Public Record Report a problem | ||
| 1/9/2003 | Sold | $215,000+21%$106/sqft |
Source: Public Record Report a problem | ||
| 10/31/2001 | Sold | $177,653+16.9%$87/sqft |
Source: Public Record Report a problem | ||
| 1/14/1999 | Sold | $152,000$75/sqft |
Source: Public Record Report a problem | ||
Public tax history
| Year | Property taxes | Tax assessment |
|---|---|---|
| 2025 | $8,149 +2.6% | $742,845 +2% |
| 2024 | $7,943 +2.3% | $728,280 +2% |
| 2023 | $7,762 -0.7% | $714,000 +2% |
| 2022 | $7,819 +112% | $700,000 +117.8% |
| 2021 | $3,689 +12.3% | $321,369 +8.9% |
| 2020 | $3,286 -1.1% | $295,072 +2% |
| 2019 | $3,323 -7.1% | $289,287 +2% |
| 2018 | $3,577 +15.3% | $283,615 +2% |
| 2017 | $3,101 | $278,054 +2% |
| 2016 | $3,101 +2.8% | $272,602 +1.5% |
| 2015 | $3,018 +0.6% | $268,507 +2% |
| 2014 | $2,999 | $263,248 +0.5% |
| 2013 | -- | $262,058 +2% |
| 2012 | -- | $256,920 +2% |
| 2011 | -- | $251,882 +0.8% |
| 2010 | -- | $250,000 +3.4% |
| 2009 | -- | $241,808 +2% |
| 2008 | -- | $237,067 +2% |
| 2007 | -- | $232,419 +2% |
| 2006 | -- | $227,862 +2% |
| 2005 | -- | $223,394 +2% |
| 2004 | -- | $219,014 +5% |
| 2003 | -- | $208,500 |
| 2002 | -- | $208,500 +7.7% |
| 2001 | -- | $193,514 +76.7% |
| 2000 | -- | $109,542 |
Find assessor info on the county website
Monthly payment
Est. payment
Payment breakdown
Explore the cost of this home by adjusting the details. Changes won't be saved.Climate risks
Neighborhood: 91701
Nearby schools
GreatSchools rating
- 7/10Carnelian Elementary SchoolGrades: K-6Distance: 0.1 mi
- 6/10Alta Loma Junior High SchoolGrades: 6-8Distance: 1 mi
- 8/10Alta Loma High SchoolGrades: 9-12Distance: 0.4 mi

- $768,9003 bd2 ba2k sqft8715 Lurline St, Rancho Cucamonga, CA 91701Off Market
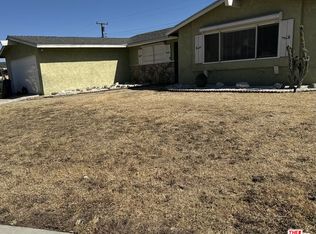
- $629,0004 bd2 ba1.3k sqft8725 Lurline St, Rancho Cucamonga, CA 91701Sold
- $738,3004 bd1 ba1.7k sqft8714 La Vine St, Rancho Cucamonga, CA 91701Off Market
- $683,6004 bd2 ba1.3k sqft8724 La Vine St, Alta Loma, CA 91701Off Market
- $713,2004 bd2 ba1.7k sqft8735 Lurline St, Alta Loma, CA 91701Off Market
- $748,4003 bd2 ba1.2k sqft8714 Lurline St, Alta Loma, CA 91701Off Market
- $788,8003 bd2 ba1.5k sqft8692 La Vine St, Alta Loma, CA 91701Off Market
- $707,2003 bd2 ba1.2k sqft8724 Lurline St, Rancho Cucamonga, CA 91701Off Market
A local agent can set up tours, give advice and negotiate with sellers.
Similar homes
- $840,0004 bd2 ba1.9k sqft1421 E 15th St, Upland, CA 91786For Sale
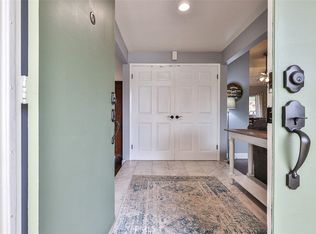 MLS ID #CV26144566, Lori Alvarez, REAL ESTATE RESOLVED. CRMLS
 - $834,9004 bd4 ba2k sqft6770 Berkshire Ave, Rancho Cucamonga, CA 91701For Sale
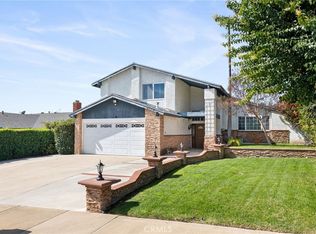 MLS ID #CV26042094, Breanna Edwards, PRICE REAL ESTATE GROUP INC. CRMLS
 - $749,0003 bd2 ba1.7k sqft8596 Comet St, Rancho Cucamonga, CA 91730For Sale
 MLS ID #PW26140814, Mamadou Cisse, PRESTIGE PRIME REAL ESTATE. CRMLS
 - $729,9994 bd3 ba1.9k sqft8652 Willow Dr, Rancho Cucamonga, CA 91730For Sale
 MLS ID #WS26127522, SANDY CHEN, Wetrust Realty. CRMLS
 - $1,199,8885 bd3 ba2.5k sqft8730 Rancho St, Rancho Cucamonga, CA 91701For SaleMLS ID #IV26110006, JEFFREY STORY, Keller Williams Empire Estates. CRMLS
- $759,9004 bd3 ba2.3k sqft14126 Tuolumne Ct, Fontana, CA 92336For SaleMLS ID #TR26138977, Yuchen Liu, WeTrust Realty. CRMLS
- $815,0003 bd2 ba1.8k sqft326 E Blue Jay Way, Ontario, CA 91761For SaleMLS ID #TR26145502, Brent Westra, Brent Westra. CRMLS
- $848,8884 bd4 ba2.5k sqft1445 E Bermuda Dunes St, Ontario, CA 91761For SaleMLS ID #CV26126507, Teresa Garces Diaz, Elevate Real Estate Agency. CRMLS
- $849,0003 bd2 ba1.5k sqft1344 Brookside Ct, Upland, CA 91784For SaleMLS ID #CV26084997, Mindy Booker, NEW HARVEST REALTY. CRMLS
- $744,9004 bd2 ba1.4k sqft13031 Vista St, Rancho Cucamonga, CA 91739For SaleMLS ID #CV25231031, Julian Lopez, EXP REALTY OF CALIFORNIA INC. CRMLS
- $745,0003 bd2 ba1.6k sqft5510 Bonnie Brae St, Montclair, CA 91763For SaleMLS ID #TR26148894, Chau Jason Yau, Elevate Real Estate Agency. CRMLS
- $799,0004 bd3 ba2.3k sqft16339 Basswood Ln, Fontana, CA 92336For SaleMLS ID #CV26135394, Christopher Fox, NEST REAL ESTATE. CRMLS
- $798,9904 bd3 ba2k sqft3201 Ashgate Way, Ontario, CA 91761For SaleMLS ID #TR26070616, Leanne Noble, Homequest Real Estate. CRMLS
- $849,9904 bd3 ba2.3k sqft5065 Columbia Dr, Fontana, CA 92336For SaleMLS ID #CV26137790, Mark Sapienza, BERKSHIRE HATH HM SVCS CA PROP. CRMLS
- $750,0004 bd3 ba2.2k sqft7452 Vicksburg Pl, Fontana, CA 92336For SaleMLS ID #CV26101844, Christopher Randles, LPT Realty, Inc. CRMLS
- $789,9004 bd3 ba2.9k sqft7167 Elsa Ct, Fontana, CA 92336For SaleMLS ID #IV26089258, HENRY TRAN, RE/MAX TIME REALTY. CRMLS
- $950,0003 bd3 ba1.9k sqft1579 Wedgewood Way, Upland, CA 91786For SaleMLS ID #CV26133402, Donald Mowery, EXP REALTY OF CALIFORNIA INC. CRMLS
- $824,9993 bd2 ba1.3k sqft218 Foxbury Ave, Pomona, CA 91767For SaleMLS ID #TR26069373, Jesse Reyes, Re/Max Top Producers. CRMLS
- $649,9004 bd2 ba1.6k sqft1649 Carmel Cir W, Upland, CA 91784For SaleMLS ID #CV26137514, Anthony Lopez, Real Brokerage Technologies, Inc. CRMLS
- $985,0005 bd4 ba2.3k sqft1234 N Laurel Ave, Upland, CA 91786For SaleMLS ID #CV25233624, Jeff Upp, RE/MAX CHAMPIONS. CRMLS
Local buyer's agents are ready to help
