Priced well below county appraisal, this sprawling 4-bedroom, 2-bathroom ranch offers incredible potential and plenty of space to make your own! Generous Spaces: Large living areas, spacious bedrooms, and a flexible partial basement ready to be finished into an additional living space or craft room. Outdoor & Storage: Enjoy a relaxing, covered patio and a convenient detached shop/shed. Features a brand-new roof (installed in April with a transferable warranty) as well as well-maintained carpeting in the main living areas. A well-maintained home showing true pride of ownership that invites a bit of cosmetic TLC to bring your personal vision to life. Please note: This home is being sold in its present condition, and the seller will make no repairs.
Pending
$250,000
872 N Young St, Wichita, KS 67212
4beds
2,652sqft
Single Family Onsite Built
Built in 1978
0.28 Acres Lot
$246,000 Zestimate®
$94/sqft
$-- HOA
What's special
- 3 days
- 713
- 71
Zillow last checked:
Listing updated:
Listed by:
Kari Higgins CELL:316-990-4383,
Berkshire Hathaway PenFed Realty,
Kristen Luinstra 316-519-0830,
Berkshire Hathaway PenFed Realty
Source: SCKMLS as distributed by MLS GRID,MLS#: 682057
Facts & features
Interior
Bedrooms & bathrooms
- Bedrooms: 4
- Bathrooms: 2
- Full bathrooms: 2
Primary bedroom
- Description: Carpet
- Level: Main
- Area: 265.69
- Dimensions: 16.3x16.3
Bedroom
- Description: Carpet
- Level: Main
- Area: 184.26
- Dimensions: 11.10x16.6
Bedroom
- Description: Carpet
- Level: Main
- Area: 143.64
- Dimensions: 11.4x12.6
Bedroom
- Description: Carpet
- Level: Main
- Area: 244.28
- Dimensions: 12.4x19.7
Family room
- Description: Carpet
- Level: Main
- Area: 616.2
- Dimensions: 23.6x26.11
Kitchen
- Description: Carpet
- Level: Main
- Area: 244.65
- Dimensions: 23.3x10.5
Living room
- Description: Carpet
- Level: Main
- Area: 176.8
- Dimensions: 13x13.6
Sun room
- Description: Carpet
- Level: Main
- Area: 217.3
- Dimensions: 12.7x17.11
Heating
- Forced Air
Cooling
- Central Air, Electric
Appliances
- Included: Dishwasher, Disposal, Range
- Laundry: Main Level, 220 equipment
Features
- Ceiling Fan(s), Walk-In Closet(s)
- Windows: Window Coverings-All
- Basement: Unfinished
- Number of fireplaces: 1
- Fireplace features: One, Family Room, Wood Burning, Glass Doors
Interior area
- Total interior livable area: 2,652 sqft
- Finished area above ground: 2,652
- Finished area below ground: 0
Video & virtual tour
Property
Parking
- Total spaces: 2
- Parking features: Attached, Garage Door Opener
- Garage spaces: 2
Features
- Levels: One
- Stories: 1
- Patio & porch: Covered
- Exterior features: Guttering - ALL, Sprinkler System
- Fencing: Wood
Lot
- Size: 0.28 Acres
- Features: Standard
Details
- Additional structures: Storage
- Parcel number: 1361404201014.00
Construction
Type & style
- Home type: SingleFamily
- Architectural style: Ranch
- Property subtype: Single Family Onsite Built
Materials
- Frame w/Less than 50% Mas
- Foundation: Partial, No Egress Window(s)
- Roof: Composition
Condition
- Year built: 1978
Utilities & green energy
- Gas: Natural Gas Available
- Utilities for property: Sewer Available, Natural Gas Available, Public
Community & HOA
Community
- Subdivision: POWELLS
HOA
- Has HOA: No
Location
- Region: Wichita
Financial & listing details
- Price per square foot: $94/sqft
- Tax assessed value: $279,600
- Annual tax amount: $3,900
- Date on market: 11/18/2026
- Cumulative days on market: 3 days
- Ownership: Individual
- Road surface type: Paved
Estimated market value
$246,000
$234,000 - $258,000
$1,892/mo
Price history
Price history is unavailable.
Public tax history
| Year | Property taxes | Tax assessment |
|---|---|---|
| 2025 | $3,459 +9.1% | $32,154 +10.2% |
| 2024 | $3,169 -3.1% | $29,165 |
| 2023 | $3,271 +8.3% | $29,165 |
| 2022 | $3,019 +6.6% | -- |
| 2021 | $2,834 +7.5% | -- |
| 2020 | $2,636 +5.9% | $22,931 +6% |
| 2019 | $2,488 +9.7% | $21,632 +9.8% |
| 2018 | $2,269 -0.1% | $19,700 |
| 2017 | $2,271 +108.4% | -- |
| 2016 | $1,089 -51.1% | -- |
| 2015 | $2,229 +2.1% | -- |
| 2014 | $2,183 | -- |
| 2013 | -- | -- |
| 2012 | -- | -- |
| 2011 | -- | $19,528 +9.9% |
| 2008 | -- | $17,768 +3% |
| 2007 | -- | $17,251 +9.6% |
| 2006 | -- | $15,733 |
| 2005 | -- | $15,733 +12.1% |
| 2004 | -- | $14,031 -12.2% |
| 2003 | -- | $15,974 +28% |
| 2002 | -- | $12,478 +9.3% |
| 2000 | -- | $11,420 |
Find assessor info on the county website
Monthly payment
Est. payment
Payment breakdown
Explore the cost of this home by adjusting the details. Changes won't be saved.Climate risks
Neighborhood: Orchard Park
Nearby schools
Schools provided by the listing agent
- Elementary: Black
- Middle: Pleasant Valley
- High: North
Source: SCKMLS as distributed by MLS GRID. This data may not be complete. We recommend contacting the local school district to confirm school assignments for this home.
Similar homes
- $309,9004 bd3 ba2.7k sqft730 N Milstead St, Wichita, KS 67212For Sale
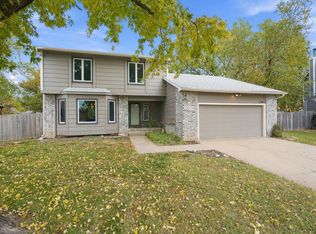 MLS ID #682051, Heather Stevenson, Lange Real Estate. SCKMLS as distributed by MLS GRID
- $299,0003 bd3 ba2.1k sqft4621 W 13th St N, Wichita, KS 67212For Sale
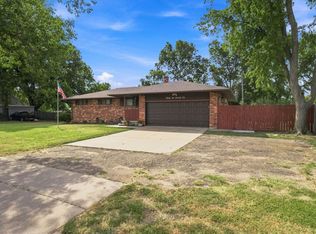 MLS ID #681438, Robin Wolfe, Berkshire Hathaway PenFed Realty. SCKMLS as distributed by MLS GRID
- $299,9004 bd3 ba2.2k sqft7714 W Barrington Ct, Wichita, KS 67212For Sale
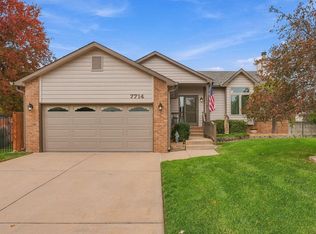 MLS ID #681879, Karen Wright, Growth Ring Realty. SCKMLS as distributed by MLS GRID
- $334,9004 bd3 ba2.1k sqft1838 N Keith St, Wichita, KS 67212For Sale
 MLS ID #682176, Robbin Deel, RE/MAX Premier. SCKMLS as distributed by MLS GRID
