Welcome home to this beautifully updated 3-bedroom, 2-bathroom home, refreshed inside and out with thoughtful upgrades throughout. The interior features new LVP flooring, updated lighting, fresh interior paint, cordless blackout wood blinds, and a remodeled kitchen with new cabinetry, refrigerator, dishwasher, and a convenient touchless faucet. Both bathrooms have also been tastefully remodeled. Outside, enjoy a large covered front porch, spacious fully fenced backyard, new wood fencing with a durable metal frame, gated extra parking, and a pear tree. The long new deck features synthetic turf, electrical outlets, stylish lighting, and a floodlight, creating a great space for relaxing or entertaining. A standout feature is the new 15x26 detached shed, offering approximately 390 sq. ft. of versatile space with new flooring, vinyl windows, lighting, and electrical service. Additional upgrades include a durable metal roof, exterior floodlights, and convenient sensor- and remote-controlled lighting throughout the home.
Active
Listed by: Keller Williams South Sound • Derrick Platt
$459,900
8720 Pepperidge Lane SE, Yelm, WA 98597
3beds
1,782sqft
Manufactured Home, Manufactured On Land
Built in 2001
0.27 Acres Lot
$459,600 Zestimate®
$258/sqft
$96/mo HOA
What's special
Remodeled kitchenConvenient touchless faucetUpdated lightingNew lvp flooringSpacious fully fenced backyardPear treeLong new deck
- 18 days
- 301
- 18
Zillow last checked:
Listing updated:
Listed by:
Derrick Platt,
Keller Williams South Sound,
Rachel Platt,
Keller Williams South Sound
Source: NWMLS as distributed by MLS GRID,MLS#: 2567153
Facts & features
Interior
Bedrooms & bathrooms
- Bedrooms: 3
- Bathrooms: 2
- Full bathrooms: 2
- Main level bathrooms: 2
- Main level bedrooms: 3
Primary bedroom
- Level: Main
Bedroom
- Level: Main
Bedroom
- Level: Main
Bathroom full
- Level: Main
Bathroom full
- Level: Main
Dining room
- Level: Main
Entry hall
- Level: Main
Family room
- Level: Main
Kitchen with eating space
- Level: Main
Living room
- Level: Main
Utility room
- Level: Main
Heating
- Fireplace, Forced Air, Electric
Cooling
- None
Appliances
- Included: Dishwasher, Microwave, Refrigerator, Stove(s)/Range(s), Dishwasher(s), Microwave(s), Refrigerator(s), Water Heater: Electric
Features
- Bath Off Primary, Dining Room
- Windows: Dbl Pane/Storm Window
- Basement: None
- Number of fireplaces: 1
- Fireplace features: Main Level: 1, Fireplace
Interior area
- Total structure area: 1,782
- Total interior livable area: 1,782 sqft
Property
Parking
- Parking features: Driveway, None, RV Parking
Features
- Levels: One
- Stories: 1
- Entry location: Main
- Patio & porch: Bath Off Primary, Dbl Pane/Storm Window, Dining Room, Fireplace, Walk-In Closet(s), Water Heater
- Pool features: Community
Lot
- Size: 0.27 Acres
- Dimensions: 74 x 155+/-
- Features: Paved, Fenced-Fully, Green House, Outbuildings, RV Parking
- Topography: Level
- Residential vegetation: Fruit Trees, Garden Space
Details
- Parcel number: 65133200400
- Zoning: RL2/1
- Zoning description: Jurisdiction: County
- Special conditions: Standard
Construction
Type & style
- Home type: MobileManufactured
- Architectural style: Manuf-Double Wide
- Property subtype: Manufactured Home, Manufactured On Land
Materials
- Metal/Vinyl
- Foundation: Concrete Ribbon
- Roof: Composition
Condition
- Year built: 2001
- Major remodel year: 2001
Details
- Builder model: Goldenwest
Utilities & green energy
- Electric: Company: Puget Sound Energy
- Sewer: Septic Tank, Company: Septic
- Water: Community, Company: Nisqually Pines
Community & HOA
Community
- Features: CCRs, Clubhouse, Park, Playground
- Subdivision: Nisqually Pines
HOA
- Services included: Common Area Maintenance
- HOA fee: $96 monthly
- HOA phone: 360-458-7370
Location
- Region: Yelm
Financial & listing details
- Price per square foot: $258/sqft
- Tax assessed value: $332,800
- Annual tax amount: $2,563
- Date on market: 8/20/2026
- Cumulative days on market: 20 days
- Listing terms: Conventional,FHA,State Bond,USDA Loan,VA Loan
- Inclusions: Dishwasher(s), Microwave(s), Refrigerator(s), Stove(s)/Range(s)
- Body type: Double Wide
Estimated market value
$459,600
$437,000 - $483,000
Not available
Price history
| Date | Event | Price |
|---|---|---|
| 8/21/2026 | Listed for sale | $459,900+273.9%$258/sqft |
Source:  NWMLS as distributed by MLS GRID #2567153 Report a problem NWMLS as distributed by MLS GRID #2567153 Report a problem | ||
| 8/31/2004 | Sold | $123,000$69/sqft |
Source: NWMLS as distributed by MLS GRID #24103177 Report a problem | ||
Public tax history
| Year | Property taxes | Tax assessment |
|---|---|---|
| 2024 | $2,478 -11.5% | $332,800 +15.7% |
| 2023 | $2,799 -3.1% | $287,600 -6.6% |
| 2022 | $2,888 +10.2% | $307,900 +29.6% |
| 2021 | $2,620 +13% | $237,500 +29.9% |
| 2020 | $2,318 +47.1% | $182,800 +0.3% |
| 2019 | $1,576 -7.8% | $182,300 +27.2% |
| 2018 | $1,708 +29.4% | $143,300 +38.1% |
| 2017 | $1,320 | $103,750 +9.2% |
| 2016 | $1,320 | $95,050 +3.8% |
| 2014 | $1,320 | $91,600 -9% |
| 2013 | -- | $100,700 |
| 2012 | $1,181 | -- |
| 2011 | -- | -- |
| 2010 | -- | -- |
| 2009 | $1,388 | -- |
| 2008 | -- | -- |
| 2007 | $1,308 -29.2% | -- |
| 2006 | $1,847 -19.6% | -- |
| 2005 | $2,299 | -- |
| 2004 | -- | -- |
| 2002 | -- | -- |
| 2001 | $231 -0.9% | $15,800 |
| 2000 | $233 | $15,800 |
Find assessor info on the county website
Monthly payment
Climate risks
Neighborhood: 98597
Nearby schools
Schools provided by the listing agent
- Elementary: Fort Stevens Elem
- Middle: Yelm Mid
- High: Yelm High12
Source: NWMLS as distributed by MLS GRID. This data may not be complete. We recommend contacting the local school district to confirm school assignments for this home.
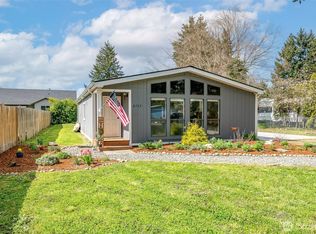
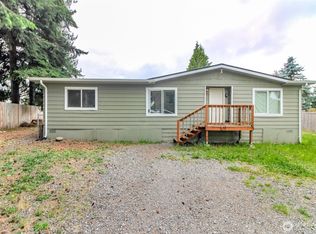
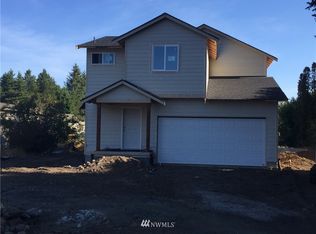
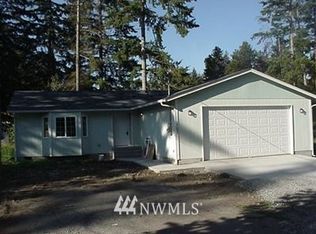
Similar homes
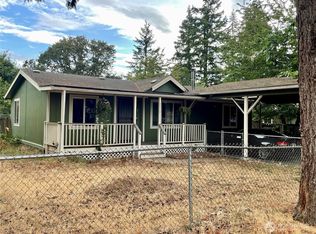
- $419,9003 bd3 ba1.3k sqft17015 Arborvitae Court SE, Yelm, WA 98597Active
 MLS ID #2560286, Ryan Osmialowski. NWMLS as distributed by MLS GRID
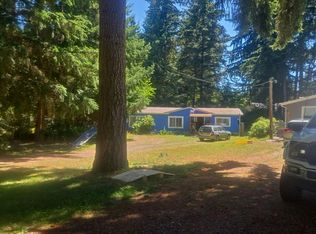
 - $349,9503 bd2 ba1k sqft8510 Thuja Avenue SE, Yelm, WA 98597Active
 MLS ID #2579028, Charles Litterell. NWMLS as distributed by MLS GRID
 - $--3 bd2 ba1.2k sqft16825 Nandina Ct SE, Yelm, WA 98597Auction
 Auction.com 2
 - $399,9003 bd2 ba1k sqftNisqually Pines Div 5, Yelm, WA 98597Active
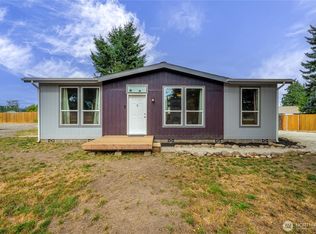 MLS ID #2562411, Jennifer Tobin. NWMLS as distributed by MLS GRID
