Estate Sale. Beautiful property in an amazing location with 40x22 pole building with 220 Electric Svc. Home needs work. Handi-person Investor special. Estate and Listing Broker/Agent have little information on the home and property.
Pending
$174,900
8721 Saint Croix Trl S, Hastings, MN 55033
3beds
1,800sqft
:
Get pre-qualified$1,129/mo
Single Family
Built in 1920
1 Acres Lot
$-- Zestimate®
$97/sqft
$-- HOA
What's special
- 33 days |
- 3,062 |
- 119 |
Likely to sell faster than
Zillow last checked:
Listing updated:
Listed by:
Joel M Liesener 612-237-5522,
View Realty
Source: NorthstarMLS as distributed by MLS GRID,MLS#: 7095149
Facts & features
Interior
Bedrooms & bathrooms
- Bedrooms: 3
- Bathrooms: 2
- Full bathrooms: 1
- 3/4 bathrooms: 1
Bedroom
- Level: Main
- Area: 100 Square Feet
- Dimensions: 10X10
Bedroom 2
- Level: Upper
- Area: 100 Square Feet
- Dimensions: 10X10
Bedroom 3
- Level: Upper
- Area: 99 Square Feet
- Dimensions: 11x9
Deck
- Level: Main
- Area: 80 Square Feet
- Dimensions: 10x8
Dining room
- Level: Main
- Area: 120 Square Feet
- Dimensions: 12x10
Family room
- Level: Lower
- Area: 264 Square Feet
- Dimensions: 12X22
Kitchen
- Level: Main
- Area: 117 Square Feet
- Dimensions: 13x9
Laundry
- Level: Lower
- Area: 120 Square Feet
- Dimensions: 12x10
Living room
- Level: Main
- Area: 144 Square Feet
- Dimensions: 12x12
Other
- Level: Main
- Area: 880 Square Feet
- Dimensions: 40x22
Porch
- Level: Main
- Area: 144 Square Feet
- Dimensions: 12X12
Storage
- Level: Lower
- Area: 64 Square Feet
- Dimensions: 8x8
Utility room
- Level: Lower
- Area: 100 Square Feet
- Dimensions: 10x10
Heating
- Forced Air
Cooling
- Central Air
Appliances
- Included: Range, Refrigerator
Features
- Basement: Full,Walk-Out Access
- Has fireplace: No
Interior area
- Total structure area: 2,400
- Total interior livable area: 1,800 sqft
- Finished area above ground: 1,300
- Finished area below ground: 500
Property
Parking
- Total spaces: 2
- Parking features: Detached Garage, Gravel
- Garage spaces: 2
- Details: Garage Dimensions (22x24), Garage Door Height (7), Garage Door Width (16)
Accessibility
- Accessibility features: None
Features
- Levels: One and One Half
- Stories: 1.5
- Patio & porch: Deck, Rear Porch
- Pool features: None
- Fencing: None
Lot
- Size: 1 Acres
- Dimensions: 176 x 229
- Features: Corner Lot, Tree Coverage - Medium
- Topography: Sloped
Details
- Additional structures: Pole Building
- Foundation area: 800
- Parcel number: 1502720330005
- Zoning description: Residential-Single Family
Construction
Type & style
- Home type: SingleFamily
- Property subtype: Single Family
Materials
- Roof: Age 8 Years or Less,Asphalt,Pitched
Condition
- New construction: No
- Year built: 1920
Utilities & green energy
- Gas: Natural Gas
- Sewer: Private Sewer
- Water: Well
Community & HOA
HOA
- Has HOA: No
Location
- Region: Hastings
Financial & listing details
- Price per square foot: $97/sqft
- Tax assessed value: $405,400
- Annual tax amount: $3,064
- Date on market: 6/30/2026
- Cumulative days on market: 34 days
- Road surface type: Paved
Estimated market value
Not available
Estimated sales range
Not available
$2,464/mo
Price history
| Date | Event | Price |
|---|---|---|
| 7/23/2026 | Pending sale | $174,900$97/sqft |
Source:  NorthstarMLS as distributed by MLS GRID #7095149 Report a problem NorthstarMLS as distributed by MLS GRID #7095149 Report a problem | ||
| 6/30/2026 | Listed for sale | $174,900-20.5%$97/sqft |
Source: NorthstarMLS as distributed by MLS GRID #7095149 Report a problem | ||
| 6/22/2005 | Sold | $219,900+25.7%$122/sqft |
Source: Public Record Report a problem | ||
| 4/6/2005 | Sold | $174,900$97/sqft |
Source: Public Record Report a problem | ||
Public tax history
| Year | Property taxes | Tax assessment |
|---|---|---|
| 2025 | $3,064 +2.5% | $395,300 +0.7% |
| 2024 | $2,988 +16.3% | $392,400 +17.3% |
| 2023 | $2,570 +17.2% | $334,600 +33.5% |
| 2022 | $2,192 -0.2% | $250,700 -5.1% |
| 2021 | $2,196 +6.2% | $264,200 +13.1% |
| 2020 | $2,068 | $233,600 |
| 2019 | $2,068 | $233,600 +6.6% |
| 2018 | $2,068 +5% | $219,200 +19.7% |
| 2017 | $1,970 +21.8% | $183,200 +3% |
| 2016 | $1,618 -4.6% | $177,900 +22.7% |
| 2015 | $1,696 | $145,000 +6.6% |
| 2013 | $1,696 +9.1% | $136,000 -0.2% |
| 2012 | $1,554 | $136,300 -2.1% |
| 2011 | $1,554 +4.9% | $139,200 -25.3% |
| 2010 | $1,482 -28.4% | $186,300 |
| 2009 | $2,070 +5.3% | -- |
| 2008 | $1,966 +18.6% | -- |
| 2007 | $1,658 +12.2% | -- |
| 2006 | $1,478 +18.9% | -- |
| 2005 | $1,243 -0.6% | -- |
| 2004 | $1,251 +33.5% | -- |
| 2003 | $937 +11.8% | -- |
| 2002 | $838 -21.4% | -- |
| 2001 | $1,066 | -- |
Find assessor info on the county website
Monthly payment
Est. payment
Payment breakdown
Explore the cost of this home by adjusting the details. Changes won't be saved.Climate risks
Neighborhood: 55033
Nearby schools
GreatSchools rating
- 5/10Hastings Middle SchoolGrades: 5-8Distance: 6.8 mi
- 9/10Hastings High SchoolGrades: 9-12Distance: 7 mi
- 8/10Pinecrest Elementary SchoolGrades: K-4Distance: 6.9 mi
- $386,4003 bd1 ba1.1k sqft15057 87th St S, Hastings, MN 55033Off Market
- $288,4003 bd3 ba-- sqft8855 Saint Croix Trl S, Hastings, MN 55033Off Market
- $275,0004.903 Acres8710 Saint Croix Trl S, Hastings, MN 55033Sold
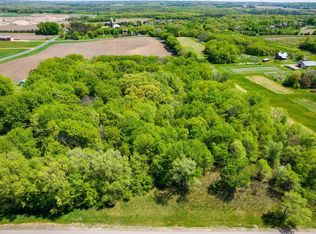
- $412,4003 bd2 ba1.4k sqft8636 Saint Croix Trl S, Hastings, MN 55033Off Market
- $725,6003 bd3 ba2.1k sqft15200 87th St S, Hastings, MN 55033Off Market
- $819,5003 bd3 ba3.4k sqft8973 Saint Croix Trl S, Hastings, MN 55033Off Market
- $380,000-- bd1 ba1.3k sqft8628 Saint Croix Trl S, Hastings, MN 55033Sold
- $844,3004 bd3 ba1.9k sqft8515 Saint Croix Trl S, Hastings, MN 55033Off Market
A local agent can set up tours, give advice and negotiate with sellers.
Similar homes
- $177,0003 bd2 ba1.5k sqft209 8th St E, Hastings, MN 55033For Sale
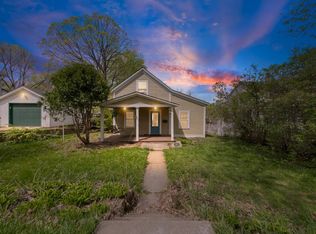
 MLS ID #7060979, Morgan Leone, Pemberton RE. NorthstarMLS as distributed by MLS GRID
 - $179,9002 bd1 ba1.2k sqft626 6th St W, Hastings, MN 55033For Sale
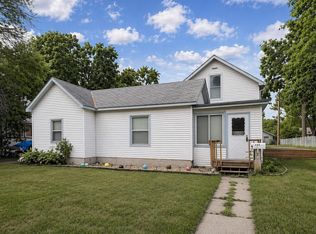 MLS ID #7107266, Brian J. Taurinskas, American Home Realty Co. NorthstarMLS as distributed by MLS GRID
 - $179,9003 bd2 ba1.3k sqft273 Elm St S, Prescott, WI 54021For Sale
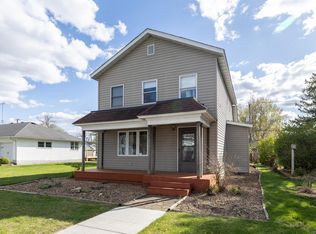 MLS ID #7066675, Michael Olson, Coldwell Banker Realty. NorthstarMLS as distributed by MLS GRID
 - $169,9902 bd3 ba2k sqft115 Geranium Ave E, Saint Paul, MN 55117For Sale
 MLS ID #7117375, Richard G. Finch Jr, Finch Real Estate. NorthstarMLS as distributed by MLS GRID
 - $250,0002 bd2 ba1.2k sqft2968 Hallmark Ave N, Oakdale, MN 55128For SaleMLS ID #7116402, Kuceli Mshelia, Bridge Realty, LLC. NorthstarMLS as distributed by MLS GRID
- $179,9003 bd1 ba1.4k sqft1700 Reaney Ave, Saint Paul, MN 55106For SaleMLS ID #7106241, Victoria Evans, Bridge Realty, LLC. NorthstarMLS as distributed by MLS GRID
- $180,0004 bd1 ba1.5k sqft760 Desoto St, Saint Paul, MN 55130For SaleMLS ID #7032948, Tom Yang, Realty Executive Associates. NorthstarMLS as distributed by MLS GRID
- $--3 bd2 ba1.2k sqft603 E Main St, Ellsworth, WI 54011AuctionServiceLink Auction
- $199,9004 bd2 ba1.7k sqft834 Iroquois Ave, Saint Paul, MN 55119For SaleMLS ID #7115324, Clyde Ford Wagner, Covenant Partners LLC. NorthstarMLS as distributed by MLS GRID
- $249,0003 bd2 ba1.1k sqft1428 Carrie St, West Saint Paul, MN 55118For SaleMLS ID #7117133, David J Douglas, Douglas Realty. NorthstarMLS as distributed by MLS GRID
- $169,9004 bd2 ba2.2k sqft364 W Church St, Ellsworth, WI 54011For SaleMLS ID #7076004, Kris J Jensen, National Realty Guild. NorthstarMLS as distributed by MLS GRID
- $259,9003 bd3 ba2.1k sqft815 Hastings Ave, Saint Paul Park, MN 55071For SaleMLS ID #7024645, Lisa K Faribault, Keller Williams Realty Integrity Lakes. NorthstarMLS as distributed by MLS GRID
- $124,9002 bd2 ba1.1k sqft409 Dorland Pl, Maplewood, MN 55119For SaleMLS ID #7117918, Erik M. Hermann, Coldwell Banker Realty. NorthstarMLS as distributed by MLS GRID
- $180,0005 bd2 ba1.7k sqft466 Edmund Ave, Saint Paul, MN 55103For SaleMLS ID #7090647, Connor Flood, eXp Realty. NorthstarMLS as distributed by MLS GRID
- $224,9003 bd2 ba1.7k sqft1197 McLean Ave, Saint Paul, MN 55106For SaleMLS ID #7118658, Collin Matzoll, Real Broker, LLC. NorthstarMLS as distributed by MLS GRID
- $189,9993 bd2 ba1.6k sqft341 Winifred St E, Saint Paul, MN 55107For SaleMLS ID #7107182, Kosol P. Sek, Forsalebyweb.com. NorthstarMLS as distributed by MLS GRID
- $199,9003 bd1 ba1k sqft1064 Oakdale Ave, West Saint Paul, MN 55118For SaleMLS ID #7111722, Anthony Khambata, RE/MAX Professionals. NorthstarMLS as distributed by MLS GRID
- $164,0004 bd2 ba1.2k sqft758 Jenks Ave, Saint Paul, MN 55106For SaleMLS ID #7020272, JoAnn White, Ashworth Real Estate. NorthstarMLS as distributed by MLS GRID
- $209,9004 bd2 ba1.8k sqft588 York Ave, Saint Paul, MN 55130For SaleMLS ID #7064709, Washington T. Nguyen, Creative Results. NorthstarMLS as distributed by MLS GRID
- $214,9002 bd2 ba1.9k sqft2001 Nortonia Ave, Saint Paul, MN 55119For SaleMLS ID #7100131, Michelle Lauzon-Snyder, Real Estate Masters, Ltd.. NorthstarMLS as distributed by MLS GRID
