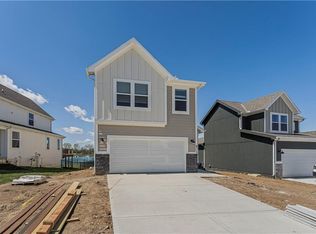
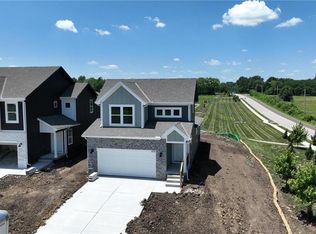
Welcome home to peaceful pond-side living in the highly sought-after, award winning Lee’s Summit School District! Start your mornings or unwind in the evenings on the spacious deck overlooking a beautiful, serene pond with a soothing water fountain—your own private retreat right outside your door.
This stunning 4-bedroom, 2.5-bath home offers exceptional upgrades and thoughtful details throughout. The beautifully appointed kitchen features elegant quartz countertops, a stylish tile backsplash, and quality finishes, while hardwood and tile flooring add warmth and sophistication throughout the main living spaces. The daylight basement provides incredible potential to add even more living space down the road.
Outside, enjoy the fenced yard, sprinkler system, and tranquil water views. The epoxy-coated garage floor adds durability and a polished touch to the oversized garage space. Energy Star certification provides added efficiency and peace of mind.
With its premium finishes, flexible basement potential, peaceful pond setting, and desirable school district, this home offers the perfect blend of comfort, style, and functionality. Don't miss the opportunity to make this exceptional home your own!
Pending
$389,000
8724 SW Brickell Dr, Blue Springs, MO 64064
4beds
1,681sqft
Single Family Residence
Built in 2025
7,013 Square Feet Lot
$-- Zestimate®
$231/sqft
$68/mo HOA
What's special
- 52 days
- 32
- 0
Zillow last checked:
Listing updated:
Listed by:
Tricia Root 816-716-7065,
ReeceNichols - Lees Summit,
Rob Ellerman Team 816-304-4434,
ReeceNichols - Lees Summit
Source: Heartland MLS as distributed by MLS GRID,MLS#: 2641932
Facts & features
Interior
Bedrooms & bathrooms
- Bedrooms: 4
- Bathrooms: 3
- Full bathrooms: 2
- 1/2 bathrooms: 1
Bedroom 1
- Level: Upper
Bedroom 2
- Level: Upper
Bedroom 3
- Level: Upper
Bedroom 4
- Level: Upper
Bathroom 1
- Level: Upper
Bathroom 2
- Level: Upper
Dining room
- Level: Main
Great room
- Level: Main
Half bath
- Level: Main
Kitchen
- Level: Main
Laundry
- Level: Upper
Heating
- Forced Air
Cooling
- Electric
Appliances
- Included: Dishwasher, Disposal, Humidifier, Microwave, Electric Range, Stainless Steel Appliance(s)
- Laundry: Bedroom Level, Laundry Room
Features
- Ceiling Fan(s), Custom Cabinets, Kitchen Island, Pantry, Smart Thermostat, Walk-In Closet(s)
- Flooring: Carpet, Ceramic Tile, Wood
- Basement: Egress Window(s),Full,Radon Mitigation System,Sump Pump
- Has fireplace: No
Interior area
- Total structure area: 1,681
- Total interior livable area: 1,681 sqft
- Finished area above ground: 1,681
- Finished area below ground: 0
Property
Parking
- Total spaces: 2
- Parking features: Attached
- Attached garage spaces: 2
Features
- Patio & porch: Deck
- Waterfront features: Pond
Lot
- Size: 7,013 Square Feet
- Features: City Limits, Sprinkler-In Ground
Details
- Parcel number: 54330320700000000
Construction
Type & style
- Home type: SingleFamily
- Architectural style: Traditional
- Property subtype: Single Family Residence
Materials
- Frame, Wood Siding
- Roof: Composition
Condition
- Year built: 2025
Details
- Builder model: Saffron
- Builder name: Summit Homes
Utilities & green energy
- Sewer: Public Sewer
- Water: Public
Green energy
- Green verification: ENERGY STAR Certified Homes
- Energy efficient items: Appliances, Construction, HVAC, Lighting, Doors, Thermostat, Water Heater, Windows
- Indoor air quality: Ventilation
- Construction elements: Recycled Materials
- Water conservation: Low-Flow Fixtures
Community & HOA
Community
- Security: Smoke Detector(s)
- Subdivision: Edgewater
HOA
- Has HOA: Yes
- Amenities included: Play Area, Pool, Trail(s)
- Services included: Curbside Recycle, Trash
- HOA fee: $813 annually
Location
- Region: Blue Springs
Financial & listing details
- Price per square foot: $231/sqft
- Tax assessed value: $9,310
- Annual tax amount: $436
- Date on market: 9/18/2026
- Listing terms: Cash,Conventional,FHA,VA Loan
- Ownership: Private
- Road surface type: Paved
Estimated market value
Not available
Estimated sales range
Not available
Not available
Price history
| Date | Event | Price |
|---|---|---|
| 10/8/2026 | Pending sale | $389,000$231/sqft |
Source:  Heartland MLS as distributed by MLS GRID #2641932 Report a problem | ||
| 9/18/2026 | Listed for sale | $389,000+8.6%$231/sqft |
Source: Heartland MLS as distributed by MLS GRID #2641932 Report a problem | ||
| 11/29/2025 | Listing removed | $358,158$213/sqft |
Source:  ReeceNichols Real Estate #2549658 Report a problem | ||
| 11/26/2025 | Sold | -- |
Source: Heartland MLS as distributed by MLS GRID #2549658 Report a problem | ||
| 5/14/2025 | Pending sale | $358,158$213/sqft |
Source: Heartland MLS as distributed by MLS GRID #2549658 Report a problem | ||
Public tax history
| Year | Property taxes | Tax assessment |
|---|---|---|
| 2025 | $436 +4.3% | $1,769 +14.9% |
| 2024 | $418 +0.3% | $1,539 |
| 2023 | $417 | $1,539 |
| 2022 | -- | -- |
Find assessor info on the county website
Monthly payment
Est. payment
Payment breakdown
Explore the cost of this home by adjusting the details. Changes won't be saved.Climate risks
Neighborhood: 64064
Nearby schools
Schools provided by the listing agent
- Elementary: Mason
- Middle: Bernard Campbell
- High: Lee's Summit North
Source: Heartland MLS as distributed by MLS GRID. This data may not be complete. We recommend contacting the local school district to confirm school assignments for this home.

Similar homes
- $395,0004 bd3 ba2k sqft9107 SW 2nd St, Blue Springs, MO 64064For Sale
 MLS ID #2641444, Scott Brake, HomeSmart Legacy. Heartland MLS as distributed by MLS GRID
- $465,0004 bd3 ba2.3k sqft124 SE Briar Valley Ln, Blue Springs, MO 64064For Sale
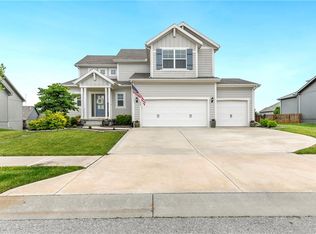 MLS ID #2643622, Joe Ientile, KW Diamond Partners. Heartland MLS as distributed by MLS GRID
- $485,0004 bd3 ba2.2k sqft201 SW Lake Side Dr, Blue Springs, MO 64064For Sale
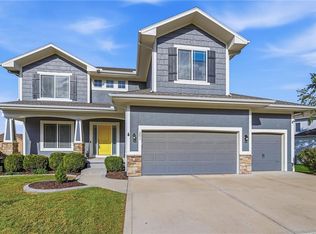 MLS ID #2647291, Shani Overfelt, Coldwell Banker Distinctive Pr. Heartland MLS as distributed by MLS GRID
- $442,3804 bd4 ba2.3k sqft500 SW Chavis Dr, Blue Springs, MO 64064New Construction
 Heartland MLS as distributed by MLS GRID
