Welcome to 8725 Paddle Wheel Drive—an absolutely gorgeous home that has been immaculately maintained and thoughtfully updated! From the moment you arrive, you'll appreciate the pride of ownership throughout, but the true showstopper is the incredible backyard oasis. Step outside and enjoy your own private retreat featuring a beautiful in-ground pool, spacious outdoor areas, and a fenced backyard perfect for entertaining, relaxing, or enjoying warm North Carolina days. Major updates provide added peace of mind, including an updated roof, all-new windows, new fencing, exterior paint, gutters, and an encapsulated crawl space. With so many important improvements already completed, this home offers the perfect combination of beauty, comfort, and meticulous care. Whether you're hosting friends by the pool, enjoying a quiet evening in the backyard, or simply appreciating a home that has been exceptionally maintained, 8725 Paddle Wheel Drive is one you won't want to miss!
Pending
$500,000
8725 Paddle Wheel Dr, Raleigh, NC 27615
3beds
2,334sqft
Single Family Residence
Built in 1999
8,276 Square Feet Lot
$500,200 Zestimate®
$214/sqft
$23/mo HOA
What's special
New fencingBeautiful in-ground poolAll-new windowsUpdated roofExterior paintPrivate retreatSpacious outdoor areas
- 14 days
- 903
- 72
Likely to sell faster than
Zillow last checked:
Listing updated:
Listed by:
Cliff Forbes 814-440-1949,
Mark Spain Real Estate
Source: Doorify MLS,MLS#: 10197949
Facts & features
Interior
Bedrooms & bathrooms
- Bedrooms: 3
- Bathrooms: 3
- Full bathrooms: 2
- 1/2 bathrooms: 1
- Main level bedrooms: 1
Primary bedroom
- Level: First
- Area: 211.14 Square Feet
- Dimensions: 13.8 x 15.3
Bedroom 2
- Level: Second
- Area: 162.84 Square Feet
- Dimensions: 13.8 x 11.8
Bedroom 3
- Level: Second
- Area: 167.04 Square Feet
- Dimensions: 11.6 x 14.4
Primary bathroom
- Level: First
- Area: 105 Square Feet
- Dimensions: 10.5 x 10.0
Bathroom 2
- Level: Second
- Area: 69.7 Square Feet
- Dimensions: 8.2 x 8.5
Breakfast room
- Level: First
- Area: 112.7 Square Feet
- Dimensions: 11.5 x 9.8
Den
- Level: Second
- Area: 187.47 Square Feet
- Dimensions: 13.11 x 14.3
Dining room
- Level: First
- Area: 175.95 Square Feet
- Dimensions: 11.5 x 15.3
Other
- Level: First
- Area: 172.25 Square Feet
- Dimensions: 11.4 x 15.11
Kitchen
- Level: First
- Area: 162.15 Square Feet
- Dimensions: 11.5 x 14.1
Laundry
- Level: First
- Area: 37.88 Square Feet
- Dimensions: 6.11 x 6.2
Living room
- Level: First
- Area: 332.5 Square Feet
- Dimensions: 17.5 x 19.0
Office
- Level: Second
- Area: 115.44 Square Feet
- Dimensions: 11.1 x 10.4
Other
- Description: Primary Closet
- Level: First
- Area: 44.02 Square Feet
- Dimensions: 7.1 x 6.2
Other
- Description: Storage Room
- Level: Second
- Area: 140.48 Square Feet
- Dimensions: 11.6 x 12.11
Other
- Description: Storage Room
- Level: Second
- Area: 141.52 Square Feet
- Dimensions: 11.6 x 12.2
Heating
- Forced Air, Natural Gas
Cooling
- Central Air, Electric
Features
- Flooring: Carpet, Ceramic Tile, Hardwood, Laminate, Varies
Interior area
- Total structure area: 2,334
- Total interior livable area: 2,334 sqft
- Finished area above ground: 2,334
- Finished area below ground: 0
Property
Parking
- Total spaces: 2
- Parking features: Garage
- Garage spaces: 2
Features
- Levels: Two
- Stories: 2
Lot
- Size: 8,276 Square Feet
Details
- Parcel number: 171708988749000 0241166
- Special conditions: Standard
Construction
Type & style
- Home type: SingleFamily
- Architectural style: Traditional
- Property subtype: Single Family Residence
Materials
- Cement Siding, Frame
- Foundation: Slab
- Roof: Shingle
Condition
- New construction: No
- Year built: 1999
Utilities & green energy
- Sewer: Public Sewer
- Water: Public
Community & HOA
Community
- Subdivision: Harps Mill Woods
HOA
- Has HOA: Yes
- Services included: Unknown
- HOA fee: $275 annually
- HOA name: Harps Mill Woods HOA
Location
- Region: Raleigh
Financial & listing details
- Price per square foot: $214/sqft
- Tax assessed value: $481,237
- Annual tax amount: $4,394
- Date on market: 10/12/2026
- Listing agreement: Exclusive Right To Sell
- Listing terms: Cash,Conventional,VA Loan
Estimated market value
$500,200
$475,000 - $525,000
$2,715/mo
Price history
| Date | Event | Price |
|---|---|---|
| 10/18/2026 | Pending sale | $500,000$214/sqft |
Source:  Doorify MLS #10197949 Report a problem | ||
| 10/12/2026 | Listed for sale | $500,000+67.8%$214/sqft |
Source: Doorify MLS #10197949 Report a problem | ||
| 8/31/2018 | Sold | $298,000-0.7%$128/sqft |
Source: Public Record Report a problem | ||
| 8/2/2018 | Pending sale | $300,000$129/sqft |
Source: Re/Max United #2202870 Report a problem | ||
| 7/31/2018 | Price change | $300,000-1.6%$129/sqft |
Source: Re/Max United #2202870 Report a problem | ||
| 7/13/2018 | Listed for sale | $305,000+10.9%$131/sqft |
Source: Re/Max United #2202870 Report a problem | ||
| 8/12/2015 | Listing removed | $274,900$118/sqft |
Source: RE/MAX UNITED #2020258 Report a problem | ||
| 7/21/2015 | Listed for sale | $274,900+5.7%$118/sqft |
Source: RE/MAX UNITED #2020258 Report a problem | ||
| 2/26/2010 | Sold | $260,000+34.4%$111/sqft |
Source: Public Record Report a problem | ||
| 9/30/1999 | Sold | $193,500$83/sqft |
Source: Public Record Report a problem | ||
Public tax history
| Year | Property taxes | Tax assessment |
|---|---|---|
| 2025 | $4,217 +0.4% | $481,237 |
| 2024 | $4,200 +12.3% | $481,237 +41% |
| 2023 | $3,739 +7.6% | $341,215 |
| 2022 | $3,475 +9.2% | $341,215 +5% |
| 2021 | $3,183 +1.9% | $325,045 |
| 2020 | $3,125 +0.5% | $325,045 +22% |
| 2019 | $3,109 | $266,505 |
| 2018 | $3,109 +11.3% | $266,505 |
| 2017 | $2,792 +2.1% | $266,505 |
| 2016 | $2,735 +4.6% | $266,505 +6.3% |
| 2015 | $2,616 +5.4% | $250,666 |
| 2014 | $2,481 | $250,666 |
| 2013 | -- | $250,666 |
| 2012 | -- | $250,666 |
| 2011 | -- | $250,666 |
| 2010 | -- | $250,666 |
| 2009 | -- | $250,666 |
| 2008 | -- | -- |
| 2007 | -- | -- |
| 2006 | -- | -- |
| 2005 | -- | -- |
| 2004 | -- | -- |
| 2003 | -- | -- |
| 2002 | -- | -- |
Find assessor info on the county website
Monthly payment
Est. payment
Payment breakdown
Explore the cost of this home by adjusting the details. Changes won't be saved.Climate risks
Neighborhood: North Raleigh
Nearby schools
Schools provided by the listing agent
- Elementary: Wake - North Ridge Elementary
- Middle: Wake - West Millbrook Middle
- High: Wake - Millbrook High
Source: Doorify MLS. This data may not be complete. We recommend contacting the local school district to confirm school assignments for this home.

Similar homes
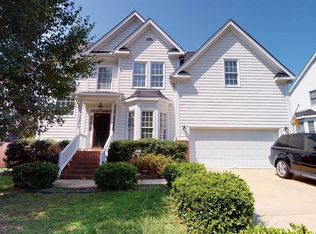
- $510,0004 bd3 ba1.9k sqft2605 Hiking Trl, Raleigh, NC 27615For Sale

 MLS ID #10195516, Steven Squires. Doorify MLS
- $562,0003 bd3 ba2.1k sqft2513 Sugar Maple Ct, Raleigh, NC 27615For Sale
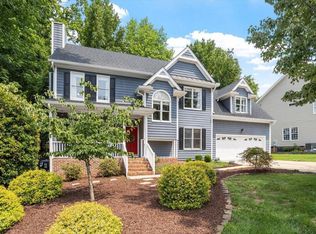 MLS ID #10190255, Erica Jevons Sizemore. Doorify MLS
- $550,0004 bd3 ba2.5k sqft8900 Castleton Ln, Raleigh, NC 27615For Sale
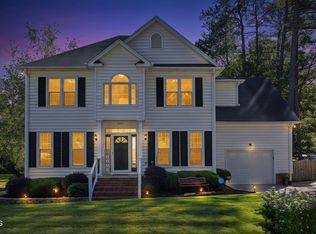 MLS ID #10198426, Jennifer Decourcy. Doorify MLS
- $475,0003 bd3 ba1.8k sqft704 Hunting Ridge Rd, Raleigh, NC 27615For Sale
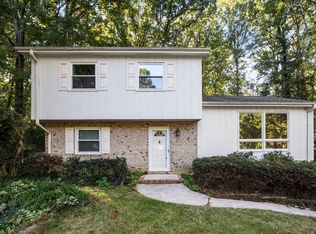 MLS ID #10198700, Thomas Rushing. Doorify MLS
- $518,0004 bd3 ba2.4k sqft8805 Maplestead Dr, Raleigh, NC 27615For SaleMLS ID #10197524, John Cates. Doorify MLS
- $539,0004 bd3 ba2.1k sqft2224 Effingham Cir, Raleigh, NC 27615For SaleMLS ID #10147004, Brian Yocina. Doorify MLS
- $479,0003 bd2 ba1.9k sqft8109 Sapwood Ct, Raleigh, NC 27615For SaleMLS ID #10196236, Dena Vore. Doorify MLS
- $449,9003 bd3 ba2k sqft9305 Tewkesbury Ct, Raleigh, NC 27615For SaleMLS ID #10197567, Jennifer Spencer. Doorify MLS
- $470,0003 bd2 ba1.8k sqft7301 Fiesta Way, Raleigh, NC 27615For SaleMLS ID #10183851, Taylor McMurray. Doorify MLS
- $545,0003 bd3 ba2.6k sqft8424 Running Cedar Trl, Raleigh, NC 27615For SaleMLS ID #10194272, Stacey Horowitz. Doorify MLS
- $579,9004 bd3 ba2.3k sqft1808 Thorpshire Dr, Raleigh, NC 27615For SaleMLS ID #10195310, Steve G Metarelis. Doorify MLS
- $420,0003 bd3 ba1.9k sqft3012 Coxindale Dr, Raleigh, NC 27615For SaleMLS ID #10198912, April Auman. Doorify MLS
- $535,0003 bd3 ba2.1k sqft624 Van Thomas Dr, Raleigh, NC 27615For SaleMLS ID #10189033, Thomas Ladane Shoupe. Doorify MLS
- $479,9003 bd2 ba1.7k sqft1112 Oakside Ct, Raleigh, NC 27609For SaleMLS ID #10199599, Mina Davenport. Doorify MLS
- $395,9993 bd3 ba1.8k sqft8735 Courage Ct, Raleigh, NC 27615For SaleMLS ID #10200155, Laura Thompson Vevurka. Doorify MLS
- $599,9004 bd3 ba3k sqft8508 Averell Ct, Raleigh, NC 27615For SaleMLS ID #10184978, Steve G Metarelis. Doorify MLS
- $524,9693 bd3 ba1.8k sqft2117 Treverton Pl, Raleigh, NC 27609For SaleMLS ID #10197568, Tyler Chestnutt. Doorify MLS
- $439,9003 bd3 ba1.7k sqft3020 Englefield Dr, Raleigh, NC 27615For SaleMLS ID #10190808, Genesis Jackson. Doorify MLS
- $445,0003 bd3 ba1.7k sqft3000 Peckover Ct, Raleigh, NC 27615For SaleMLS ID #10190904, Ron Carter. Doorify MLS
- $575,0004 bd3 ba2.5k sqft1704 Carrington Dr, Raleigh, NC 27615For SaleMLS ID #10179749, Charlene Denise Rochelle. Doorify MLS
