Set on a peaceful country lot, this 2bedroom, 2bath home offers an openconcept living, dining, and kitchen layout that feels bright and welcoming. Fresh paint, new carpet, granite countertops, and black appliances give the interior a clean, updated look. A separate laundry room adds convenience, while the heavyequipment room off the oversized 2car attached garage provides excellent space for tools, hobbies, or storage. Situated on a generous .85acre lot, the property includes a versatile storage shed-ideal for a workshop, garden shed, or additional outdoor storage. Built in 1997, this home blends modern updates with a comfortable country setting, offering room to spread out and enjoy the outdoors.
Pending
$249,900
8727 W 800th Rd N, Indianapolis, IN 46259
2beds
1,600sqft
Residential, Single Family Residence
Built in 1997
0.85 Acres Lot
$-- Zestimate®
$156/sqft
$-- HOA
What's special
Peaceful country lotVersatile storage shedGranite countertopsFresh paintNew carpetBright and welcomingBlack appliances
- 12 days
- 497
- 80
Zillow last checked:
Listing updated:
Listed by:
Amy Limpus alimpus@propertyshopin.com,
The Property Shop of Indiana
Source: MIBOR as distributed by MLS GRID,MLS#: 22131774
Facts & features
Interior
Bedrooms & bathrooms
- Bedrooms: 2
- Bathrooms: 2
- Full bathrooms: 2
- Main level bathrooms: 2
- Main level bedrooms: 2
Primary bedroom
- Level: Main
- Area: 180 Square Feet
- Dimensions: 15x12
Bedroom 2
- Level: Main
- Area: 180 Square Feet
- Dimensions: 15x12
Dining room
- Level: Main
- Area: 132 Square Feet
- Dimensions: 12x11
Kitchen
- Level: Main
- Area: 144 Square Feet
- Dimensions: 12x12
Laundry
- Level: Main
- Area: 99 Square Feet
- Dimensions: 11x09
Living room
- Level: Main
- Area: 374 Square Feet
- Dimensions: 22x17
Heating
- Forced Air, Natural Gas
Cooling
- Central Air
Appliances
- Included: Dishwasher, Dryer, MicroHood, Electric Oven, Refrigerator, Washer, Water Heater
- Laundry: Main Level
Features
- Attic Access, Entrance Foyer
- Windows: Wood Work Painted
- Has basement: No
- Attic: Access Only
Interior area
- Total structure area: 1,600
- Total interior livable area: 1,600 sqft
Property
Parking
- Total spaces: 2
- Parking features: Detached
- Garage spaces: 2
- Details: Garage Parking Other(Finished Garage, Garage Door Opener, Service Door)
Features
- Levels: One
- Stories: 1
- Patio & porch: Covered, Deck
Lot
- Size: 0.85 Acres
- Features: Not In Subdivision, Rural - Not Subdivision, Mature Trees
Details
- Additional structures: Storage
- Parcel number: 730126100020000013
- Special conditions: Broker Owned,Sales Disclosure On File
- Horse amenities: None
Construction
Type & style
- Home type: SingleFamily
- Architectural style: Ranch
- Property subtype: Residential, Single Family Residence
Materials
- Vinyl Siding
- Foundation: Block
Condition
- Updated/Remodeled
- New construction: No
- Year built: 1997
Utilities & green energy
- Electric: 200+ Amp Service
- Sewer: Septic Tank
- Water: Well, Private
- Utilities for property: Electricity Connected
Community & HOA
Community
- Subdivision: No Subdivision
HOA
- Has HOA: No
Location
- Region: Indianapolis
Financial & listing details
- Price per square foot: $156/sqft
- Annual tax amount: $972
- Date on market: 10/16/2026
- Cumulative days on market: 15 days
- Electric utility on property: Yes
Estimated market value
Not available
Estimated sales range
Not available
Not available
Price history
| Date | Event | Price |
|---|---|---|
| 10/19/2026 | Pending sale | $249,900$156/sqft |
Source:  MIBOR as distributed by MLS GRID #22131774 Report a problem | ||
| 10/16/2026 | Listed for sale | $249,900$156/sqft |
Source: MIBOR as distributed by MLS GRID #22131774 Report a problem | ||
Public tax history
Tax history is unavailable.
Monthly payment
Est. payment
Payment breakdown
Explore the cost of this home by adjusting the details. Changes won't be saved.Climate risks
Neighborhood: 46259
Nearby schools
Schools provided by the listing agent
- Elementary: Triton Central Elementary School
- Middle: Triton Central Middle School
- High: Triton Central High School
Source: MIBOR as distributed by MLS GRID. This data may not be complete. We recommend contacting the local school district to confirm school assignments for this home.


Similar homes
- $249,9002 bd2 ba1.6k sqft7850 Park Ward Pl, Indianapolis, IN 46259Active
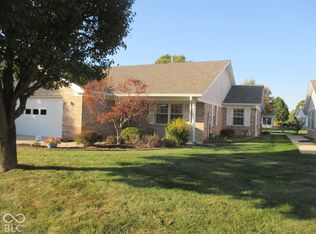 MLS ID #22133571, Lana Detro, Ala Carte Realty. MIBOR as distributed by MLS GRID
- $245,0003 bd2 ba1.2k sqft8645 Maze Rd, Indianapolis, IN 46259Active
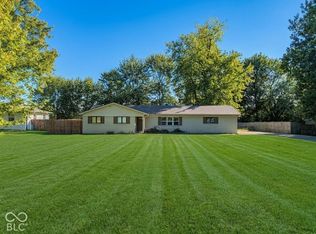 MLS ID #22129928, Christopher Smith, LPT Realty. MIBOR as distributed by MLS GRID
- $254,9003 bd3 ba2k sqft10908 Firefly Cir, Indianapolis, IN 46259Active
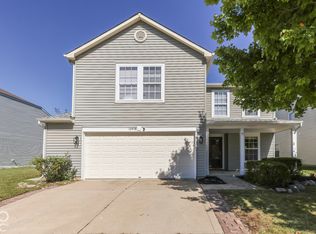 MLS ID #22128928, Jack Andrews, That Real Estate Company, LLC. MIBOR as distributed by MLS GRID
- $264,9002 bd2 ba1.4k sqft8147 Bentley Farms Pl, Indianapolis, IN 46259Active
 MLS ID #22131801, Kurt Clements, Diverse Property Solutions Ind. MIBOR as distributed by MLS GRID
