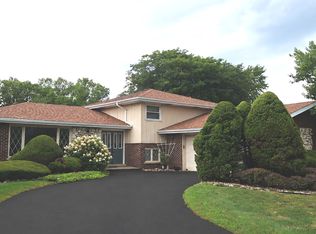
Nestled in the heart of Orland Park and backing to the picturesque Silver Lake Golf Course, this well-maintained three-step ranch presents a rare opportunity to create your dream home while building equity in one of the area's most desirable locations. Offering four bedrooms, two and a half bathrooms and a flexible floor plan, this home has been lovingly cared for and is ready for its next chapter. The spacious kitchen offers excellent workspace and endless potential for personalization, while the bright and welcoming family room features a classic brick fireplace and sliding glass doors leading to a concrete patio overlooking the gorgeous backyard. Beautiful perennial gardens, mature landscaping and golf course views create a truly special outdoor setting bursting with color all season. A convenient first-floor bedroom-currently occupying the usual formal dining room space-provides flexibility for guests, related living or a home office and can easily be repurposed back to a traditional dining room. The main level also includes the laundry area and powder room for convenience. The unfinished basement and clean concrete crawl space provide abundant storage and future expansion possibilities. Enjoy a larger 2 1/2 car garage. Major mechanical updates offer peace of mind, including furnace, air conditioner, water heater and roof all replaced in the past 4-7 years and the windows and patio door about 10 years ago. Brand new electric panel! Located in a highly regarded school district and surrounded by established homesites and beautiful scenery, this is an exceptional opportunity for buyers who appreciate a solid, well maintained home and the chance to add their own style and updates over time.
Contingent
$399,900
8733 Golfview Dr, Orland Park, IL 60462
4beds
2,007sqft
:
Get pre-qualified$3,037/mo
Single Family Residence
Built in 1974
0.25 Acres Lot
$-- Zestimate®
$199/sqft
$-- HOA
What's special
Classic brick fireplaceGolf course viewsMature landscapingConvenient first-floor bedroomBeautiful perennial gardensSpacious kitchenWell-maintained three-step ranch
- --
- on Zillow |
- 1,440
- views |
- 27
- saves |
Zillow last checked:
Listing updated:
Listed by:
Karen Irace, CRS,CSC 708-870-2406,
RE/MAX 10 in the Park,
Michael Fegan 708-785-0408,
RE/MAX 10 in the Park
Source: MRED as distributed by MLS GRID,MLS#: 12705123
Facts & features
Interior
Bedrooms & bathrooms
- Bedrooms: 4
- Bathrooms: 3
- Full bathrooms: 2
- 1/2 bathrooms: 1
Rooms
- Room types: No additional rooms
Primary bedroom
- Features: Flooring (Carpet), Window Treatments (Blinds), Bathroom (Full)
- Level: Second
- Area: 192 Square Feet
- Dimensions: 16X12
Bedroom 2
- Features: Flooring (Carpet), Window Treatments (Blinds)
- Level: Second
- Area: 168 Square Feet
- Dimensions: 14X12
Bedroom 3
- Features: Flooring (Carpet), Window Treatments (Blinds)
- Level: Second
- Area: 120 Square Feet
- Dimensions: 12X10
Bedroom 4
- Features: Flooring (Carpet), Window Treatments (Window Treatments)
- Level: Main
- Area: 168 Square Feet
- Dimensions: 14X12
Family room
- Features: Flooring (Carpet), Window Treatments (Blinds)
- Level: Main
- Area: 280 Square Feet
- Dimensions: 20X14
Kitchen
- Features: Kitchen (Eating Area-Table Space), Flooring (Vinyl)
- Level: Main
- Area: 240 Square Feet
- Dimensions: 16X15
Laundry
- Features: Flooring (Vinyl)
- Level: Main
- Area: 36 Square Feet
- Dimensions: 6X6
Living room
- Features: Flooring (Carpet), Window Treatments (Blinds)
- Level: Main
- Area: 216 Square Feet
- Dimensions: 18X12
Heating
- Natural Gas, Forced Air
Cooling
- Central Air
Appliances
- Included: Range, Refrigerator, Washer, Dryer
Features
- Basement: Unfinished,Crawl Space,Partial
- Attic: Full
- Number of fireplaces: 1
- Fireplace features: Family Room
Interior area
- Total structure area: 0
- Total interior livable area: 2,007 sqft
Property
Parking
- Total spaces: 2
- Parking features: Concrete, Garage Door Opener, Yes, Garage Owned, Attached, Garage
- Attached garage spaces: 2
- Has uncovered spaces: Yes
Accessibility
- Accessibility features: No Disability Access
Features
- Stories: 1
- Patio & porch: Patio
Lot
- Size: 0.25 Acres
- Dimensions: 72 x 151
- Features: On Golf Course
Details
- Parcel number: 27111110040000
- Special conditions: None
Construction
Type & style
- Home type: SingleFamily
- Architectural style: Ranch,Step Ranch
- Property subtype: Single Family Residence
Materials
- Vinyl Siding, Brick
- Foundation: Block
- Roof: Asphalt
Condition
- New construction: No
- Year built: 1974
Details
- Builder model: 3 Step Ranch
Utilities & green energy
- Sewer: Public Sewer
- Water: Lake Michigan
Community & HOA
Community
- Features: Park, Sidewalks, Street Lights, Street Paved
- Subdivision: Golfview
HOA
- Services included: None
Location
- Region: Orland Park
Financial & listing details
- Price per square foot: $199/sqft
- Tax assessed value: $370,000
- Annual tax amount: $5,463
- Date on market: 7/14/2026
- Ownership: Fee Simple
Estimated market value
Not available
Estimated sales range
Not available
Not available
Price history
| Date | Event | Price |
|---|---|---|
| 6/23/2026 | Listing removed | $429,900$214/sqft |
Source:  MRED as distributed by MLS GRID #12663686 Report a problem MRED as distributed by MLS GRID #12663686 Report a problem | ||
| 6/18/2026 | Contingent | $429,900$214/sqft |
Source: MRED as distributed by MLS GRID #12663686 Report a problem | ||
| 6/1/2026 | Listed for sale | $429,900$214/sqft |
Source: MRED as distributed by MLS GRID #12663686 Report a problem | ||
Public tax history
| Year | Property taxes | Tax assessment |
|---|---|---|
| 2024 | $5,463 +2.1% | $37,000 |
| 2023 | $5,351 -16.4% | $37,000 +31.1% |
| 2022 | $6,403 +2.7% | $28,216 |
| 2021 | $6,236 -1% | $28,216 |
| 2020 | $6,302 +23.2% | $28,216 +13.8% |
| 2019 | $5,114 +2.9% | $24,805 |
| 2018 | $4,971 +1.7% | $24,805 |
| 2017 | $4,887 -13.2% | $24,805 +1.4% |
| 2016 | $5,631 +2.1% | $24,460 |
| 2015 | $5,517 +1% | $24,460 |
| 2014 | $5,461 -1.9% | $24,460 -6.7% |
| 2013 | $5,567 -1% | $26,226 |
| 2012 | $5,621 +0.5% | $26,226 |
| 2011 | $5,594 +71.8% | $26,226 +2.3% |
| 2010 | $3,256 -32.9% | $25,624 -12.3% |
| 2009 | $4,849 +5.9% | $29,217 -5% |
| 2008 | $4,579 -0.6% | $30,755 +12.3% |
| 2007 | $4,604 +3.2% | $27,397 |
| 2006 | $4,460 +5.9% | $27,397 |
| 2005 | $4,211 +2.1% | $27,397 +18.8% |
| 2004 | $4,123 +1.6% | $23,059 |
| 2003 | $4,058 +2.7% | $23,059 |
| 2002 | $3,950 +7.7% | $23,059 +12.1% |
| 2001 | $3,669 +1.4% | $20,577 |
| 2000 | $3,619 +0% | $20,577 |
| 1999 | $3,619 | $20,577 |
Find assessor info on the county website
Monthly payment
Est. payment
Payment breakdown
Explore the cost of this home by adjusting the details. Changes won't be saved.Climate risks
Neighborhood: 60462
Nearby schools
GreatSchools rating
- NAPrairie Elementary SchoolGrades: PK-2Distance: 0.8 mi
- 8/10Jerling Junior High SchoolGrades: 6-8Distance: 0.7 mi
- 10/10Carl Sandburg High SchoolGrades: 9-12Distance: 2 mi
Schools provided by the listing agent
- Middle: Jerling Junior High School
- High: Carl Sandburg High School
- District: 135
Source: MRED as distributed by MLS GRID. This data may not be complete. We recommend contacting the local school district to confirm school assignments for this home.
- $439,3004 bd2 ba2k sqft8741 Golfview Dr, Orland Park, IL 60462Off Market
- $454,7004 bd2 ba2k sqft8725 Golfview Dr, Orland Park, IL 60462Off Market
- $450,0004 bd2 ba1.9k sqft8749 Golfview Dr, Orland Park, IL 60462Off Market
- $463,0003 bd2 ba2k sqft8717 Golfview Dr, Orland Park, IL 60462Off Market
- $378,5003 bd1 ba1.5k sqft14548 Maycliff Dr, Orland Park, IL 60462Off Market
- $457,2003 bd1 ba1.7k sqft8757 Golfview Dr, Orland Park, IL 60462Off Market
- $704,1005 bd4 ba3.2k sqft8709 Golfview Dr, Orland Park, IL 60462Off Market
- $528,5005 bd3 ba2.4k sqft14549 Maycliff Dr, Orland Park, IL 60462Off Market
A local agent can set up tours, give advice and negotiate with sellers.
Similar homes
- $469,9004 bd3 ba1.7k sqft8823 Prestwick Ln, Orland Park, IL 60462Price Change
 MLS ID #12707759, Caryn Chibucos, ABR, Town Realty, LLC. MRED as distributed by MLS GRID
 - $324,9992 bd2 ba1.8k sqft7313 W 154th St #44, Orland Park, IL 60462New
 MLS ID #12719586, Leticia Trevino, RE/MAX 10. MRED as distributed by MLS GRID
 - $395,0003 bd2 ba2k sqft17042 Lockwood Ave, Oak Forest, IL 60452Active
 MLS ID #12711690, Jasmine Popoca, Redfin Corporation. MRED as distributed by MLS GRID
 - $399,0003 bd3 ba1.7k sqft12203 S McDaniel St, Alsip, IL 60803Active
 MLS ID #12691713, Kestutis Vileikis, Chicagoland Brokers Inc.. MRED as distributed by MLS GRID
 - $399,9003 bd2 ba1.4k sqft7342 W Mathews Dr, Frankfort, IL 60423NewMLS ID #12719301, Lisa Andrews, O'Shaughnessy Real Estate LLC. MRED as distributed by MLS GRID
- $390,5003 bd2 ba1.6k sqft16230 76th Ave, Tinley Park, IL 60477ActiveMLS ID #12675166, Kimberly L McClinton, Keyed Realty Collective LLC. MRED as distributed by MLS GRID
- $375,0004 bd2 ba2.1k sqft12439 S 69th Ct, Palos Heights, IL 60463ActiveMLS ID #12636827, Lynn Heiden, Chicagoland Brokers, Inc. MRED as distributed by MLS GRID
- $399,9004 bd2 ba1.8k sqft6950 30th Pl, Berwyn, IL 60402NewMLS ID #12720505, Keri Hir, Keri Hir. MRED as distributed by MLS GRID
- $265,0002 bd3 ba1.8k sqft13985 Millbank Dr, Orland Park, IL 60462ActiveMLS ID #12708173, John Valentino, Better Homes & Gardens Real Estate. MRED as distributed by MLS GRID
- $385,0005 bd3 ba2.9k sqft3037 Kathleen Ln, Flossmoor, IL 60422ActiveMLS ID #12715777, Sheila Barney-Shannon, 26.2 Realty, Inc. MRED as distributed by MLS GRID
- $383,0004 bd3 ba2.6k sqft5942 W 124th St, Alsip, IL 60803Re-activatedMLS ID #12650524, Ayesha Afaq, RE/MAX Action. MRED as distributed by MLS GRID
- $375,0004 bd3 ba1.9k sqft2022 Whitmore Dr, Romeoville, IL 60446ActiveMLS ID #12714660, Sean Bonselaar, Bons Realty. MRED as distributed by MLS GRID
- $415,0004 bd3 ba2.2k sqft1348 Berry Ln, Flossmoor, IL 60422ActiveMLS ID #12667796, Joni Bradley-Scott, Keller Williams Preferred Rlty. MRED as distributed by MLS GRID
- $399,9005 bd3 ba2k sqft9605 S Kolin Ave, Oak Lawn, IL 60453ActiveMLS ID #12697056, George Ayling, Select a Fee RE System. MRED as distributed by MLS GRID
- $--4 bd3 ba2.4k sqft17607 Stonebridge Dr, Hazel Crest, IL 60429AuctionMLS ID #12642132, Ollie Buchanan, Vylla Home. MRED as distributed by MLS GRID
- $344,9993 bd2 ba1.1k sqft5023 W 81st St, Burbank, IL 60459NewMLS ID #12718881, Luis Ortiz, RE/MAX Partners. MRED as distributed by MLS GRID
- $380,0004 bd3 ba2.8k sqft6333 Virginia Ln, Matteson, IL 60443ActiveMLS ID #12691154, Carolyn Greene, Village Realty, Inc.. MRED as distributed by MLS GRID
- $394,0004 bd2 ba1.5k sqft2412 Durness Ct, Crest Hill, IL 60403ActiveMLS ID #12709121, Suzanne Dziedzic, Realty Executives Midwest. MRED as distributed by MLS GRID
- $410,0005 bd2 ba2.3k sqft341 Hale Ave, Romeoville, IL 60446Price ChangeMLS ID #12610808, Paul Goree, Baird & Warner. MRED as distributed by MLS GRID
- $359,9003 bd2 ba1.2k sqft15606 Vista Dr, Oak Forest, IL 60452ActiveMLS ID #12683728, Mounir Alliti, United Realty Partners LTD. MRED as distributed by MLS GRID
