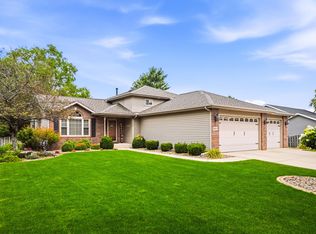
PRICE REDUCTION!! SPACIOUS END-UNIT RANCH TOWNHOME in the DESIRABLE LAKE HILLS SUBDIVISION! AWESOME LOT WITH SECLUDED, WOODED VIEWS, DUAL PRIMARY SUITES and EN SUITE BATHROOMS, LIGHT AND BRIGHT, OPEN CONCEPT FLOOR PLAN, ideal for everyday living and entertaining! The MAIN level features a VERY LARGE eat-in kitchen, BUILDER UPGRADES, EXTRA LARGE pantry, ample counterspace for the cook and tons of cabinets for storage. THE LIVING ROOM has CONVENIENT access to the PRIVATE BALCONY; a super relaxing space with views. A MAIN FLOOR PRIMARY BEDROOM offers an en suite bathroom and walk-in closet and serene views of the woods. The MAIN level also features a 3rd bedroom/office, full bathroom, laundry room and a builder UPGRADED open staircase. FINISHED lower level includes a GREAT ROOM and LARGE BEDROOM (2nd PRIMARY SUITE) an EXTRA LARGE en suite bathroom, SOAKING TUB and walk in closet. A VERSATILE SPACE for family, friends and guests OR make this a work out room, it's your choice with so much room! 2.5 car garage, storage galore and a FABULOUS LOT; mature trees and nothing behind you. SUPER AFFORDABLE INDIANA TAXES AND AN AWARD WINNING SCHOOL SYSTEM. ADDED BONUS MAINTENANCE FREE LIVING TOO! PERFECT!
Pending
Price cut: $5K (6/25)
$392,900
8745 Forest Glen Ct, Saint John, IN 46373
3beds
3,114sqft
:
Get pre-qualified$2,905/mo
Townhouse
Built in 2007
0.3 Acres Lot
$389,600 Zestimate®
$126/sqft
$220/mo HOA
What's special
Builder upgraded open staircaseBuilder upgradesVery large eat-in kitchenExtra large pantry
- 72 days |
- 374 |
- 12 |
Likely to sell faster than
Zillow last checked:
Listing updated:
Listed by:
Monique Etter,
McColly Real Estate 219-322-5508
Source: NIRA as distributed by MLS GRID,MLS#: 839600
Facts & features
Interior
Bedrooms & bathrooms
- Bedrooms: 3
- Bathrooms: 3
- Full bathrooms: 2
- 3/4 bathrooms: 1
Rooms
- Room types: Bedroom 2, Primary Bedroom, Living Room, Laundry, Kitchen, Great Room, Bedroom 3
Primary bedroom
- Description: En Suite Bathroom, Walk In Closet
- Level: Main
- Area: 252
- Dimensions: 18.0 x 14.0
Bedroom 2
- Description: West Facing, Ceiling Fan
- Level: Main
- Area: 131.3
- Dimensions: 13.0 x 10.1
Bedroom 3
- Description: En Suite Bathroom, Walk In Closet
- Level: Basement
- Area: 264
- Dimensions: 20.0 x 13.2
Foyer
- Level: Main
- Area: 160
- Dimensions: 20.0 x 8.0
Great room
- Description: Large Windows
- Level: Basement
- Area: 318
- Dimensions: 20.0 x 15.9
Kitchen
- Description: Eat-in, EXTRA LARGE PANTRY
- Level: Main
- Area: 220.4
- Dimensions: 19.0 x 11.6
Laundry
- Level: Main
- Area: 66
- Dimensions: 6.0 x 11.0
Living room
- Description: Wood Flooring, Ceiling Fan
- Level: Main
- Area: 334.95
- Dimensions: 20.3 x 16.5
Heating
- Forced Air
Appliances
- Included: Dryer, Water Softener Owned, Washer, Refrigerator, Other, Dishwasher, Disposal
- Laundry: Gas Dryer Hookup, Main Level, Laundry Room
Features
- Ceiling Fan(s), Walk-In Closet(s), Soaking Tub, Recessed Lighting, Pantry, Open Floorplan, His and Hers Closets, High Ceilings, Eat-in Kitchen, Entrance Foyer
- Basement: Daylight,Storage Space,Sump Pump,Full,Finished
- Has fireplace: No
Interior area
- Total structure area: 3,114
- Total interior livable area: 3,114 sqft
- Finished area above ground: 1,557
Property
Parking
- Total spaces: 2.5
- Parking features: Attached, Garage Faces Front, Driveway, Concrete, Garage Door Opener
- Attached garage spaces: 2.5
- Has uncovered spaces: Yes
Features
- Levels: One
- Patio & porch: Front Porch, Porch
- Exterior features: Rain Gutters, Private Yard, Other, Lighting
- Pool features: None
- Has view: Yes
- View description: Neighborhood, Trees/Woods
Lot
- Size: 0.3 Acres
- Features: Back Yard, Wooded, Sprinklers In Rear, Sprinklers In Front, Private, Landscaped, Front Yard, Cul-De-Sac
Details
- Parcel number: 451128278033000035
- Zoning description: residential
- Special conditions: None
Construction
Type & style
- Home type: Townhouse
- Property subtype: Townhouse
- Attached to another structure: Yes
Condition
- New construction: No
- Year built: 2007
Utilities & green energy
- Electric: 200+ Amp Service
- Sewer: Public Sewer
- Water: Public
- Utilities for property: Cable Connected, Water Connected, Underground Utilities, Sewer Connected, Natural Gas Connected, Electricity Connected
Community & HOA
Community
- Features: Curbs
- Security: Carbon Monoxide Detector(s), Smoke Detector(s)
- Subdivision: Lake Hills Resub 06
HOA
- Has HOA: Yes
- Amenities included: Jogging Path, Snow Removal, Playground, Park, Management, Maintenance Grounds, Landscaping
- Services included: Maintenance Grounds, Snow Removal
- HOA fee: $220 monthly
- HOA name: LAKE HILLS TOWNHOME HOA
- HOA phone: 847-490-3833
Location
- Region: Saint John
Financial & listing details
- Price per square foot: $126/sqft
- Tax assessed value: $394,200
- Annual tax amount: $3,445
- Date on market: 5/27/2026
- Listing agreement: Exclusive Right To Sell
- Listing terms: Cash,VA Loan,Conventional
Estimated market value
$389,600
$370,000 - $409,000
$2,986/mo
Price history
| Date | Event | Price |
|---|---|---|
| 7/24/2026 | Pending sale | $392,900$126/sqft |
Source:  NIRA as distributed by MLS GRID #839600 Report a problem NIRA as distributed by MLS GRID #839600 Report a problem | ||
| 6/25/2026 | Price change | $392,900-1.3%$126/sqft |
Source: NIRA as distributed by MLS GRID #839600 Report a problem | ||
| 6/14/2026 | Price change | $397,900-3%$128/sqft |
Source: NIRA as distributed by MLS GRID #839600 Report a problem | ||
| 6/6/2026 | Price change | $410,000-1.2%$132/sqft |
Source: NIRA as distributed by MLS GRID #839600 Report a problem | ||
| 5/27/2026 | Listed for sale | $415,000$133/sqft |
Source: NIRA as distributed by MLS GRID #839600 Report a problem | ||
Public tax history
| Year | Property taxes | Tax assessment |
|---|---|---|
| 2025 | $3,394 +19.9% | $394,200 +5.7% |
| 2024 | $2,830 -11% | $372,900 +17.1% |
| 2023 | $3,180 +8.7% | $318,400 +0.6% |
| 2022 | $2,924 +1.2% | $316,500 +5.6% |
| 2021 | $2,889 -2.4% | $299,600 +3.1% |
| 2020 | $2,960 -0.6% | $290,600 +3.9% |
| 2019 | $2,978 +4.4% | $279,800 +3.5% |
| 2018 | $2,853 +11.7% | $270,300 +0.7% |
| 2017 | $2,555 | $268,500 +5.1% |
| 2016 | $2,555 +5.3% | $255,400 +3.6% |
| 2014 | $2,427 -0.9% | $246,600 +0.7% |
| 2013 | $2,450 -10.2% | $244,800 -0.4% |
| 2012 | $2,729 +12.4% | $245,900 -0.9% |
| 2011 | $2,428 -9% | $248,200 -3.7% |
| 2010 | $2,668 | $257,700 -11.4% |
| 2009 | -- | $290,700 |
Find assessor info on the county website
Monthly payment
Est. payment
Payment breakdown
Explore the cost of this home by adjusting the details. Changes won't be saved.Climate risks
Neighborhood: 46373
Nearby schools
GreatSchools rating
- 7/10Kolling Elementary SchoolGrades: PK-4Distance: 0.8 mi
- 7/10Hal E Clark Middle SchoolGrades: 5-8Distance: 0.9 mi
- 9/10Lake Central High SchoolGrades: 9-12Distance: 1.1 mi
Schools provided by the listing agent
- High: Lake Central High School
Source: NIRA as distributed by MLS GRID. This data may not be complete. We recommend contacting the local school district to confirm school assignments for this home.
- $368,3002 bd3 ba1.9k sqft8743 Forest Glen Ct, Saint John, IN 46373Off Market

- $418,0003 bd3 ba2.4k sqft8761 Forest Glen Ct, Saint John, IN 46373Off Market
- $393,1003 bd3 ba2.8k sqft8741 Forest Glen Ct, Saint John, IN 46373Off Market

- $390,0002 bd2 ba1.4k sqft8763 Forest Glen Ct, Saint John, IN 46373Off Market
- $430,6003 bd3 ba1.5k sqft8739 Forest Glen Ct, Saint John, IN 46373Off Market
- $390,9002 bd2 ba1.4k sqft8765 Forest Glen Ct, Saint John, IN 46373Off Market
- $416,8003 bd3 ba2.4k sqft8767 Forest Glen Ct, Saint John, IN 46373Off Market
- $430,0003 bd3 ba1.5k sqft8735 Forest Glen Ct, Saint John, IN 46373Off Market
A local agent can set up tours, give advice and negotiate with sellers.
Similar homes
- $349,9002 bd3 ba1.6k sqft9855 Oakwood Ct, Saint John, IN 46373For Sale

 MLS ID #843457, Matthew Salgado, Realty Executives Premier. NIRA as distributed by MLS GRID
 - $329,9002 bd2 ba1.6k sqft9192 Settlers Rdg, Saint John, IN 46373For Sale
 MLS ID #843357, Jennifer Miga, McColly Real Estate. NIRA as distributed by MLS GRID
 - $379,9003 bd2 ba1.6k sqft9874 Hart St, Saint John, IN 46373For Sale
 MLS ID #842873, Margaret Kubascik, BHHS Executive Realty. NIRA as distributed by MLS GRID
 - $499,9994 bd3 ba2.7k sqft9634 Grasselli Ave, Saint John, IN 46373For Sale
 MLS ID #842677, Gina Ziobro, Listing Leaders Northwest. NIRA as distributed by MLS GRID
 - $465,0003 bd2 ba1.5k sqft10791 Scarlett Oak Dr, Saint John, IN 46373For SaleMLS ID #842917, Jennifer Miga, McColly Real Estate. NIRA as distributed by MLS GRID
- $385,0002 bd2 ba1.8k sqft10877 Mathias Dr, Saint John, IN 46373For SaleMLS ID #840657, Jeremy Barzycki, Better Homes and Gardens Real. NIRA as distributed by MLS GRID
- $483,0004 bd3 ba3.4k sqft10439 Adler Cv, Saint John, IN 46373For SaleMLS ID #842316, Joan Sulivan, Brokerworks Group. NIRA as distributed by MLS GRID
- $339,0004 bd2 ba1.9k sqft10624 Bailey St, Saint John, IN 46373For SaleMLS ID #842687, Joellen Pavnica, Better Homes and Gardens Real. NIRA as distributed by MLS GRID
- $399,9004 bd3 ba1.8k sqft8883 Finley Ct, Cedar Lake, IN 46303For SaleMLS ID #839255, Tiffany Dowling, Keller Williams Preferred Real. NIRA as distributed by MLS GRID
- $475,0003 bd3 ba2k sqft8620 Marquette Rd, Schererville, IN 46375For SaleMLS ID #842070, Eric Vazquez, Blue Ridge Realty Group. NIRA as distributed by MLS GRID
- $474,9004 bd3 ba2.3k sqft9172 Briar Ln, Saint John, IN 46373For SaleMLS ID #839928, Caleigh Carpenter, Century 21 Circle. NIRA as distributed by MLS GRID
- $518,9004 bd4 ba3.9k sqft11437 W 93rd Ave, Saint John, IN 46373For SaleMLS ID #836092, Kathryn Finger, Realty Executives Premier. NIRA as distributed by MLS GRID
- $479,9003 bd3 ba3.5k sqft1933 Ferndale Dr, Dyer, IN 46311For SaleMLS ID #843309, Alan Evers, Evers Realty Group. NIRA as distributed by MLS GRID
- $513,0005 bd4 ba3.9k sqft8262 Heron Lake Rd, Saint John, IN 46373For SaleMLS ID #838856, Erica Acheson, Listing Leaders. NIRA as distributed by MLS GRID
- $359,0003 bd2 ba1.7k sqft1525 Schaller Ln, Dyer, IN 46311For SaleMLS ID #843379, Colleen Johnston-Hatami, McColly Real Estate. NIRA as distributed by MLS GRID
- $449,9004 bd4 ba2.4k sqft1232 Oriskany Dr, Schererville, IN 46375For SaleMLS ID #842893, Rochelle Hoffman, Listing Leaders Northwest. NIRA as distributed by MLS GRID
- $415,0003 bd2 ba2.3k sqft6587 Arrowhead Dr, Schererville, IN 46375For SaleMLS ID #838027, Amanda Damsch, Realty Executives Premier. NIRA as distributed by MLS GRID
- $434,9003 bd3 ba3.3k sqft12806 Fawn Ct, Cedar Lake, IN 46303For SaleMLS ID #841958, Jeannine LaBelle, Listing Leaders. NIRA as distributed by MLS GRID
- $479,5005 bd3 ba2.6k sqft13921 Bluff View Rd, Dyer, IN 46311For SaleMLS ID #842957, Sarah Eenigenburg, Better Homes and Gardens Real. NIRA as distributed by MLS GRID
- $389,9003 bd2 ba2k sqft8144 Tapper Ave, Munster, IN 46321For SaleMLS ID #843411, Stefano Belmonte, Better Homes and Gardens Real. NIRA as distributed by MLS GRID
