Welcome to Fountain Square-where comfort, elegance, and convenience come together to create an exceptional place to call home. This rare, beautifully appointed 2-bedroom, 2 bath condominium on the first floor, offers an impressive 1,569 square feet of thoughtfully designed, open concept living space-highlighted by a stunning courtyard view that sets the tone for tranquility and charm. From the moment you enter, the home's sleek, sophisticated design is unmistakable. The expansive great room features west facing windows, dressed in custom blinds, and a designer light fixture. At the heart of the home lies a spacious and stylish kitchen, showcasing granite counter-tops, custom cabinetry with premium hardware and designer backsplash, newer, stainless steel appliances, and an oversized peninsula that doubles as the perfect breakfast bar-ideal for morning coffee, casual dining, or gathering with friends. The open-concept living and dining area provides the perfect backdrop for entertaining, enhanced by abundant natural light and a French door leading to a covered patio-your own private spot for grilling or unwinding outdoors. Your luxurious primary suite offers a serene retreat, complete with a generous walk-in closet. The adjoining spa inspired bathroom features a jetted soaking tub, double vanity, separate glass shower, and one of two linen closets-creating a peaceful oasis designed for relaxation. A full-size washer and dryer add comfort and convenience to everyday living. ALL KITCHEN APPLIANCES - 2023. HVAC SYSTEM - 2025. Located in an elevator building, this residence also includes an assigned garage parking space (#44) which is located very close to the elevator. This unit features (VERY RARE) two large, secure storage cages, (#104) just steps from the elevator. Ample outdoor parking ensures guests always feel welcome. Enjoy enhanced peace of mind with Pella windows throughout, all within a pet-friendly community that embraces your four-legged companions. Perfectly positioned in the heart of the Lombard/Oak Brook corridor, Fountain Square offers unbeatable access to acclaimed restaurants, boutique shopping, major hospitals, airports, and the expressways that connect you to all of Chicagoland. This condominium is more than a home-it's a lifestyle, enriched by a long list of tasteful upgrades and the serene beauty of a meticulously landscaped courtyard. Welcome home to Fountain Square-where elegance meets everyday ease.
Contingent
$375,000
875 E 22nd St APT 104, Lombard, IL 60148
2beds
1,569sqft
Condominium, Single Family Residence
Built in 2001
-- sqft lot
$-- Zestimate®
$239/sqft
$557/mo HOA
What's special
West facing windowsAbundant natural lightAmple outdoor parkingLuxurious primary suiteDesigner light fixtureSpacious and stylish kitchenDesigner backsplash
- 21 days
- 320
- 14
Zillow last checked:
Listing updated:
Listed by:
Bob Housh, ABR,CRS (630)542-0070,
Coldwell Banker Realty
Source: MRED as distributed by MLS GRID,MLS#: 12769714
Facts & features
Interior
Bedrooms & bathrooms
- Bedrooms: 2
- Bathrooms: 2
- Full bathrooms: 2
Rooms
- Room types: Balcony/Porch/Lanai
Primary bedroom
- Features: Flooring (Carpet), Window Treatments (Blinds), Bathroom (Full)
- Level: Main
- Area: 180 Square Feet
- Dimensions: 15X12
Bedroom 2
- Features: Flooring (Carpet)
- Level: Main
- Area: 165 Square Feet
- Dimensions: 15X11
Balcony porch lanai
- Features: Flooring (Other)
- Level: Main
- Area: 80 Square Feet
- Dimensions: 10X8
Dining room
- Features: Flooring (Carpet), Window Treatments (Blinds)
- Level: Main
- Area: 170 Square Feet
- Dimensions: 17X10
Kitchen
- Features: Kitchen (Eating Area-Breakfast Bar), Flooring (Ceramic Tile)
- Level: Main
- Area: 130 Square Feet
- Dimensions: 13X10
Laundry
- Level: Main
- Area: 40 Square Feet
- Dimensions: 8X5
Living room
- Features: Flooring (Carpet), Window Treatments (Blinds)
- Level: Main
- Area: 375 Square Feet
- Dimensions: 25X15
Heating
- Natural Gas, Forced Air
Cooling
- Central Air
Appliances
- Included: Range, Microwave, Dishwasher, Refrigerator, Washer, Dryer, Disposal, Stainless Steel Appliance(s), Electric Oven
Features
- Basement: None
Interior area
- Total structure area: 0
- Total interior livable area: 1,569 sqft
Property
Parking
- Total spaces: 2
- Parking features: Asphalt, Garage Door Opener, Heated Garage, Yes, Garage Owned, Attached, Unassigned, Off Street, Guest, Driveway, Additional Parking, Storage, Garage
- Attached garage spaces: 1
- Has uncovered spaces: Yes
Accessibility
- Accessibility features: No Disability Access
Details
- Parcel number: 0628109002
- Special conditions: None
Construction
Type & style
- Home type: Condo
- Property subtype: Condominium, Single Family Residence
Materials
- Brick
Condition
- New construction: No
- Year built: 2001
Utilities & green energy
- Sewer: Public Sewer
- Water: Lake Michigan
Community & HOA
Community
- Subdivision: Fountain Square
HOA
- Has HOA: Yes
- Services included: Water, Parking, Insurance, Cable TV, Exterior Maintenance, Lawn Care, Scavenger, Snow Removal
- HOA fee: $557 monthly
Location
- Region: Lombard
Financial & listing details
- Price per square foot: $239/sqft
- Tax assessed value: $98,736
- Annual tax amount: $6,271
- Date on market: 10/1/2026
- Ownership: Condo
Estimated market value
Not available
Estimated sales range
Not available
Not available
Price history
| Date | Event | Price |
|---|---|---|
| 10/6/2026 | Contingent | $375,000$239/sqft |
Source:  MRED as distributed by MLS GRID #12769714 Report a problem MRED as distributed by MLS GRID #12769714 Report a problem | ||
| 10/1/2026 | Listed for sale | $375,000+56.3%$239/sqft |
Source: MRED as distributed by MLS GRID #12769714 Report a problem | ||
| 4/24/2023 | Sold | $240,000+17.1%$153/sqft |
Source: Public Record Report a problem | ||
| 3/1/2016 | Sold | $205,000-2.4%$131/sqft |
Source: Public Record Report a problem | ||
| 1/14/2014 | Sold | $210,000-18.9%$134/sqft |
Source: Public Record Report a problem | ||
| 6/7/2001 | Sold | $259,000$165/sqft |
Source: Public Record Report a problem | ||
Public tax history
| Year | Property taxes | Tax assessment |
|---|---|---|
| 2025 | $6,514 +3.9% | $98,736 +7.9% |
| 2024 | $6,271 +18.4% | $91,541 +8.1% |
| 2023 | $5,297 -0.4% | $84,650 +4.5% |
| 2022 | $5,316 +3.9% | $81,030 +2.5% |
| 2021 | $5,116 +2.3% | $79,020 +2.2% |
| 2020 | $5,001 -3.8% | $77,290 -3.5% |
| 2019 | $5,198 +1.6% | $80,110 +5.6% |
| 2018 | $5,116 +15.4% | $75,830 +15.4% |
| 2017 | $4,432 +0.4% | $65,690 +6.2% |
| 2016 | $4,412 -2.8% | $61,880 +7.3% |
| 2015 | $4,538 -12.5% | $57,650 -10.9% |
| 2014 | $5,188 +10.7% | $64,670 -1.4% |
| 2013 | $4,685 -0.3% | $65,580 -6.2% |
| 2012 | $4,700 +5.3% | $69,890 -7.9% |
| 2011 | $4,465 -2.2% | $75,890 -9.9% |
| 2010 | $4,566 +9.8% | $84,230 -7% |
| 2009 | $4,157 +2% | $90,570 |
| 2008 | $4,076 -0.9% | $90,570 +8.8% |
| 2007 | $4,113 -4.3% | $83,250 -12.8% |
| 2006 | $4,297 -3.1% | $95,520 +6.9% |
| 2005 | $4,433 -1.5% | $89,350 +4.4% |
| 2004 | $4,500 -7.4% | $85,620 -4% |
| 2003 | $4,861 -5.3% | $89,150 +4.9% |
| 2002 | $5,131 +65% | $85,000 +935.3% |
| 2001 | $3,110 | $8,210 |
Find assessor info on the county website
Monthly payment
Est. payment
Payment breakdown
Explore the cost of this home by adjusting the details. Changes won't be saved.Climate risks
Neighborhood: 60148
Nearby schools
Schools provided by the listing agent
- Elementary: York Center Elementary School
- Middle: Jackson Middle School
- High: Willowbrook High School
- District: 45
Source: MRED as distributed by MLS GRID. This data may not be complete. We recommend contacting the local school district to confirm school assignments for this home.
Similar homes
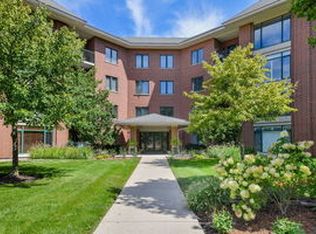
- $354,5002 bd2 ba1.4k sqft845 E 22nd St APT 305, Lombard, IL 60148Active
 MLS ID #12730391, John Hwang, RE Net Realty, Inc. MRED as distributed by MLS GRID
 - $425,0003 bd2 ba1.7k sqft310 S Main St APT 209, Lombard, IL 60148Active
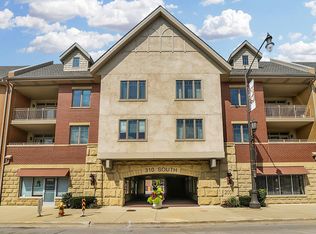 MLS ID #12560476, Kathy Slovick, Coldwell Banker Realty. MRED as distributed by MLS GRID
 - $209,9992 bd2 ba1.1k sqft1321 S Finley Rd APT 312, Lombard, IL 60148New
 MLS ID #12791807, Jonathan Lopez, Realty of America, LLC. MRED as distributed by MLS GRID
 - $385,9002 bd2 ba1.5k sqft5645 S Cass Ave APT 301, Westmont, IL 60559Price Change
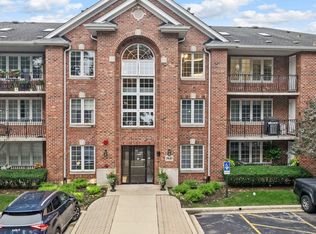 MLS ID #12783588, Karen Hook, Realty Executives Legacy. MRED as distributed by MLS GRID
