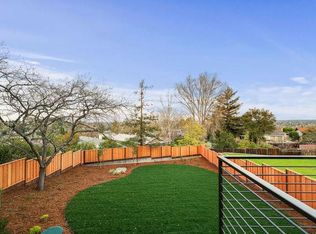
Exceptional new construction in Emerald Hills with beautiful Bay views! Quality craftsmanship and sophisticated design define this impressive 5-bedroom, 4.5-bath home offering approximately 3,496 sq ft on a generous 10,338 sq ft lot. A grand formal entry opens to a light-filled floor plan with soaring ceilings and elegant living and dining rooms and a grand sense of scale. The gourmet chefs kitchen features a large center island and opens seamlessly to the inviting family room with fireplace. Step outside to the covered deck and expansive yard with a sprawling lawn and several seating areas, ideal for indoor/outdoor living and entertaining. A ground-floor en-suite, separate laundry room, and powder room complete the main level. Upstairs, the spacious primary suite is a true retreat with stunning Bay views, spa-like bath, and custom walk-in closet. An additional en-suite and two more bedrooms complete the thoughtfully designed floor plan. Conveniently located moments from vibrant downtown restaurants and shops, with close proximity to streamlined commute routes.
New construction
$4,695,000
875 Vista Dr, Redwood City, CA 94062
5beds
3,496sqft
Single Family Residence, Residential
Built in 2026
10,338 Square Feet Lot
$-- Zestimate®
$1,343/sqft
$-- HOA
What's special
- 4 days
- 716
- 31
Zillow last checked:
Listing updated:
Listed by:
John Shroyer 00613370 650-787-2121,
Golden Gate Sotheby's International Realty 650-597-1800
Source: MLSListings Inc,MLS#: ML82059407
Facts & features
Interior
Bedrooms & bathrooms
- Bedrooms: 5
- Bathrooms: 5
- Full bathrooms: 4
- 1/2 bathrooms: 1
Bedroom
- Features: PrimarySuiteRetreat
Dining room
- Features: BreakfastBar
Family room
- Features: SeparateFamilyRoom
Heating
- Central Forced Air
Cooling
- Central Air
Features
- Fireplace features: Family Room
Interior area
- Total structure area: 3,496
- Total interior livable area: 3,496 sqft
Video & virtual tour
Property
Parking
- Total spaces: 2
- Parking features: Attached, Off Street, On Street
- Attached garage spaces: 2
Lot
- Size: 10,338 Square Feet
Details
- Parcel number: 057312260
- Zoning: R-1
- Special conditions: Standard
Construction
Type & style
- Home type: SingleFamily
- Property subtype: Single Family Residence, Residential
Materials
- Foundation: Concrete Perimeter
- Roof: Composition, Shingle
Condition
- New construction: Yes
- Year built: 2026
Utilities & green energy
- Gas: PublicUtilities
- Sewer: Public Sewer
- Water: Public
- Utilities for property: Public Utilities, Water Public
Community & HOA
Location
- Region: Redwood City
Financial & listing details
- Price per square foot: $1,343/sqft
- Date on market: 8/28/2026
- Listing agreement: ExclusiveRightToSell
Estimated market value
Not available
Estimated sales range
Not available
Not available
Price history
| Date | Event | Price |
|---|---|---|
| 8/28/2026 | Listed for sale | $4,695,000$1,343/sqft |
Source:  MLSListings Inc #ML82059407 Report a problem MLSListings Inc #ML82059407 Report a problem | ||
Public tax history
Tax history is unavailable.
Monthly payment
Est. payment
Payment breakdown
Explore the cost of this home by adjusting the details. Changes won't be saved.Climate risks
Neighborhood: Farm Hill
Nearby schools
Schools provided by the listing agent
- District: RedwoodCityElementary
Source: MLSListings Inc. This data may not be complete. We recommend contacting the local school district to confirm school assignments for this home.
Similar homes
- $4,350,0005 bd6 ba4.7k sqft40 Palomar Oaks Ln, Redwood City, CA 94062For Sale
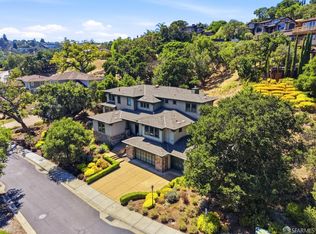 MLS ID #426158137, Susan Ferguson DRE #00953207, Coldwell Banker Realty. SFAR
 - $3,888,0004 bd4 ba3.2k sqft934 Wilmington Way, Redwood City, CA 94062For Sale
 MLS ID #41146536, Gagan Singh. Bay East AOR
 - $4,700,0005 bd5 ba4.4k sqft927 Wilmington Way, Redwood City, CA 94062For Sale
 MLS ID #ML82050852, Teri Rossetto Shaughnessy. MLSListings Inc
 - $4,190,0004 bd3 ba2.7k sqft436 Lakeview Way, Redwood City, CA 94062For Sale
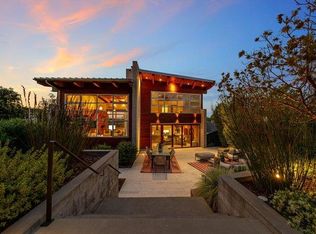 MLS ID #ML82040541, Lori Burrows-Warren. MLSListings Inc
Local buyer's agents are ready to help
