Welcome home to this beautiful new construction Craftsman-style home situated on a spacious ½-acre lot. Featuring 3 bedrooms, 2 bathrooms, and an open-concept floor plan, this home is filled with natural light and offers generous living spaces perfect for everyday living and entertaining. Enjoy quiet mornings on the inviting front porch or relax on the covered back patio with a ceiling fan. Complete with a 2-car attached garage, you'll love the peaceful country setting with convenient access to Hartselle, Decatur, Moulton, Cullman, and Huntsville.
For sale
Price cut: $9K (8/14)
$249,999
8750 W Alabama State Hwy #36, Danville, AL 35619
3beds
1,490sqft
Single Family Residence
Built in 2026
0.5 Acres Lot
$249,500 Zestimate®
$168/sqft
$-- HOA
What's special
- 73 days
- 335
- 28
Zillow last checked:
Listing updated:
Listed by:
Kim Crow 256-318-3837,
MarMac Real Estate
Source: ValleyMLS,MLS#: 21922130
Facts & features
Interior
Bedrooms & bathrooms
- Bedrooms: 3
- Bathrooms: 2
- Full bathrooms: 2
Rooms
- Room types: Master Bedroom, Living Room, Bedroom 2, Bedroom 3, Kitchen
Primary bedroom
- Features: Ceiling Fan(s), Crown Molding, Recessed Lighting, Smooth Ceiling, Tray Ceiling(s), Walk-In Closet(s), LVP
- Level: First
Bedroom 2
- Level: First
- Area: 132
- Dimensions: 12 x 11
Bedroom 3
- Level: First
- Area: 132
- Dimensions: 12 x 11
Kitchen
- Features: Vaulted Ceiling(s), LVP
- Area: 143
- Dimensions: 13 x 11
Living room
- Features: Ceiling Fan(s), Crown Molding, Recessed Lighting, Smooth Ceiling, Vaulted Ceiling(s), LVP
- Area: 396
- Dimensions: 22 x 18
Heating
- Central 1
Cooling
- Central 1
Features
- Has basement: No
- Has fireplace: No
- Fireplace features: None
Interior area
- Total interior livable area: 1,490 sqft
Property
Parking
- Parking features: Garage-Two Car
Lot
- Size: 0.5 Acres
Construction
Type & style
- Home type: SingleFamily
- Architectural style: Craftsman
- Property subtype: Single Family Residence
Materials
- Foundation: Slab
Condition
- New construction: No
- Year built: 2026
Utilities & green energy
- Sewer: Septic Tank
Community & HOA
Community
- Subdivision: Metes And Bounds
HOA
- Has HOA: No
Location
- Region: Danville
Financial & listing details
- Price per square foot: $168/sqft
- Date on market: 6/28/2026
Estimated market value
$249,500
$237,000 - $262,000
$1,723/mo
Price history
| Date | Event | Price |
|---|---|---|
| 8/14/2026 | Price change | $249,999-3.5%$168/sqft |
Source:  ValleyMLS #21922130 Report a problem ValleyMLS #21922130 Report a problem | ||
| 6/28/2026 | Listed for sale | $259,000$174/sqft |
Source: ValleyMLS #21922130 Report a problem | ||
Public tax history
Tax history is unavailable.
Monthly payment
Est. payment
Payment breakdown
Explore the cost of this home by adjusting the details. Changes won't be saved.Climate risks
Neighborhood: 35619
Nearby schools
Schools provided by the listing agent
- Elementary: East Lawrence Elementary
- Middle: East Lawrence Middle
- High: Lawrence County
Source: ValleyMLS. This data may not be complete. We recommend contacting the local school district to confirm school assignments for this home.
- $249,9993 bd2 ba1.4k sqft8724 W Alabama State Hwy #36, Danville, AL 35619For Sale

- $69,530-- bd-- ba1.2k sqft8800 Highway 36, Danville, AL 35619Off Market
- $522,600-- bd-- ba2.3k sqft4284 County Road 203, Danville, AL 35619Off Market
- $153,200-- bd-- ba1.4k sqft8631 State Highway 36, Danville, AL 35619Off Market
Similar homes
- $249,9993 bd2 ba1.4k sqft8724 W Alabama State Hwy #36, Danville, AL 35619For SaleMLS ID #21922069, Kim Crow. ValleyMLS
- $249,9003 bd2 ba1.5k sqft89 Woodland Ave, Trinity, AL 35673For Sale
 MLS ID #21927212, Jane Cedotal. ValleyMLS
 - $280,0003 bd2 ba1.6k sqft3011 Monterey Dr SW, Decatur, AL 35603For Sale
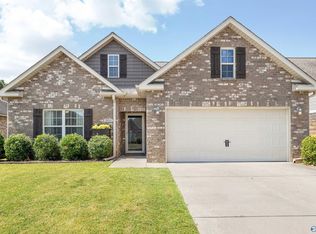 MLS ID #21928532, Ryan Livingston. ValleyMLS
 - $249,0004 bd2 ba1.8k sqft308 Sunset St SW, Hartselle, AL 35640For Sale
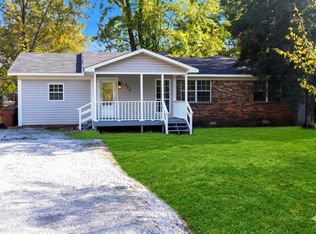 MLS ID #525668, Robin Green. Strategic MLS Alliance
