YOU WILL LOVE THIS TURN-KEY, BEAUTIFULLY MAINTAINED AND UPDATED RANCH HOME! Offering an open floor plan and a full basement, the spacious layout allows space for all your needs. The main level features fresh paint throughout, updated light fixtures, NEW carpet and NEW LVP flooring. The vaulted living room features a cozy fireplace, while the kitchen offers NEW countertops, stainless appliances, generous cabinets and a breakfast nook that opens to the backyard. The main level also offers a flex space that can be used for a home office, playroom, dining room or whatever you need the space for. The finished lower level provides even more flexible living space with a large recreation/family room, another full bathroom and plenty of space for storage. Outside, enjoy the covered patio and private backyard with plenty of room to relax, entertain or play. Additional features include spacious bedrooms, main-level laundry, a NEW roof and NEW A/C unit. Don't miss out on this updated home that's ready for a new owner! Conveniently located close to restaurants, shopping and interstate access.
Active under contract
Listed by: Homes By Janell • Janell M Schmittling • 618-444-6141
$329,000
876 Clemson Ave, Fairview Heights, IL 62208
3beds
2,732sqft
Single Family Residence
Built in 2002
0.25 Acres Lot
$-- Zestimate®
$120/sqft
$-- HOA
What's special
Cozy fireplaceSpacious bedroomsFresh paint throughoutNew carpetOpen floor planGenerous cabinetsCovered patio
- 37 days
- 117
- 2
Zillow last checked:
Listing updated:
Listed by:
Janell M Schmittling 618-444-6141,
Homes By Janell
Source: MARIS,MLS#: 26056433 Originating MLS: Southwestern Illinois Board of REALTORS
Facts & features
Interior
Bedrooms & bathrooms
- Bedrooms: 3
- Bathrooms: 3
- Full bathrooms: 3
- Main level bathrooms: 2
- Main level bedrooms: 3
Heating
- Forced Air
Cooling
- Central Air
Appliances
- Included: Stainless Steel Appliance(s), Dishwasher, Disposal, Microwave, Free-Standing Electric Oven
Features
- Ceiling Fan(s), Eat-in Kitchen, Entrance Foyer, Open Floorplan, Pantry, See Remarks, Storage, Tub, Vaulted Ceiling(s)
- Flooring: Carpet, Hardwood, Luxury Vinyl
- Basement: Partially Finished,Full
- Number of fireplaces: 1
- Fireplace features: Family Room
Interior area
- Total structure area: 2,732
- Total interior livable area: 2,732 sqft
- Finished area above ground: 1,732
- Finished area below ground: 1,000
Property
Parking
- Total spaces: 2
- Parking features: Garage - Attached
- Attached garage spaces: 2
Features
- Levels: One
- Patio & porch: Front Porch, Patio
Lot
- Size: 0.25 Acres
- Features: Adjoins Common Ground, Back Yard, Interior Lot
Details
- Parcel number: 0334.0415025
- Special conditions: Standard
Construction
Type & style
- Home type: SingleFamily
- Architectural style: Ranch
- Property subtype: Single Family Residence
Materials
- Brick, Vinyl Siding
- Roof: Architectural Shingle
Condition
- Year built: 2002
Utilities & green energy
- Electric: Ameren
- Sewer: Public Sewer
- Water: Public
- Utilities for property: Cable Available, Electricity Connected, Natural Gas Connected
Community & HOA
Community
- Subdivision: Fox Creek 7th Add
HOA
- Has HOA: No
Location
- Region: Fairview Heights
Financial & listing details
- Price per square foot: $120/sqft
- Tax assessed value: $96,254
- Annual tax amount: $6,347
- Date on market: 9/12/2026
- Cumulative days on market: 37 days
- Listing terms: Cash,Conventional,FHA,VA Loan
- Electric utility on property: Yes
Estimated market value
Not available
Estimated sales range
Not available
Not available
Price history
| Date | Event | Price |
|---|---|---|
| 9/18/2026 | Contingent | $329,000$120/sqft |
Source:  MARIS #26056433 Report a problem | ||
| 9/12/2026 | Listed for sale | $329,000+88%$120/sqft |
Source: MARIS #26056433 Report a problem | ||
| 12/19/2011 | Sold | $175,000-5.4%$64/sqft |
Source: Public Record Report a problem | ||
| 10/4/2011 | Price change | $184,900-3.2%$68/sqft |
Source: RE/MAX PREFERRED #4008068 Report a problem | ||
| 6/23/2011 | Listed for sale | $191,000-0.5%$70/sqft |
Source: Holden Realty Inc, dba RE/MAX Preferred #4008068 Report a problem | ||
| 9/17/2002 | Sold | $192,000+700%$70/sqft |
Source: Public Record Report a problem | ||
| 6/11/2002 | Sold | $24,000$9/sqft |
Source: Public Record Report a problem | ||
Public tax history
| Year | Property taxes | Tax assessment |
|---|---|---|
| 2024 | $5,827 +8.8% | $96,254 +13% |
| 2023 | $5,354 +19.1% | $85,165 +19.6% |
| 2022 | $4,497 +3.1% | $71,195 +5.4% |
| 2021 | $4,360 +1.5% | $67,573 +1.9% |
| 2020 | $4,296 +3.9% | $66,313 +3.6% |
| 2019 | $4,136 -0.2% | $64,009 +2.1% |
| 2018 | $4,142 +3% | $62,715 +4.2% |
| 2017 | $4,022 | $60,171 +2.3% |
| 2016 | $4,022 +6.8% | $58,812 +3.7% |
| 2014 | $3,767 +16.5% | $56,723 -1.8% |
| 2013 | $3,233 | $57,769 -2.2% |
| 2012 | -- | $59,081 -3.6% |
| 2011 | -- | $61,281 -1.1% |
| 2010 | -- | $61,969 |
| 2009 | -- | $61,969 +3.5% |
| 2008 | -- | $59,862 +11.3% |
| 2006 | -- | $53,800 +6.5% |
| 2005 | $2,697 +6.8% | $50,507 +6% |
| 2004 | $2,526 | $47,666 +7.2% |
| 2003 | -- | $44,485 +12646.4% |
| 2002 | -- | $349 |
Find assessor info on the county website
Monthly payment
Est. payment
Payment breakdown
Explore the cost of this home by adjusting the details. Changes won't be saved.Climate risks
Neighborhood: 62208
Nearby schools
Schools provided by the listing agent
- Elementary: Belleville Dist 118
- Middle: Belleville Dist 118
- High: Belleville High School-East
Source: MARIS. This data may not be complete. We recommend contacting the local school district to confirm school assignments for this home.
- $275,300-- bd-- ba960 sqft882 Clemson Ave, Fairview Heights, IL 62208Off Market
- $298,6003 bd3 ba1.9k sqft870 Clemson Ave, Fairview Heights, IL 62208Off Market
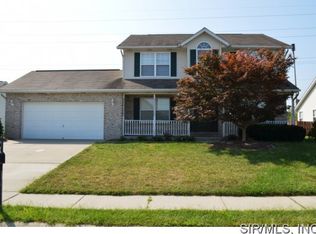
- $343,0004 bd3 ba3.2k sqft888 Clemson Ave, Fairview Heights, IL 62208Sold
- $307,000-- bd-- ba1.7k sqft864 Clemson Ave, Fairview Heights, IL 62208Off Market
Similar homes
- $329,9005 bd3 ba3k sqft107 Stacy Dr, Fairview Heights, IL 62208For Sale
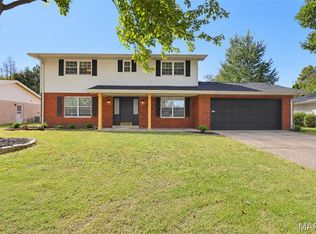
 MLS ID #26064463, Kevin Wrigley, Fusion Realty, LLC. MARIS
- $340,0004 bd3 ba2.9k sqft18 Del Ray Dr, Fairview Heights, IL 62208For Sale
 MLS ID #26037290, Payton Blaylock, Real Broker LLC. MARIS
- $319,9003 bd3 ba2.8k sqft908 Amesbury Ct, Belleville, IL 62221For Sale
 MLS ID #26054535, Erica L Timko, Keller Williams Marquee. MARIS
- $339,9004 bd3 ba2.9k sqft23 Barrett Ct, Swansea, IL 62226For Sale
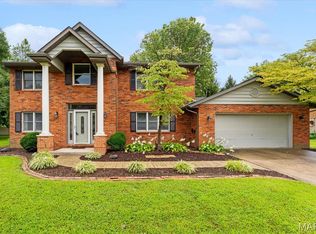 MLS ID #26058167, Cari Brunner, RE/MAX Preferred. MARIS
- $339,9002 bd3 ba2.6k sqft7342 Timberpoint Ct, Fairview Heights, IL 62208For SaleMLS ID #26029218, Emily R Greenstreet, RE/MAX Preferred. MARIS
- $299,9003 bd2 ba1.4k sqft216 Brian Dr, Swansea, IL 62226For SaleMLS ID #26066118, Erica L Timko, Keller Williams Marquee. MARIS
- $289,0003 bd3 ba1.5k sqft16 Londonderry Dr, Fairview Heights, IL 62208For SaleMLS ID #26059070, Lyna McGill, Keller Williams Marquee. MARIS
- $294,0004 bd3 ba2.3k sqft127 Pine Dale Dr, Swansea, IL 62226For SaleMLS ID #26062270, Jenna Rohwedder, RE/MAX Results Realty. MARIS
- $425,0004 bd3 ba2.7k sqft1895 Cedarwood Trl, Belleville, IL 62226For SaleMLS ID #26058304, Shannon Scott, Keller Williams Marquee. MARIS
- $250,0003 bd3 ba1.5k sqft221 Blanc Lee Dr, Swansea, IL 62226For SaleMLS ID #26063832, David Coroama, RE/MAX Preferred. MARIS
- $295,0003 bd2 ba1.9k sqft801 Green Haven Dr, Swansea, IL 62226For SaleMLS ID #26063077, Shawna Holtman, Keller Williams Pinnacle. MARIS
- $448,8004 bd3 ba3.1k sqft4301 Woodfield Pl, Belleville, IL 62226For SaleMLS ID #26048805, Rob L Cole, Judy Dempcy Homes Powered by KW Pinnacle. MARIS
- $320,0003 bd2 ba1.6k sqft2717 Cabin Creek Ct, Edwardsville, IL 62025For SaleMLS ID #26066459, Payton Blaylock, Real Broker, LLC. MARIS
- $315,0004 bd3 ba2.8k sqft912 Reiss Rd, O Fallon, IL 62269For SaleMLS ID #26042546, Rob L Cole, Judy Dempcy Homes Powered by KW Pinnacle. MARIS
- $349,0003 bd2 ba1.9k sqft861 Bluff Ridge Ln, Shiloh, IL 62221For SaleMLS ID #26052538, Janell M Schmittling, Homes By Janell. MARIS
- $435,0005 bd5 ba3.4k sqft1145 Stonewolf Trl, Fairview Heights, IL 62208For SaleMLS ID #26025864, Linda R Frierdich, Century 21 Advantage. MARIS
- $294,0005 bd3 ba2.4k sqft407 E 4th St, O'Fallon, IL 62269For SaleMLS ID #26059129, Ana Montoya, Keller Williams Pinnacle. MARIS
- $294,0004 bd3 ba2.3k sqft1020 N Smiley St, O'Fallon, IL 62269For SaleMLS ID #26043792, Jean Lewis, Keller Williams Pinnacle. MARIS
- $279,9004 bd3 ba1.7k sqft1232 Hillock Ln, O Fallon, IL 62269For SaleMLS ID #26052247, Rachel Helbig Burkarth, Coldwell Banker Brown Realtors. MARIS
- $299,0003 bd3 ba1.8k sqft920 Reiss Rd, O'Fallon, IL 62269For SaleMLS ID #26056571, Jan V Fiss, Nester Realty. MARIS
