Welcome to 876 Kilworth Circle, featuring the popular Hughston Homes Cypress D floorplan with approximately 3,151 square feet, 5 bedrooms, 3 full bathrooms, a spacious media room, versatile flex space, and a 2-car garage. Built in late 2024, this thoughtfully designed home offers an impressive combination of space, style, and functionality. Step inside to hardwood flooring throughout the main living areas and upgraded light fixtures that add a distinctive touch throughout the home. The formal dining room makes a statement with detailed trim work and a beautiful, coffered ceiling, while the separate downstairs flex room provides additional space that can easily accommodate a home office, sitting room, hobby space, or other needs. The spacious great room features a wood-burning fireplace and flows seamlessly into the breakfast area and chef-style kitchen. Designed for both everyday living and entertaining, the kitchen showcases stylish cabinetry, granite countertops, tiled backsplash, stainless steel appliances, gas range, generous storage, and an oversized island offering abundant workspace and seating. A guest bedroom and full bathroom are conveniently located on the main level, providing additional flexibility within the floorplan. Upstairs, the expansive media room offers plenty of space for movies, entertainment, gaming, or recreation. The oversized primary suite features a sitting area and tray ceiling, while the primary bathroom includes dual vanities, a garden tub, tiled walk-in shower, and spacious walk-in closet. Additional upstairs bedrooms offer generous closet space and natural light, with an upstairs laundry room conveniently located near the bedrooms. Outdoor living is another highlight. The covered Hughston Homes Signature Gameday Patio features a wood-burning fireplace and creates an inviting extension of the home's living space. The backyard is enclosed by a privacy fence, providing plenty of room to enjoy the outdoors. With its chef-style kitchen, hardwood flooring, upgraded lighting, formal dining room, downstairs flex space, main-level guest suite, large media room, covered fireplace patio, and privacy-fenced backyard, 876 Kilworth Circle delivers a spacious and versatile layout with numerous desirable features. Listing Agent is the owner/seller and is a licensed Georgia real estate agent. Transaction is intended to be an arm's-length transaction. Buyer/Buyer's Agent to independently verify all information deemed important.
Active
$479,900
876 Kilworth Cir, Grovetown, GA 30813
5beds
--sqft
Single Family Residence
Built in 2024
10,018 Square Feet Lot
$476,800 Zestimate®
$--/sqft
$-- HOA
What's special
Wood-burning fireplaceStylish cabinetryVersatile flex spaceStainless steel appliancesBreakfast areaUpgraded light fixturesSpacious walk-in closet
- 14 days
- 259
- 19
Likely to sell faster than
Zillow last checked:
Listing updated:
Listed by:
Jayven Driggers 706-631-2422,
Realty One Group Visionaries
Source: GAMLS,MLS#: 10866794
Facts & features
Interior
Bedrooms & bathrooms
- Bedrooms: 5
- Bathrooms: 3
- Full bathrooms: 3
- Main level bathrooms: 1
- Main level bedrooms: 1
Rooms
- Room types: Bonus Room, Family Room, Great Room, Laundry, Media Room
Dining room
- Features: Separate Room
Heating
- Central, Electric, Natural Gas
Cooling
- Ceiling Fan(s), Central Air, Electric
Appliances
- Included: Convection Oven, Cooktop, Dishwasher, Disposal, Gas Water Heater, Microwave, Oven, Tankless Water Heater
- Laundry: Upper Level
Features
- Beamed Ceilings, Double Vanity, High Ceilings, Separate Shower, Soaking Tub, Tile Bath, Tray Ceiling(s), Vaulted Ceiling(s), Walk-In Closet(s)
- Flooring: Carpet, Hardwood, Tile
- Basement: None
- Attic: Pull Down Stairs
- Number of fireplaces: 2
- Fireplace features: Living Room, Outside
Interior area
- Total structure area: 0
- Finished area above ground: 0
- Finished area below ground: 0
Video & virtual tour
Property
Parking
- Parking features: Garage, Garage Door Opener, Off Street
- Has garage: Yes
Features
- Levels: Two
- Stories: 2
Lot
- Size: 10,018 Square Feet
- Features: Level
Details
- Parcel number: 051 2344
Construction
Type & style
- Home type: SingleFamily
- Architectural style: Contemporary,Traditional
- Property subtype: Single Family Residence
Materials
- Concrete, Stone, Wood Siding
- Roof: Composition
Condition
- Resale
- New construction: No
- Year built: 2024
Utilities & green energy
- Sewer: Public Sewer
- Water: Public
- Utilities for property: Cable Available, Electricity Available, High Speed Internet, Natural Gas Available
Community & HOA
Community
- Features: None
- Subdivision: Quaker Knoll
HOA
- Has HOA: Yes
- Services included: Management Fee
Location
- Region: Grovetown
Financial & listing details
- Annual tax amount: $3,475
- Date on market: 10/3/2026
- Cumulative days on market: 14 days
- Listing agreement: Exclusive Right To Sell
- Electric utility on property: Yes
Estimated market value
$476,800
$453,000 - $501,000
$2,627/mo
Price history
| Date | Event | Price |
|---|---|---|
| 10/3/2026 | Listed for sale | $479,900 |
Source:  Hive MLS #100608049 Report a problem Hive MLS #100608049 Report a problem | ||
Public tax history
Tax history is unavailable.
Monthly payment
Est. payment
Payment breakdown
Explore the cost of this home by adjusting the details. Changes won't be saved.Climate risks
Neighborhood: 30813
Nearby schools
Schools provided by the listing agent
- Elementary: Euchee Creek
- Middle: Harlem
- High: Harlem
Source: GAMLS. This data may not be complete. We recommend contacting the local school district to confirm school assignments for this home.

Similar homes
- $454,0004 bd4 ba3k sqft257 Haverford Drive, Grovetown, GA 30813For Sale
 MLS ID #100591207, Cathi Neville, Keller Williams Realty Augusta Partners. Hive MLS
 - $470,0005 bd4 ba3.9k sqft4576 Coldwater Street, Grovetown, GA 30813For Sale
 MLS ID #98252721, Victoria Flores, Meybohm Real Estate - Evans. Hive MLS
 - $455,0005 bd4 ba3.4k sqft133 Seaton Avenue, Grovetown, GA 30813For Sale
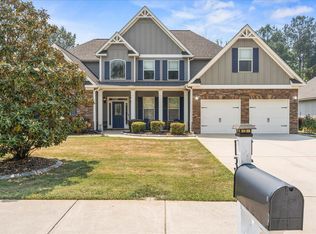 MLS ID #98256710, Erica Harris, Keller Williams Realty Augusta Partners. Hive MLS
 - $--3 bd2 ba1.4k sqft3382 Grove Landing Cir, Grovetown, GA 30813Auction
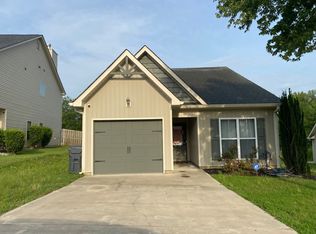 ServiceLink Auction
 - $389,9004 bd3 ba2.4k sqft238 Prominence Drive, Grovetown, GA 30813For SaleMLS ID #100584972, Jaime Putnam, Meybohm Real Estate - Evans. Hive MLS
- $384,9005 bd3 ba2.8k sqft1038 Lancaster Way, Grovetown, GA 30813For SaleMLS ID #100593220, Chad Trollinger, Keller Williams Realty Augusta Partners. Hive MLS
- $535,0005 bd5 ba4.5k sqft207 Dripping Rock Pass, Grovetown, GA 30813For SaleMLS ID #98251002, Charlie Andrews, ERA Wilder Aiken. Hive MLS
- $429,9004 bd3 ba2.6k sqft5542 Sweetwater Drive #Tp21, Grovetown, GA 30813New ConstructionMLS ID #98253519, Terri O'Neil, Ivey Realty Associates, Llc. Hive MLS
- $439,9005 bd3 ba3k sqft250 Prominence Drive #Tp64, Grovetown, GA 30813New ConstructionMLS ID #98030335, Terri O'Neil, Ivey Realty Associates, Llc. Hive MLS
- $485,0005 bd3 ba3.1k sqft2527 Laurens Street, Grovetown, GA 30813For SaleMLS ID #100592894, Christine May, Leading Edge Real Estate. Hive MLS
- $390,0005 bd3 ba3.2k sqft3310 Hemlock Falls, Grovetown, GA 30813For SaleMLS ID #100588166, Erica Harris, Keller Williams Realty Augusta Partners. Hive MLS
- $434,9004 bd3 ba2.7k sqft6238 Canterbury Farms Parkway, Grovetown, GA 30813New ConstructionMLS ID #98251650, Tillery Park South, Meybohm - New Home Div.. Hive MLS
- $375,0006 bd4 ba3k sqft5446 Victoria Falls, Grovetown, GA 30813For SaleMLS ID #100608034, Jaime Powell, Keller Williams Realty Augusta Partners. Hive MLS
- $392,0004 bd3 ba2.4k sqft846 Balfour Drive #Tp248, Grovetown, GA 30813New ConstructionMLS ID #98256270, Terri O'Neil, Ivey Realty Associates, Llc. Hive MLS
- $599,9006 bd5 ba6.1k sqft8663 Crenshaw Drive, Grovetown, GA 30813For SaleMLS ID #100601533, Porschia Rivers, Berkshire Hathaway HomeServices Beazley Realtors. Hive MLS
- $379,9004 bd3 ba2.2k sqft137 Prominence Drive #Tp261, Grovetown, GA 30813New ConstructionMLS ID #98256276, Terri O'Neil, Ivey Realty Associates, Llc. Hive MLS
- $510,0005 bd4 ba3.3k sqft2338 Laurens Street, Grovetown, GA 30813For SaleMLS ID #100599010, Oronde A Grant, Realty One Group Visionaries. Hive MLS
- $392,9004 bd3 ba2.3k sqft5544 Sweetwater Drive #Tp22, Grovetown, GA 30813New ConstructionMLS ID #98251092, Terri O'Neil, Ivey Realty Associates, Llc. Hive MLS
- $360,0004 bd3 ba2.8k sqft4033 Ellington Drive, Grovetown, GA 30813For SaleMLS ID #98256408, Amber Dimaio, Market House Realty, LLC. Hive MLS
