Up to $5000 incentive toward closing cost and/or rate buy-down. 2.6% VA LOAN ASSUMPTION OPPORTUNITY! Qualified buyers may be eligible to assume the seller's existing VA mortgage, subject to mortgage-servicer approval and buyer qualification.
Welcome to 8663 Crenshaw Drive, an impressive Grovetown residence offering approximately 6,100 square feet of elevated living across three thoughtfully designed levels. With six bedrooms, five full bathrooms, a bonus room and a three-car garage, this home delivers exceptional space, refined details and convenient access to Fort Eisenhower, I-20, shopping, dining, schools and community amenities.
A soaring two-story foyer creates a memorable entrance, enhanced by detailed millwork, hardwood stairs and elegant iron balusters. French doors open to a private home office, while the formal dining room is distinguished by a coffered ceiling and classic architectural detailing.
Designed for effortless everyday living and entertaining, the expansive kitchen features granite countertops, abundant cabinetry, double wall ovens, a center island and an extended bar-height peninsula offering additional preparation space and casual seating. The kitchen opens naturally to the breakfast area and spacious great room, creating an inviting flow for gathering and entertaining. Updated flooring and fresh paint provides a polished, cohesive flow throughout the main living spaces and upstairs.
The second level features a spacious loft, the expansive owner's suite with new carpet, three additional bedrooms and two full bathroom. The owner's suite is a private retreat featuring a sitting area, fireplace, tray ceiling and dual walk-in closets. Its recently remodeled, spa-inspired bathroom showcases new tile flooring, an oversized resort style shower, soaking tub and separate vanities.
The third level is an entertainment destination featuring an expansive media/recreation area, wet bar, sixth bedroom, full bathroom, a bonus room and generous storage. The media room comes ready to enjoy with a sectional, one 65-inch television and two 55-inch televisions, all included with the home.
Outside, an extended covered patio overlooks the spacious fenced backyard and storage building, providing an inviting setting for outdoor dining, entertaining or unwinding at home. Schedule you tour today!
For sale
$599,900
8663 Crenshaw Drive, Grovetown, GA 30813
6beds
6,100sqft
Single Family Residence
Built in 2017
0.25 Acres Lot
$590,200 Zestimate®
$98/sqft
$40/mo HOA
What's special
Three-car garageSpacious fenced backyardCenter islandElegant iron balustersDetailed millworkSoaring two-story foyerAbundant cabinetry
- 46 days
- 481
- 38
Likely to sell faster than
Zillow last checked:
Listing updated:
Listed by:
Porschia Rivers 706-863-1775,
Berkshire Hathaway HomeServices Beazley Realtors
Source: Hive MLS,MLS#: 100601533 Originating MLS: REALTORS® of Greater Augusta
Facts & features
Interior
Bedrooms & bathrooms
- Bedrooms: 6
- Bathrooms: 5
- Full bathrooms: 5
Rooms
- Room types: Dining Room, Great Room, Sunroom, Breakfast Room, Master Bedroom, Bedroom 6, Bedroom 3, Bedroom 4, Bedroom 5, Bedroom 2, Laundry, Loft, Office, Media Room, Bonus Room, Other
Primary bedroom
- Level: Second
- Dimensions: 20 x 20
Bedroom 2
- Level: Third
- Dimensions: 12 x 12
Bedroom 3
- Level: Second
- Dimensions: 14 x 15
Bedroom 4
- Level: Second
- Dimensions: 15 x 15
Bedroom 5
- Level: Second
- Dimensions: 12 x 12
Bedroom 6
- Level: Main
- Dimensions: 12 x 16
Bonus room
- Level: Third
- Dimensions: 19 x 19
Breakfast room
- Level: Main
- Dimensions: 12 x 16
Dining room
- Level: Main
- Dimensions: 14 x 12
Great room
- Dimensions: 19 x 14
Kitchen
- Level: Main
- Dimensions: 12 x 16
Laundry
- Level: Second
- Dimensions: 13 x 8
Loft
- Level: Second
- Dimensions: 10 x 8
Media room
- Level: Third
- Dimensions: 16 x 20
Office
- Level: Main
- Dimensions: 12 x 10
Other
- Description: Pantry
- Dimensions: 6 x 4
Sunroom
- Dimensions: 12 x 13
Heating
- Fireplace(s), Electric, Heat Pump
Cooling
- Central Air, Ceiling Fan(s)
Appliances
- Included: Built-In Microwave, Built-In Electric Oven, Double Oven, Dishwasher
Features
- Walk-in Closet(s), Vaulted Ceiling(s), Tray Ceiling(s), High Ceilings, Entrance Foyer, Kitchen Island, Ceiling Fan(s), Pantry, Walk-in Shower, Wet Bar, Blinds/Shades, Built-in Features, Eat-in Kitchen, Walk-In Closet(s), WiFi Thermostat
- Flooring: LVT/LVP, Carpet, Hardwood
- Doors: Storm Door(s)
- Basement: None
- Attic: Access Only
- Has fireplace: Yes
Interior area
- Total structure area: 6,100
- Total interior livable area: 6,100 sqft
Property
Parking
- Total spaces: 3
- Parking features: Garage Faces Front, Additional Parking, Garage Door Opener, Garage
- Attached garage spaces: 3
Features
- Levels: Three Or More
- Patio & porch: Covered, Front Porch, Rear Porch
- Exterior features: Irrigation System, Cluster Mailboxes, Storm Doors
- Pool features: See Remarks
- Fencing: Back Yard,Fenced
- View description: None
- Waterfront features: None
- Frontage type: See Remarks
Lot
- Size: 0.25 Acres
- Dimensions: 80 x 135
- Features: Landscaped, Sprinklers in Front, Sprinklers in Rear
Details
- Additional structures: Outbuilding
- Parcel number: 051 1365
- Zoning: R-15
- Special conditions: Standard
Construction
Type & style
- Home type: SingleFamily
- Property subtype: Single Family Residence
Materials
- Composition, Block, Wood Siding, Stone Veneer
- Foundation: Slab
- Roof: Composition
Condition
- New construction: No
- Year built: 2017
Utilities & green energy
- Water: Public
- Utilities for property: Cable Available, Natural Gas Available, Water Available
Community & HOA
Community
- Subdivision: Hidden Creek
HOA
- Has HOA: Yes
- Amenities included: Pool, Playground, Sidewalks
- HOA fee: $480 annually
- HOA name: Association Link
- HOA phone: 706-922-0903
Location
- Region: Grovetown
Financial & listing details
- Price per square foot: $98/sqft
- Tax assessed value: $655,611
- Annual tax amount: $3,407
- Date on market: 9/4/2026
- Cumulative days on market: 46 days
- Listing agreement: Exclusive Right To Sell
- Listing terms: Assumable,Cash,Conventional,FHA,VA Loan
Estimated market value
$590,200
$561,000 - $620,000
$5,254/mo
Price history
| Date | Event | Price |
|---|---|---|
| 9/4/2026 | Listed for sale | $599,900+62.1%$98/sqft |
Source:  Hive MLS #100601533 Report a problem | ||
| 6/30/2017 | Sold | $369,990$61/sqft |
Source: Hive MLS #98063307 Report a problem | ||
Public tax history
| Year | Property taxes | Tax assessment |
|---|---|---|
| 2025 | $3,407 -6.8% | $655,611 +0.5% |
| 2024 | $3,657 +1.2% | $652,628 -2.3% |
| 2023 | $3,614 +15.9% | $668,173 +21.8% |
| 2022 | $3,117 +13% | $548,656 +9.6% |
| 2021 | $2,759 -0.2% | $500,553 +163.4% |
| 2020 | $2,765 -2.1% | $190,000 +1.5% |
| 2019 | $2,825 +51.7% | $187,131 +26.4% |
| 2018 | $1,863 +262.4% | $147,996 +704.3% |
| 2017 | $514 | $18,400 +5.7% |
| 2016 | $514 | $17,400 |
Find assessor info on the county website
Monthly payment
Est. payment
Payment breakdown
Explore the cost of this home by adjusting the details. Changes won't be saved.Climate risks
Neighborhood: 30813
Nearby schools
Schools provided by the listing agent
- Elementary: Baker Place Elementary
- Middle: Columbia
- High: Grovetown High
Source: Hive MLS. This data may not be complete. We recommend contacting the local school district to confirm school assignments for this home.


Similar homes
- $420,0005 bd4 ba3.4k sqft1341 Eldrick Lane, Grovetown, GA 30813For Sale
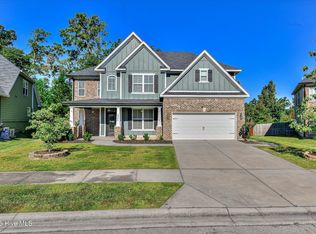
 MLS ID #100610758, Anna Huff, Century 21 Magnolia. Hive MLS
- $470,0005 bd4 ba3.9k sqft4576 Coldwater Street, Grovetown, GA 30813For Sale
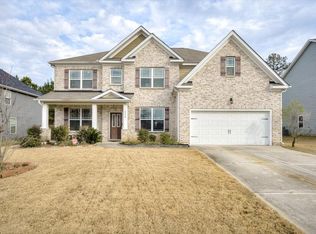 MLS ID #98252721, Victoria Flores, Meybohm Real Estate - Evans. Hive MLS
- $535,0005 bd5 ba4.5k sqft207 Dripping Rock Pass, Grovetown, GA 30813For Sale
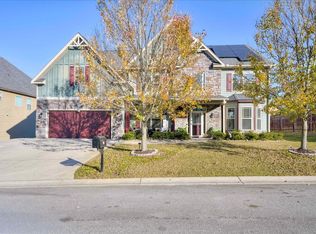 MLS ID #98251002, Charlie Andrews, ERA Wilder Aiken. Hive MLS
- $675,0005 bd4 ba3.2k sqft4014 Highfield Drive, Grovetown, GA 30813For Sale
 MLS ID #100607679, Teresa Michelle Moxley-Kitchens, Berkshire Hathaway HomeServices Beazley Realtors. Hive MLS
- $605,0006 bd5 ba5.2k sqft552 Oconee Circle, Evans, GA 30809For SaleMLS ID #100607978, Alison Gilmore Forbes, Meybohm Real Estate - Wheeler. Hive MLS
- $455,0005 bd4 ba3.4k sqft133 Seaton Avenue, Grovetown, GA 30813For SaleMLS ID #98256710, Erica Harris, Keller Williams Realty Augusta Partners. Hive MLS
- $399,9005 bd3 ba3.4k sqft4031 Ellington Drive, Grovetown, GA 30813For SaleMLS ID #100599213, Laura Boshell, Keller Williams Realty Augusta Partners. Hive MLS
- $525,0005 bd5 ba3.5k sqft4023 Stowe Drive, Grovetown, GA 30813For SaleMLS ID #100604068, Lauren Hodge, The Realty Studio. Hive MLS
- $625,0005 bd4 ba3.5k sqft4312 Sabal Drive, Evans, GA 30809For SaleMLS ID #100583879, Farrah Barber, Meybohm Real Estate - Evans. Hive MLS
- $435,0007 bd5 ba4.8k sqft4028 Stowe Dr, Grovetown, GA 30813Active
 MLS ID #10831244, Nikhil Sharma, TOP Brokerage. GAMLS
- $424,9004 bd3 ba3.1k sqft243 Seaton Avenue, Grovetown, GA 30813For SaleMLS ID #100584451, Southern Homes Group, Southern Homes Group Real Estate. Hive MLS
- $399,9005 bd3 ba3.4k sqft5422 Victoria Fls, Grovetown, GA 30813ActiveMLS ID #10873176, Bradley Sikes Group, Meybohm LLC. GAMLS
- $419,5005 bd3 ba3.2k sqft736 Old Indian Camp Road, Grovetown, GA 30813For SaleMLS ID #100595148, Kayla Anthony, Re/max True Advantage. Hive MLS
- $464,9005 bd4 ba3.2k sqft235 Prominence Dr, Grovetown, GA 30813ActiveMLS ID #10797844, The Thompson Team, Meybohm LLC. GAMLS
- $549,9995 bd4 ba6.1k sqft504 Oakley Grove Cir, Evans, GA 30809ActiveMLS ID #10874368, Bradley Sikes Group, Meybohm LLC. GAMLS
- $449,0005 bd6 ba4.7k sqft1226 Sambar Circle, Grovetown, GA 30813For SaleMLS ID #100607755, Sherman Burnett, Keller Williams Realty Augusta Partners. Hive MLS
- $487,5005 bd4 ba3.4k sqft640 Burgamy Pass, Grovetown, GA 30813For SaleMLS ID #98257225, Karen Boyd, Meybohm Real Estate - Evans. Hive MLS
- $390,0005 bd3 ba3.2k sqft3310 Hemlock Falls, Grovetown, GA 30813For SaleMLS ID #100588166, Erica Harris, Keller Williams Realty Augusta Partners. Hive MLS
- $369,0004 bd4 ba3.1k sqft8519 Crenshaw Drive, Grovetown, GA 30813For SaleMLS ID #100592747, Jessica Brown, Re/max True Advantage. Hive MLS
