Assumable Rate available at 2.75%. Motivated Seller! Finished Basement! Three Car Garage!! Spacious Media Room! Discover spacious living with modern finishes and style in the desirable Estates at Deer Hollow, a vibrant swim community just minutes from Fort Gordon. This home features a spacious basement and a 3-car garage, providing unlimited options given the usable space for your needs. Furthermore the property is equipped with smart home technology that keeps you linked to what matters most. Enjoy the formal living and dining areas that's ideal for entertaining. The kitchen is complete with an island that flows into a bright breakfast area and family room. A main-level guest bedroom with full bath offers comfort and privacy for visitors, alongside a convenient powder room. Upstairs, enjoy a versatile loft perfect for recreation or casual living, spacious secondary bedrooms, and a private bedroom suite with a spa-like bath. Down stairs in the basement the possibilities are endless. Basement offers a large open finished space, full bathroom, an office, gym area, and more.
For sale
$449,000
1226 Sambar Circle, Grovetown, GA 30813
5beds
4,728sqft
Single Family Residence
Built in 2022
8,276 Square Feet Lot
$-- Zestimate®
$95/sqft
$50/mo HOA
What's special
- 19 days
- 170
- 17
Likely to sell faster than
Zillow last checked:
Listing updated:
Listed by:
Sherman Burnett 706-466-6949,
Keller Williams Realty Augusta Partners
Source: Hive MLS,MLS#: 100607755 Originating MLS: REALTORS® of Greater Augusta
Originating MLS: REALTORS® of Greater AugustaFacts & features
Interior
Bedrooms & bathrooms
- Bedrooms: 5
- Bathrooms: 6
- Full bathrooms: 5
- 1/2 bathrooms: 1
Rooms
- Room types: Media Room, Bonus Room, Breakfast Room, Family Room, Dining Room, Bedroom 5, Bedroom 4, Bedroom 3, Bedroom 2, Master Bedroom, Living Room, Great Room, Other
Primary bedroom
- Level: Upper
- Dimensions: 19 x 18
Bedroom 2
- Level: Upper
- Dimensions: 14 x 14
Bedroom 3
- Level: Upper
- Dimensions: 13 x 15
Bedroom 4
- Level: Upper
- Dimensions: 13 x 15
Bedroom 5
- Level: Main
- Dimensions: 13 x 14
Bonus room
- Level: Basement
- Dimensions: 14 x 12
Breakfast room
- Level: Main
- Dimensions: 10 x 8
Dining room
- Level: Main
- Dimensions: 14 x 10
Family room
- Level: Main
- Dimensions: 18 x 17
Great room
- Level: Basement
- Dimensions: 26 x 17
Kitchen
- Level: Main
- Dimensions: 18 x 17
Living room
- Level: Main
- Dimensions: 14 x 10
Media room
- Description: Media Room
- Level: Upper
- Dimensions: 20 x 18
Other
- Level: Basement
- Dimensions: 13 x 17
Heating
- Electric, Forced Air, Natural Gas
Cooling
- Central Air, Ceiling Fan(s), Multi Units
Appliances
- Included: Built-In Microwave, Range, Disposal, Dishwasher
- Laundry: Dryer Hookup, Washer Hookup
Features
- Walk-in Closet(s), Kitchen Island, Pantry, Blinds/Shades, Eat-in Kitchen, Walk-In Closet(s)
- Flooring: Carpet, Laminate, Vinyl
- Windows: Thermal Windows
- Basement: Exterior Entry,Finished,Other,Walk-Out Access,See Remarks
- Attic: Scuttle
- Has fireplace: Yes
Interior area
- Total structure area: 4,728
- Total interior livable area: 4,728 sqft
Property
Parking
- Total spaces: 3
- Parking features: Attached, Concrete, Garage Door Opener, Garage
- Attached garage spaces: 3
Features
- Levels: Tri-Level
- Patio & porch: Patio, Front Porch, Rear Porch
- Fencing: Wood
- View description: None
- Frontage type: See Remarks
Lot
- Size: 8,276 Square Feet
- Dimensions: .19
- Features: Landscaped, Sprinklers in Front, Sprinklers in Rear
Details
- Parcel number: 052 1344
- Zoning: Residential
- Special conditions: Standard
Construction
Type & style
- Home type: SingleFamily
- Property subtype: Single Family Residence
Materials
- Concrete, Brick, Fiber Cement
- Foundation: Slab, Concrete Perimeter
- Roof: Composition
Condition
- New construction: No
- Year built: 2022
Utilities & green energy
- Sewer: Public Sewer
- Water: Public
- Utilities for property: Cable Available, Natural Gas Connected, Sewer Connected, Water Available
Community & HOA
Community
- Security: Smoke Detector(s)
- Subdivision: The Estates At Deer Hollow
HOA
- Has HOA: Yes
- Amenities included: Pickleball, Playground, Sidewalks, Street Lights
- HOA fee: $600 annually
- HOA name: Estates at Deer Hollow
- HOA phone: 706-842-7531
Location
- Region: Grovetown
Financial & listing details
- Price per square foot: $95/sqft
- Tax assessed value: $558,286
- Annual tax amount: $6,252
- Date on market: 10/2/2026
- Cumulative days on market: 19 days
- Listing agreement: Exclusive Right To Sell
- Listing terms: Assumable,Cash,Conventional,FHA,VA Loan
Estimated market value
Not available
Estimated sales range
Not available
Not available
Price history
| Date | Event | Price |
|---|---|---|
| 10/2/2026 | Listed for sale | $449,000-3.4%$95/sqft |
Source:  Hive MLS #100607755 Report a problem Hive MLS #100607755 Report a problem | ||
| 9/22/2026 | Listing removed | $465,000$98/sqft |
Source: Hive MLS #98257108 Report a problem | ||
| 9/18/2026 | Price change | $465,000-2.1%$98/sqft |
Source: Hive MLS #98257108 Report a problem | ||
| 8/21/2026 | Price change | $475,000-2.1%$100/sqft |
Source: Hive MLS #98257108 Report a problem | ||
| 5/29/2026 | Price change | $485,000-3%$103/sqft |
Source: Hive MLS #98257108 Report a problem | ||
| 5/11/2026 | Listed for sale | $500,000$106/sqft |
Source: Hive MLS #98257108 Report a problem | ||
| 5/11/2026 | Listing removed | $500,000$106/sqft |
Source: Hive MLS #555391 Report a problem | ||
| 5/2/2026 | Listed for sale | $500,000+14.3%$106/sqft |
Source: Hive MLS #555391 Report a problem | ||
| 3/31/2022 | Sold | $437,425$93/sqft |
Source: Hive MLS #98162880 Report a problem | ||
| 1/6/2022 | Pending sale | $437,425$93/sqft |
Source:  REALTORS® of Greater Augusta #475760 Report a problem REALTORS® of Greater Augusta #475760 Report a problem | ||
| 11/18/2021 | Price change | $437,425+1%$93/sqft |
Source: REALTORS® of Greater Augusta #475760 Report a problem | ||
| 10/26/2021 | Price change | $432,925+0.9%$92/sqft |
Source: REALTORS® of Greater Augusta #475760 Report a problem | ||
| 10/23/2021 | Price change | $428,925+0.6%$91/sqft |
Source: REALTORS® of Greater Augusta #475760 Report a problem | ||
| 10/19/2021 | Price change | $426,430+0.2%$90/sqft |
Source: REALTORS® of Greater Augusta #475760 Report a problem | ||
| 8/28/2021 | Price change | $425,430+0.5%$90/sqft |
Source:  DR Horton Report a problem DR Horton Report a problem | ||
| 8/26/2021 | Price change | $423,430+0.4%$90/sqft |
Source: DR Horton Report a problem | ||
| 8/19/2021 | Price change | $421,930+0.2%$89/sqft |
Source: DR Horton Report a problem | ||
| 8/15/2021 | Price change | $420,930-0.7%$89/sqft |
Source: DR Horton Report a problem | ||
| 8/14/2021 | Listed for sale | $423,930$90/sqft |
Source: DR Horton Report a problem | ||
Public tax history
| Year | Property taxes | Tax assessment |
|---|---|---|
| 2025 | $6,252 -4.7% | $558,286 +0.4% |
| 2024 | $6,562 +23.9% | $556,198 +27.2% |
| 2023 | $5,297 +196.1% | $437,400 +201.3% |
| 2022 | $1,789 | $145,191 |
Find assessor info on the county website
Monthly payment
Est. payment
Payment breakdown
Explore the cost of this home by adjusting the details. Changes won't be saved.Climate risks
Neighborhood: 30813
Nearby schools
Schools provided by the listing agent
- Elementary: Euchee Creek
- Middle: Harlem
- High: Harlem
Source: Hive MLS. This data may not be complete. We recommend contacting the local school district to confirm school assignments for this home.
Similar homes
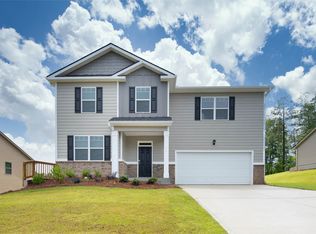
- $455,0005 bd4 ba3.4k sqft133 Seaton Avenue, Grovetown, GA 30813For Sale
 MLS ID #98256710, Erica Harris, Keller Williams Realty Augusta Partners. Hive MLS
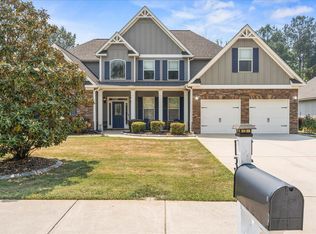
 - $359,9995 bd4 ba2.8k sqft424 Roebuck Pass, Grovetown, GA 30813For Sale
 MLS ID #100584935, Natalie Nicole Dearie, Keller Williams Realty Augusta Partners. Hive MLS
 - $454,0004 bd4 ba3k sqft257 Haverford Drive, Grovetown, GA 30813For Sale
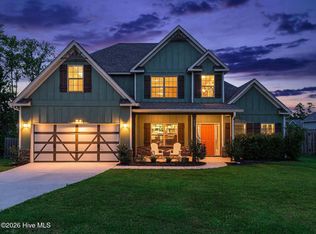 MLS ID #100591207, Cathi Neville, Keller Williams Realty Augusta Partners. Hive MLS
 - $399,9005 bd3 ba3.4k sqft4031 Ellington Drive, Grovetown, GA 30813For Sale
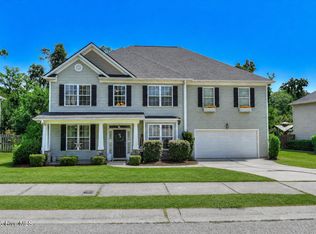 MLS ID #100599213, Laura Boshell, Keller Williams Realty Augusta Partners. Hive MLS
 - $439,9005 bd4 ba3.1k sqft6058 Big Pond Trail, Grovetown, GA 30813For SaleMLS ID #100601506, Greg Oldham, Meybohm Real Estate - Evans. Hive MLS
- $424,9004 bd3 ba3.1k sqft243 Seaton Avenue, Grovetown, GA 30813For SaleMLS ID #100584451, Southern Homes Group, Southern Homes Group Real Estate. Hive MLS
- $464,9005 bd4 ba3.2k sqft235 Prominence Dr, Grovetown, GA 30813Active
 MLS ID #10797844, The Thompson Team, Meybohm LLC. GAMLS
 - $369,9755 bd3 ba2.8k sqft1302 Birch Circle, Grovetown, GA 30813For SaleMLS ID #98250752, Jeffery Osborne, EXP Realty, LLC. Hive MLS
- $344,0004 bd3 ba2.6k sqft984 Raghorn Road, Grovetown, GA 30813For SaleMLS ID #100584345, Makayla McCowen, Keller Williams Realty Augusta Partners. Hive MLS
- $315,5004 bd3 ba2.6k sqft1115 Button Buck Lane, Grovetown, GA 30813For SaleMLS ID #100606396, Cameron Phillips, Keller Williams Realty Aiken Partners. Hive MLS
- $375,0004 bd3 ba2.7k sqft899 Williford Run Drive, Grovetown, GA 30813For SaleMLS ID #100593663, The Stone Team, Meybohm Real Estate - Wheeler. Hive MLS
- $339,9994 bd3 ba2.4k sqft1144 Fawn Forest Road, Grovetown, GA 30813For SaleMLS ID #100599392, Natalie Nicole Dearie, Keller Williams Realty Augusta Partners. Hive MLS
- $390,0005 bd3 ba3.2k sqft3310 Hemlock Falls, Grovetown, GA 30813For SaleMLS ID #100588166, Erica Harris, Keller Williams Realty Augusta Partners. Hive MLS
- $399,9005 bd3 ba3.4k sqft5422 Victoria Fls, Grovetown, GA 30813ActiveMLS ID #10873176, Bradley Sikes Group, Meybohm LLC. GAMLS
- $435,0007 bd5 ba4.8k sqft4028 Stowe Dr, Grovetown, GA 30813ActiveMLS ID #10831244, Nikhil Sharma, TOP Brokerage. GAMLS
- $430,0005 bd4 ba3k sqft6055 Big Pond Trail, Grovetown, GA 30813For SaleMLS ID #98255683, Zhyan Ali Sairany, Summer House Realty. Hive MLS
- $410,0005 bd3 ba2.6k sqft5931 Big Pond Trail, Grovetown, GA 30813For SaleMLS ID #100602465, Jackie Lowe-Johnson, Keller Williams Realty Augusta Partners. Hive MLS
- $404,0005 bd3 ba2.8k sqft2346 Laurens Street, Grovetown, GA 30813For SaleMLS ID #98255661, John Craighead, Blanchard & Calhoun - Evans. Hive MLS
