Spacious Country Retreat on 5 Acres! Nestled just outside city limits, this light-filled home sits on 5 level acres and offers incredible potential. Inside, vaulted ceilings and large windows create an airy, open feel, while the home boasts three bedrooms and two full baths. Enjoy peaceful views from the expansive sunroom, conveniently located off the utility room. Outside, a two-story shop/agricultural building and a fenced pasture provide endless possibilities. Property is being sold "AS IS." Seller will not make repairs at this price. Home is now vacant- pictures were taken when occupied. Family member may be on site removing personal property. Benefit from low property taxes and more!
Pending
$475,000
87676 Territorial Hwy, Veneta, OR 97487
3beds
1,402sqft
Residential, Manufactured Home
Built in 1995
5.05 Acres Lot
$473,100 Zestimate®
$339/sqft
$-- HOA
What's special
Fenced pasturePeaceful viewsExpansive sunroomLight-filled homeLarge windowsVaulted ceilingsThree bedrooms
- 33 days |
- 325 |
- 16 |
Likely to sell faster than
Zillow last checked:
Listing updated:
Listed by:
Arica Mitchell contracts@songrealestate.com,
Song Real Estate
Source: RMLS (OR),MLS#: 197552433
Facts & features
Interior
Bedrooms & bathrooms
- Bedrooms: 3
- Bathrooms: 2
- Full bathrooms: 2
- Main level bathrooms: 2
Rooms
- Room types: Utility Room, Bedroom 2, Bedroom 3, Dining Room, Family Room, Kitchen, Living Room, Primary Bedroom
Primary bedroom
- Features: Bathroom, Closet, Shower, Vaulted Ceiling, Walkin Closet, Wallto Wall Carpet
- Level: Main
- Area: 195
- Dimensions: 15 x 13
Bedroom 2
- Features: Closet, Wallto Wall Carpet
- Level: Main
- Area: 156
- Dimensions: 12 x 13
Bedroom 3
- Features: Closet, Wallto Wall Carpet
- Level: Main
- Area: 99
- Dimensions: 11 x 9
Dining room
- Features: Wallto Wall Carpet
- Level: Main
- Area: 117
- Dimensions: 9 x 13
Kitchen
- Features: Dishwasher, Free Standing Refrigerator, Vinyl Floor
- Level: Main
- Area: 169
- Width: 13
Living room
- Features: Vaulted Ceiling, Wallto Wall Carpet
- Level: Main
- Area: 325
- Dimensions: 25 x 13
Heating
- Forced Air, Heat Pump
Cooling
- Heat Pump
Appliances
- Included: Dishwasher, Free-Standing Range, Free-Standing Refrigerator, Plumbed For Ice Maker, Electric Water Heater
- Laundry: Laundry Room
Features
- Vaulted Ceiling(s), Closet, Bathroom, Shower, Walk-In Closet(s), Pantry
- Flooring: Vinyl, Wall to Wall Carpet
- Windows: Double Pane Windows, Vinyl Frames
- Basement: Crawl Space
Interior area
- Total structure area: 1,402
- Total interior livable area: 1,402 sqft
Property
Parking
- Parking features: Driveway, RV Access/Parking
- Has uncovered spaces: Yes
Features
- Levels: One
- Stories: 1
- Exterior features: Yard
- Has view: Yes
- View description: Seasonal, Trees/Woods
Lot
- Size: 5.05 Acres
- Features: Level, Private, Acres 5 to 7
Details
- Additional structures: Outbuilding
- Parcel number: 1840394
- Zoning: F2
Construction
Type & style
- Home type: MobileManufactured
- Property subtype: Residential, Manufactured Home
Materials
- T111 Siding
- Foundation: Block
- Roof: Composition
Condition
- Approximately
- New construction: No
- Year built: 1995
Utilities & green energy
- Sewer: Septic Tank, Standard Septic
- Water: Private, Well
- Utilities for property: Cable Connected
Community & HOA
HOA
- Has HOA: No
Location
- Region: Veneta
Financial & listing details
- Price per square foot: $339/sqft
- Tax assessed value: $397,019
- Annual tax amount: $3,371
- Date on market: 6/22/2026
- Cumulative days on market: 33 days
- Listing terms: Cash,Conventional
Foreclosure details
Estimated market value
$473,100
$449,000 - $497,000
$1,465/mo
Price history
| Date | Event | Price |
|---|---|---|
| 7/1/2026 | Pending sale | $475,000$339/sqft |
Source:  RMLS (OR) #197552433 Report a problem RMLS (OR) #197552433 Report a problem | ||
| 6/22/2026 | Listed for sale | $475,000$339/sqft |
Source: RMLS (OR) #197552433 Report a problem | ||
Public tax history
| Year | Property taxes | Tax assessment |
|---|---|---|
| 2025 | $3,372 +3.2% | $248,618 +3% |
| 2024 | $3,267 +2.6% | $241,377 +3% |
| 2023 | $3,185 +4.2% | $234,347 +3% |
| 2022 | $3,058 +8.5% | $227,522 +3% |
| 2021 | $2,817 +2.5% | $220,896 +3% |
| 2020 | $2,747 +2.5% | $214,463 +3% |
| 2019 | $2,681 +8.7% | $208,217 +3% |
| 2018 | $2,466 | $202,153 +3% |
| 2017 | $2,466 +4.1% | $196,265 +3% |
| 2016 | $2,369 +4.1% | $190,549 +3% |
| 2015 | $2,276 +0.4% | $184,999 +3% |
| 2014 | $2,267 +2.1% | $179,611 +2.3% |
| 2013 | $2,221 +8.5% | $175,501 +3% |
| 2012 | $2,046 | $170,389 +3% |
| 2011 | -- | $165,426 +1.8% |
| 2010 | -- | $162,525 |
Find assessor info on the county website
Monthly payment
Climate risks
Neighborhood: 97487
Nearby schools
GreatSchools rating
- 8/10Veneta Elementary SchoolGrades: K-5Distance: 1 mi
- 6/10Fern Ridge Middle SchoolGrades: 6-8Distance: 2.3 mi
- 5/10Elmira High SchoolGrades: 9-12Distance: 2.6 mi
Schools provided by the listing agent
- Elementary: Veneta
- Middle: Fern Ridge
- High: Elmira
Source: RMLS (OR). This data may not be complete. We recommend contacting the local school district to confirm school assignments for this home.
- $280,000-- bd-- ba1.4k sqft87676 Territorial Hwy, Veneta, OR 97487Off Market
- $463,9003 bd3 ba1.8k sqft24958 Perkins Rd, Veneta, OR 97487Off Market
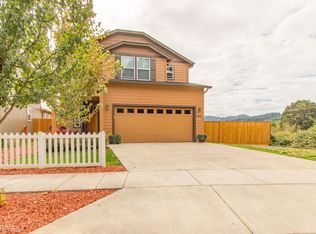
- $398,6003 bd2 ba736 sqft24962 Perkins Rd, Veneta, OR 97487Off Market
- $373,1003 bd2 ba1.2k sqft24966 Perkins Rd, Veneta, OR 97487Off Market

- $444,4003 bd3 ba2k sqft24970 Perkins Rd, Veneta, OR 97487Off Market
- $426,8003 bd2 ba1.8k sqft24974 Perkins Rd, Veneta, OR 97487Off Market
- $389,8003 bd3 ba1.3k sqft24978 Perkins Rd, Veneta, OR 97487Off Market
- $377,6003 bd2 ba1.2k sqft24982 Perkins Rd, Veneta, OR 97487Off Market
A local agent can set up tours, give advice and negotiate with sellers.
Similar homes
- $535,0003 bd2 ba1.1k sqft24403 Bolton Hill Rd, Veneta, OR 97487Active

 MLS ID #151353204, Arica Mitchell, Song Real Estate. RMLS (OR)
 - $544,9003 bd2 ba1.4k sqft86230 Territorial Hwy, Veneta, OR 97487Active
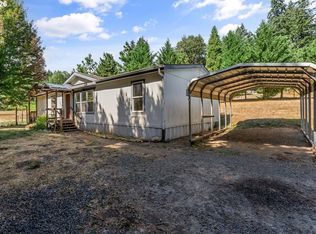 MLS ID #193556755, Leesa Wilder, Oregon Life Homes. RMLS (OR)
 - $490,0003 bd4 ba1.8k sqft87973 Sherwood St, Veneta, OR 97487Active
 MLS ID #194112587, Ruthie Bando, Distinctive Realty Assoc LLC. RMLS (OR)
 - $525,0003 bd2 ba1.2k sqft23560 Suttle Rd, Veneta, OR 97487Active
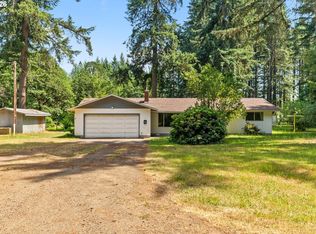 MLS ID #398675102, Lynne Gately, John L. Scott Eugene. RMLS (OR)
 - $424,9003 bd2 ba1.4k sqft87792 Lark St, Veneta, OR 97487ActiveMLS ID #618492032, Aly Stephens, Keller Williams Realty Eugene and Springfield. RMLS (OR)
- $399,0003 bd2 ba1.3k sqft25234 Tyro Ave, Veneta, OR 97487ActiveMLS ID #179223566, Bob Kalstad, Hybrid Real Estate. RMLS (OR)
- $419,5003 bd2 ba1.7k sqft24970 Hunter Ave, Veneta, OR 97487ActiveMLS ID #295457269, Sally Jo Wickham, United Real Estate Properties. RMLS (OR)
- $419,0003 bd2 ba1.4k sqft25246 Corky Ln, Veneta, OR 97487ActiveMLS ID #172532389, Jo Ann Zebrowski, RE/MAX Integrity. RMLS (OR)
- $465,0003 bd1 ba1.2k sqft24723 Warthen Rd, Elmira, OR 97437ActiveMLS ID #305056125, Kari Shoemaker, Triple Oaks Realty LLC. RMLS (OR)
- $509,9953 bd2 ba2k sqft22385 Noti Loop, Noti, OR 97461ActiveMLS ID #232692071, Sean Gillespie, Knipe Realty ERA Powered. RMLS (OR)
- $449,9003 bd2 ba1.7k sqft15745 Highway 36, Deadwood, OR 97430ActiveMLS ID #766588691, Debbie Butler, RE/MAX South Coast. RMLS (OR)
- $399,9002 bd2 ba1.8k sqft18196 Highway 36, Blachly, OR 97412ActiveMLS ID #110704896, Derrick Roser, Keller Williams Realty Eugene and Springfield. RMLS (OR)
- $615,0003 bd2 ba1.5k sqft94199 Templeton Rd, Junction City, OR 97448ActiveMLS ID #267402192, Madalena Nelson, Triple Oaks Realty LLC. RMLS (OR)
- $419,0002 bd2 ba1.9k sqft1841 Sunset Way, Eugene, OR 97402ActiveMLS ID #487330378, Marti Templeton-Bays, Triple Oaks Realty LLC. RMLS (OR)
- $399,0003 bd1 ba1.3k sqft265 Baxter St, Eugene, OR 97402ActiveMLS ID #315079241, Shawn Mogenson, United Real Estate Properties. RMLS (OR)
- $480,0004 bd3 ba1.5k sqft560 Blackfoot Ave, Eugene, OR 97404ActiveMLS ID #643788563, Melissa Stiltner, Triple Oaks Realty LLC. RMLS (OR)
- $475,0003 bd2 ba1.3k sqft2840 Ferry St, Eugene, OR 97405ActiveMLS ID #769184432, Katya Ulmer, ICON Real Estate Group. RMLS (OR)
- $497,0003 bd2 ba1.5k sqft2983 Timberline Dr, Eugene, OR 97405ActiveMLS ID #141840168, Jo Ann Zebrowski, RE/MAX Integrity. RMLS (OR)
- $525,0003 bd2 ba1.9k sqft975 E 44th Ave, Eugene, OR 97405ActiveMLS ID #370195558, Todd Cranmer, Eugene's Alternative. RMLS (OR)
- $474,9954 bd3 ba1.5k sqft987 Pennington Ct, Eugene, OR 97404ActiveMLS ID #654523913, Gloria Edwards, United Real Estate Properties. RMLS (OR)
