Virtually Staged. Welcome to this exceptional Reunion residence offering the perfect blend of comfort, privacy, and resort-style living. This beautifully designed 4-bedroom, 3.5-bath home features a spacious open layout, elegant finishes, a private pool. The first-floor primary suite provides convenience and privacy, while the upstairs bedrooms and bonus space offer flexibility for family, guests, or entertaining. Located in the sought-after Reunion West community, residents can enjoy access to world-class amenities, including multiple championship golf courses, resort-style pools, dining, and recreational opportunities. Whether used as a primary residence, vacation retreat, or investment property, this home offers an incredible opportunity to experience the best of Central Florida living.
For sale
$599,900
877 DESERT MOUNTAIN COURT, KISSIMMEE, FL 34747
4beds
2,703sqft
:
Get pre-qualified$4,436/mo
Single Family Residence
Built in 2008
6,229 Square Feet Lot
$581,600 Zestimate®
$222/sqft
$570/mo HOA
What's special
Private poolElegant finishesSpacious open layoutFirst-floor primary suite
- 11 days |
- 890 |
- 30 |
Likely to sell faster than
Zillow last checked:
Listing updated:
Listed by:
Summer Brady 678-928-5792,
MAINSTAY BROKERAGE LLC 800-583-2914
Source: Stellar MLS,MLS#: O6424549 Originating MLS: Orlando Regional
Originating MLS: Orlando Regional
Facts & features
Interior
Bedrooms & bathrooms
- Bedrooms: 4
- Bathrooms: 4
- Full bathrooms: 3
- 1/2 bathrooms: 1
Primary bedroom
- Features: En Suite Bathroom, Walk-In Closet(s)
- Level: First
Bedroom 2
- Features: Coat Closet
- Level: Second
Bedroom 3
- Features: Coat Closet
- Level: Second
Bedroom 4
- Features: Coat Closet
- Level: Second
Kitchen
- Level: First
Living room
- Level: First
Heating
- Central
Cooling
- Central Air
Appliances
- Included: Dishwasher, Microwave, Range, Refrigerator
- Laundry: Other
Features
- Eating Space In Kitchen, High Ceilings, Open Floorplan
- Flooring: Carpet, Tile
- Has fireplace: No
Interior area
- Total structure area: 3,724
- Total interior livable area: 2,703 sqft
Video & virtual tour
Property
Parking
- Total spaces: 2
- Parking features: Garage - Attached
- Attached garage spaces: 2
Features
- Levels: Two
- Stories: 2
- Patio & porch: Covered, Patio
- Exterior features: Private Entrance, Private Mailbox, Private Yard
- Has private pool: Yes
- Pool features: Child Safety Fence, In Ground
- Has view: Yes
- View description: Garden
Lot
- Size: 6,229 Square Feet
Details
- Parcel number: 352527489200010380
- Zoning: OPUD
- Special conditions: None
Construction
Type & style
- Home type: SingleFamily
- Property subtype: Single Family Residence
Materials
- Stucco
- Foundation: Slab
- Roof: Tile
Condition
- New construction: No
- Year built: 2008
Utilities & green energy
- Sewer: Other
- Water: See Remarks
- Utilities for property: Other
Community & HOA
Community
- Features: Park, Playground, Pool, Sidewalks
- Pet fee: $0 monthly
- Subdivision: REUNION WEST VILLAGE 3A
HOA
- Has HOA: Yes
- Amenities included: Clubhouse
- HOA fee: $570 monthly
- HOA name: Reunion West Property Owners Association, Inc
- HOA phone: 407-705-2190
Location
- Region: Kissimmee
Financial & listing details
- Price per square foot: $222/sqft
- Tax assessed value: $691,600
- Annual tax amount: $12,078
- Date on market: 7/28/2026
- Cumulative days on market: 10 days
- Listing terms: Cash,Conventional
- Ownership: Fee Simple
- Total actual rent: 0
- Road surface type: Asphalt
Estimated market value
$581,600
$553,000 - $611,000
$4,443/mo
Price history
| Date | Event | Price |
|---|---|---|
| 7/28/2026 | Listed for sale | $599,900+76.4%$222/sqft |
Source:  Stellar MLS #O6424549 Report a problem Stellar MLS #O6424549 Report a problem | ||
| 6/25/2026 | Listing removed | $4,095$2/sqft |
Source: Zillow Rentals Report a problem | ||
| 6/24/2026 | Price change | $4,095-2%$2/sqft |
Source: Zillow Rentals Report a problem | ||
| 6/17/2026 | Listed for rent | $4,180$2/sqft |
Source: Zillow Rentals Report a problem | ||
| 7/6/2015 | Listing removed | $340,000$126/sqft |
Source: INVITATION HOMES #O5146968 Report a problem | ||
| 3/26/2015 | Pending sale | $340,000$126/sqft |
Source: INVITATION HOMES #O5146968 Report a problem | ||
| 3/26/2015 | Listed for sale | $340,000$126/sqft |
Source: INVITATION HOMES #O5146968 Report a problem | ||
| 6/10/2014 | Listing removed | $340,000$126/sqft |
Source: Invitation Homes #O5146968 Report a problem | ||
| 5/24/2014 | Pending sale | $340,000$126/sqft |
Source: Invitation Homes #O5146968 Report a problem | ||
| 5/24/2014 | Listed for sale | $340,000+6.3%$126/sqft |
Source: Invitation Homes #O5146968 Report a problem | ||
| 7/12/2013 | Sold | $320,000-20%$118/sqft |
Source: Public Record Report a problem | ||
| 7/13/2005 | Sold | $399,900+25.8%$148/sqft |
Source: Public Record Report a problem | ||
| 1/8/2005 | Sold | $318,000$118/sqft |
Source: Public Record Report a problem | ||
Public tax history
| Year | Property taxes | Tax assessment |
|---|---|---|
| 2025 | $12,078 +3.1% | $691,600 -8.6% |
| 2024 | $11,715 +8.5% | $756,700 +17.4% |
| 2023 | $10,799 +11.6% | $644,500 +24.9% |
| 2022 | $9,681 +4.2% | $516,200 +24.7% |
| 2021 | $9,288 -0.2% | $413,800 -1.2% |
| 2020 | $9,311 +0.1% | $419,000 +1.6% |
| 2019 | $9,300 | $412,600 +6% |
| 2018 | $9,300 +7.1% | $389,200 -3.6% |
| 2017 | $8,683 -4% | $403,900 +0.2% |
| 2016 | $9,047 +0% | $403,000 +7.8% |
| 2015 | $9,044 +12.2% | $373,800 +10.7% |
| 2014 | $8,063 | $337,700 +11.7% |
| 2013 | -- | $302,300 +29.4% |
| 2012 | -- | $233,600 -1.6% |
| 2011 | -- | $237,400 -16.4% |
| 2010 | -- | $284,100 -41.6% |
| 2009 | -- | $486,700 +144.8% |
| 2008 | -- | $198,800 |
Find assessor info on the county website
Monthly payment
Est. payment
Payment breakdown
Explore the cost of this home by adjusting the details. Changes won't be saved.Climate risks
Neighborhood: 34747
Nearby schools
GreatSchools rating
- 5/10Westside K-8 SchoolGrades: PK-8Distance: 3.5 mi
- 4/10Poinciana High SchoolGrades: 9-12Distance: 7.8 mi
Schools provided by the listing agent
- Elementary: Westside Elem
- Middle: Canoe Creek K-8
- High: Osceola County School for Arts
Source: Stellar MLS. This data may not be complete. We recommend contacting the local school district to confirm school assignments for this home.
- $775,4005 bd4 ba3.2k sqft881 Desert Mountain Ct, Kissimmee, FL 34747Off Market

- $907,6005 bd5 ba3.3k sqft873 Desert Mountain Ct, Kissimmee, FL 34747Off Market

- $1,200,0005 bd7 ba4k sqft885 Desert Mountain Ct, Kissimmee, FL 34747Sold
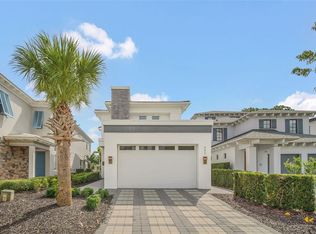
- $975,3005 bd6 ba3.3k sqft869 Desert Mountain Ct, Kissimmee, FL 34747Off Market
- $1,499,0006 bd6 ba4.6k sqft865 Desert Mountain Ct, Kissimmee, FL 34747For Sale
- $969,4005 bd5 ba4.2k sqft889 Desert Mountain Ct, Kissimmee, FL 34747Off Market
- $180,0004,878 sqft861 Desert Mountain Ct, Kissimmee, FL 34747Sold
- $180,0004,879 sqft861 Desert Mountain Ct LOT 34, Kissimmee, FL 34747Sold
A local agent can set up tours, give advice and negotiate with sellers.
A local lender can help you make sure your offer is ready when you are.
Similar homes
- $595,0004 bd3 ba2.4k sqft14313 ROXSHIRE DRIVE, ORLANDO, FL 32837For Sale
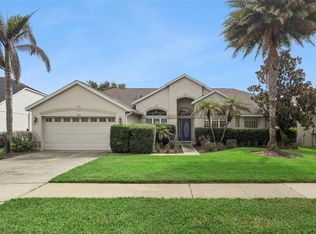
 MLS ID #O6430721, Jamie Stolinas Crame, LLC, CENTURY 21 CARIOTI. Stellar MLS
 - $759,9005 bd4 ba3.6k sqft7950 SEA PEARL CIRCLE, KISSIMMEE, FL 34747For Sale
 MLS ID #S5150770, James Donovan, TEAM DONOVAN. Stellar MLS
 - $595,0003 bd3 ba2.9k sqft501 MONTAGE LN, POINCIANA, FL 34759For Sale
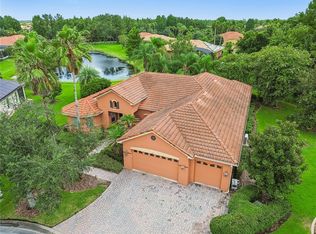 MLS ID #S5155032, Yamile Osorio Varrone, BORCHINI REALTY. Stellar MLS
 - $589,0004 bd3 ba2.2k sqft2648 VALIANT DRIVE, CLERMONT, FL 34711For Sale
 MLS ID #O6431321, Erica Diaz, HOMEVEST REALTY. Stellar MLS
 - $448,0005 bd5 ba3k sqft8928 BISMARCK PALM ROAD, KISSIMMEE, FL 34747For SaleMLS ID #O6426454, Brian Hayes, BAY STREET GROUP FLORIDA LLC. Stellar MLS
- $585,0004 bd4 ba3.8k sqft3463 FOREST RIDGE LANE, KISSIMMEE, FL 34741For SaleMLS ID #O6407190, Erica Diaz, HOMEVEST REALTY. Stellar MLS
- $650,0005 bd5 ba3.6k sqft3018 BOATING BOULEVARD, KISSIMMEE, FL 34746For SaleMLS ID #O6421095, Ninive Quintero, TOP FLORIDA HOMES. Stellar MLS
- $575,0005 bd3 ba3.6k sqft1303 SEA PINES WAY, DAVENPORT, FL 33896For SaleMLS ID #G5109045, Vincent Cordaro, SERHANT. Stellar MLS
- $525,0003 bd3 ba2.5k sqft1353 PALMETTO DUNES ST, DAVENPORT, FL 33896For SaleMLS ID #S5152300, Matthew Link, CHAMPIONSGATE REALTY. Stellar MLS
- $479,0004 bd3 ba2.5k sqft334 GRAND RESERVE DRIVE, DAVENPORT, FL 33837For SaleMLS ID #O6400704, Christopher Gallon, PA, EXP REALTY LLC. Stellar MLS
- $650,0004 bd4 ba3.6k sqft1714 CHERYL LANE, KISSIMMEE, FL 34744For SaleMLS ID #O6395426, Veronica Figueroa, EXP REALTY LLC. Stellar MLS
- $549,9994 bd4 ba2.9k sqft1705 BRIDGETS COURT, KISSIMMEE, FL 34744For SaleMLS ID #S5145159, Emilie Tomasina, LA ROSA REALTY KISSIMMEE. Stellar MLS
- $625,0004 bd4 ba3.1k sqft2747 KISSIMMEE BAY CIRCLE, KISSIMMEE, FL 34744For SaleMLS ID #S5143367, Steven Brubaker, KELLER WILLIAMS REALTY AT THE LAKES. Stellar MLS
- $629,9004 bd3 ba2.6k sqft13328 OVERSTREET ROAD, WINDERMERE, FL 34786For SaleMLS ID #O6423949, Carmen Aridas, RE/MAX PRIME PROPERTIES. Stellar MLS
- $305,0004 bd3 ba1.8k sqft811 ASSEMBLY COURT, REUNION, FL 34747For SaleMLS ID #O6368385, Anastasiia Zbihla, KELLER WILLIAMS REALTY AT THE LAKES. Stellar MLS
- $749,0003 bd3 ba2k sqft206 NORFOLK PLACE, CELEBRATION, FL 34747For SaleMLS ID #O6403274, Cory Prado, COLDWELL BANKER REALTY. Stellar MLS
- $649,9005 bd4 ba3.3k sqft419 CHELSEA AVENUE, DAVENPORT, FL 33837For SaleMLS ID #TB8497544, Mindy Olander, OLANDER REAL ESTATE PLLC. Stellar MLS
- $749,0003 bd2 ba2k sqft159 LONGVIEW AVENUE, CELEBRATION, FL 34747For SaleMLS ID #O6389249, Ryan Green, EPIC FLORIDA REALTY LLC. Stellar MLS
- $759,9004 bd3 ba2.4k sqft10734 WOODCHASE CIRCLE, ORLANDO, FL 32836For SaleMLS ID #G5115971, David Bowden, WATSON REALTY CORP., REALTORS. Stellar MLS
- $579,0004 bd2 ba2.9k sqft14620 CABLESHIRE WAY, ORLANDO, FL 32824For SaleMLS ID #O6417401, Jason Chen, SMART 1 REALTY LLC. Stellar MLS
