Welcome to refined city living in this Chatham Park expansive one-bedroom, one-bath main-level condo, ideally located just steps from all the energy of Bottleworks and Mass Av! Soaring 12-foot ceilings create an open, airy feel, complimented by custom moldings, plantation shutters, built-ins, and designer-quality finishes throughout. The kitchen features upgraded appliances, including a double-oven range, while the beautifully upgraded bathroom adds another polished touch. The large, expansive bedroom continues the home's impressive sense of scale and features a 12-foot-high walk-in closet with custom built-ins, providing exceptional storage rarely found in a one-bedroom condo. The well appointed sophisticated living room seamlessly extends to tall French doors that open to a large private patio, extending the living space outdoors and providing the perfect setting for morning coffee, entertaining, or unwinding in the evening. Designed for an easy, low-maintenance lifestyle, the building offers the convenience of condo living without sacrificing amenities. The large, well-equipped fitness center means there's no need for an additional gym membership, making it easy to work out just steps from your front door. A rare bonus for a unit of this size, the condo includes two indoor, climate-controlled garage parking spaces-a standout feature not commonly found in the building. With high-end finishes, generous indoor and outdoor living space, excellent building amenities, and an exceptional location near some of downtown Indianapolis' best dining, shopping, and entertainment, this home offers an elevated urban lifestyle in the heart of it all.
Active
$539,000
877 N East St #101, Indianapolis, IN 46202
1beds
1,171sqft
Residential, Condominium
Built in 2022
-- sqft lot
$-- Zestimate®
$460/sqft
$483/mo HOA
What's special
Designer-quality finishes throughoutCustom moldingsHigh-end finishesLarge private patioLarge expansive bedroomDouble-oven rangeUpgraded appliances
- 32 days
- 99
- 7
Zillow last checked:
Listing updated:
Listed by:
Jason Riley 317-374-8255,
eXp Realty, LLC
Source: MIBOR as distributed by MLS GRID,MLS#: 22118786
Facts & features
Interior
Bedrooms & bathrooms
- Bedrooms: 1
- Bathrooms: 1
- Full bathrooms: 1
- Main level bathrooms: 1
- Main level bedrooms: 1
Primary bedroom
- Level: Main
- Area: 196 Square Feet
- Dimensions: 14x14
Heating
- Natural Gas
Cooling
- Separate Meters
Appliances
- Included: Dishwasher, Dryer, MicroHood, Microwave, Gas Oven, Refrigerator, Washer, Range Hood
- Laundry: Laundry Room
Features
- Double Vanity, Breakfast Bar, High Ceilings, Kitchen Island, High Speed Internet, Eat-in Kitchen, Smart Thermostat, Walk-In Closet(s)
- Windows: Wood Work Painted
- Has basement: No
- Number of fireplaces: 1
- Fireplace features: Living Room
- Common walls with other units/homes: 2+ Common Walls
Interior area
- Total structure area: 1,171
- Total interior livable area: 1,171 sqft
Property
Parking
- Total spaces: 2
- Parking features: Attached
- Attached garage spaces: 2
- Details: Garage Parking Other(Shared Garage)
Features
- Levels: One
- Stories: 1
- Entry location: Building Private Entry,Ground Level
- Exterior features: Gas Grill, Balcony, Outdoor Kitchen
Details
- Parcel number: 491101192007028101
- Horse amenities: None
Construction
Type & style
- Home type: Condo
- Architectural style: Contemporary
- Property subtype: Residential, Condominium
- Attached to another structure: Yes
Materials
- Brick, Cement Siding, Wood Siding, Block, Stone
- Foundation: Concrete Perimeter
Condition
- New construction: No
- Year built: 2022
Utilities & green energy
- Water: Public
Community & HOA
Community
- Features: Fitness Center, Curbs, Suburban, Street Lights
- Security: Closed Circuit Camera(s), Fire Alarm, Smoke Detector(s)
- Subdivision: Chatham
HOA
- Has HOA: Yes
- Amenities included: Exercise Course, Fitness Center, Insurance, Coin Laundry, Laundry, Maintenance Grounds, Maintenance, Management, Snow Removal, Trash, Parking, Elevator(s)
- Services included: Custodian, Entrance Common, Entrance Private, Exercise Room, Insurance, Laundry Connection In Unit, Lawncare, Maintenance Grounds, Maintenance Structure, Maintenance, Management, Snow Removal, Trash
- HOA fee: $483 monthly
Location
- Region: Indianapolis
Financial & listing details
- Price per square foot: $460/sqft
- Tax assessed value: $514,300
- Annual tax amount: $4,568
- Date on market: 8/7/2026
- Cumulative days on market: 34 days
Estimated market value
Not available
Estimated sales range
Not available
Not available
Price history
| Date | Event | Price |
|---|---|---|
| 8/7/2026 | Listed for sale | $539,000+34.8%$460/sqft |
Source:  MIBOR as distributed by MLS GRID #22118786 Report a problem MIBOR as distributed by MLS GRID #22118786 Report a problem | ||
| 10/16/2023 | Sold | $400,000-17.1%$342/sqft |
Source: Public Record Report a problem | ||
| 12/2/2022 | Sold | $482,600$412/sqft |
Source: Public Record Report a problem | ||
Public tax history
| Year | Property taxes | Tax assessment |
|---|---|---|
| 2025 | $6,154 +3.5% | $514,300 +1.2% |
| 2024 | $5,945 | $508,100 +2.7% |
| 2023 | -- | $494,800 |
Find assessor info on the county website
Monthly payment
Est. payment
Payment breakdown
Explore the cost of this home by adjusting the details. Changes won't be saved.Climate risks
Neighborhood: Downtown


Similar homes
- $572,0002 bd2 ba1.3k sqft877 N East St #206, Indianapolis, IN 46202Active
 MLS ID #22081395, Terry Brown, CENTURY 21 Scheetz. MIBOR as distributed by MLS GRID
 - $595,0002 bd2 ba1.4k sqft877 N East St #203, Indianapolis, IN 46202Active
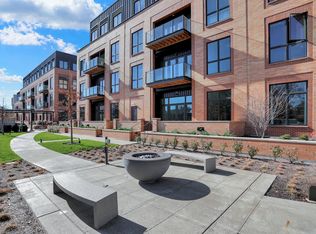 MLS ID #22078936, Susan Tibbs, F.C. Tucker Company. MIBOR as distributed by MLS GRID
 - $405,0002 bd2 ba1.2k sqft622 E 10th St #311, Indianapolis, IN 46202Active
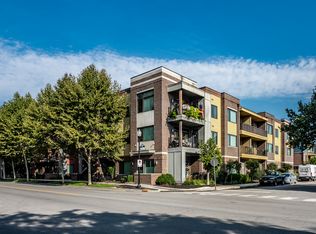 MLS ID #22122247, Kyle Williams, Compass Indiana, LLC. MIBOR as distributed by MLS GRID
 - $539,9002 bd3 ba1.7k sqft118 E North St, Indianapolis, IN 46204Active
 MLS ID #22113783, Benjamin Jones, Compass Indiana, LLC. MIBOR as distributed by MLS GRID
