Welcome to 8778 Drifton Court, a beautifully maintained 4-bedroom, 2.5-bath home in the highly desirable Brookhaven subdivision of Daphne. Designed with both comfort and entertaining in mind, this home features an open-concept floor plan with abundant natural light and spacious living areas. Recent updates include a brand-new fortified roof (April 2026) and an HVAC system replaced in 2022, providing peace of mind for years to come. The kitchen offers ample cabinet and countertop space, granite countertops, and stainless-steel appliances, seamlessly connecting to the dining area and impressive living room with soaring ceilings. The primary suite is conveniently located on the main level, while three additional bedrooms are situated upstairs, providing privacy and flexibility for family members or guests. All four bedrooms feature vaulted ceilings, adding to the home's spacious feel. Enjoy relaxing mornings on the covered front porch or unwind in the 280-square-foot patio room overlooking the nicely sized, fenced backyard. The beautifully landscaped yard also includes a large storage shed, offering plenty of space for tools, equipment, or hobbies. Ideally located near shopping, dining, and everyday conveniences, this home is within walking distance of Trione Park, Daphne East Elementary School, and Daphne Middle School. This home is located on the right just before the cul-de-sac, providing a quieter setting with minimal through traffic. Don't miss the opportunity to make this exceptional Brookhaven home your own! Buyer to verify all information during due diligence.
Active
$346,900
8778 Drifton Ct, Daphne, AL 36526
4beds
1,799sqft
:
Get pre-qualified$2,033/mo
Single Family Residence, Residential
Built in 2009
0.28 Acres Lot
$344,200 Zestimate®
$193/sqft
$24/mo HOA
What's special
Nicely sized fenced backyardBeautifully landscaped yardStainless-steel appliancesAbundant natural lightOpen-concept floor planGranite countertopsLarge storage shed
- 54 days |
- 387 |
- 26 |
Zillow last checked:
Listing updated:
Listed by:
John Napper 251-694-1999,
Gulfbelt Properties Inc
Source: GCMLS,MLS#: 7783276
Facts & features
Interior
Bedrooms & bathrooms
- Bedrooms: 4
- Bathrooms: 3
- Full bathrooms: 2
- 1/2 bathrooms: 1
Heating
- Central
Cooling
- Ceiling Fan(s), Central Air
Appliances
- Included: Dishwasher, Disposal, Electric Range, Refrigerator
- Laundry: Laundry Room, Lower Level
Features
- Double Vanity, Walk-In Closet(s)
- Flooring: Carpet
- Basement: None
- Has fireplace: No
- Fireplace features: None
Interior area
- Total structure area: 1,799
- Total interior livable area: 1,799 sqft
Video & virtual tour
Property
Parking
- Total spaces: 2
- Parking features: Garage, Garage Faces Front
- Garage spaces: 2
Accessibility
- Accessibility features: None
Features
- Levels: Two
- Patio & porch: Covered, Front Porch, Patio, Screened
- Exterior features: Storage
- Pool features: None
- Spa features: None
- Fencing: Back Yard
- Has view: Yes
- View description: Other
- Waterfront features: None
Lot
- Size: 0.28 Acres
- Dimensions: 135 x 90
- Features: Back Yard, Front Yard
Details
- Additional structures: Workshop
- Parcel number: 4302090000011033
Construction
Type & style
- Home type: SingleFamily
- Architectural style: Traditional
- Property subtype: Single Family Residence, Residential
Materials
- Foundation: Slab
- Roof: Shingle
Condition
- Year built: 2009
Utilities & green energy
- Electric: Other
- Sewer: Public Sewer
- Water: Public
- Utilities for property: Electricity Available, Sewer Available, Water Available
Green energy
- Energy efficient items: None
Community & HOA
Community
- Features: Playground
- Subdivision: Brookhaven
HOA
- Has HOA: Yes
- HOA fee: $285 annually
Location
- Region: Daphne
Financial & listing details
- Price per square foot: $193/sqft
- Tax assessed value: $311,600
- Annual tax amount: $1,388
- Date on market: 6/5/2026
- Electric utility on property: Yes
- Road surface type: Paved
Estimated market value
$344,200
$327,000 - $361,000
$2,235/mo
Price history
| Date | Event | Price |
|---|---|---|
| 7/6/2026 | Listed for sale | $346,900$193/sqft |
Source:  GCMLS #7783276 Report a problem GCMLS #7783276 Report a problem | ||
| 6/14/2026 | Pending sale | $346,900$193/sqft |
Source: GCMLS #7783276 Report a problem | ||
| 6/5/2026 | Listed for sale | $346,900+82.6%$193/sqft |
Source:  Baldwin Realtors #397560 Report a problem Baldwin Realtors #397560 Report a problem | ||
| 2/9/2015 | Sold | $190,000-4.8%$106/sqft |
Source: Baldwin Realtors #217370 Report a problem | ||
| 6/20/2014 | Listing removed | $199,500$111/sqft |
Source: Bellator Real Estate & Dev. Daphne #202667 Report a problem | ||
| 4/11/2014 | Price change | $199,500-4.5%$111/sqft |
Source: Bellator Real Estate & Dev. Daphne #202667 Report a problem | ||
| 11/8/2013 | Price change | $209,000-2.8%$116/sqft |
Source: Keller Williams AGC Realty - Fairhope #202667 Report a problem | ||
| 8/31/2013 | Listed for sale | $215,000$120/sqft |
Source: Keller Williams AGC Realty - Fairhope #202667 Report a problem | ||
Public tax history
| Year | Property taxes | Tax assessment |
|---|---|---|
| 2025 | $1,388 +6.4% | $31,160 +6.2% |
| 2024 | $1,305 +4% | $29,340 +3.9% |
| 2023 | $1,254 | $28,240 +18% |
| 2022 | -- | $23,940 +7.8% |
| 2021 | $917 +2.1% | $22,200 +1.2% |
| 2020 | $898 +2.5% | $21,940 +2.3% |
| 2019 | $877 +10.9% | $21,440 +10.3% |
| 2018 | $791 +4% | $19,440 +3.7% |
| 2017 | $761 | $18,740 -4.7% |
| 2016 | $761 -4.9% | $19,660 +1% |
| 2015 | $800 +6.4% | $19,460 +5% |
| 2014 | $752 | $18,540 +10.2% |
| 2013 | $752 | $16,820 +5.8% |
| 2011 | -- | $15,900 -54.8% |
| 2010 | -- | $35,180 |
Find assessor info on the county website
Monthly payment
Est. payment
Payment breakdown
Explore the cost of this home by adjusting the details. Changes won't be saved.Climate risks
Neighborhood: 36526
Nearby schools
GreatSchools rating
- 10/10Daphne East Elementary SchoolGrades: PK-6Distance: 0.4 mi
- 6/10Daphne Middle SchoolGrades: 7-8Distance: 0.3 mi
- 10/10Daphne High SchoolGrades: 9-12Distance: 1.4 mi
Schools provided by the listing agent
- Elementary: Daphne East
- Middle: Daphne
- High: Daphne
Source: GCMLS. This data may not be complete. We recommend contacting the local school district to confirm school assignments for this home.
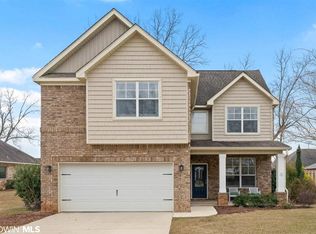
- $352,8004 bd2 ba2k sqft8782 Drifton Ct, Daphne, AL 36526Off Market
- $348,1004 bd1 ba2k sqft8772 Drifton Ct, Daphne, AL 36526Off Market
- $408,7003 bd1 ba2.3k sqft8781 Bainbridge Dr, Daphne, AL 36526Off Market
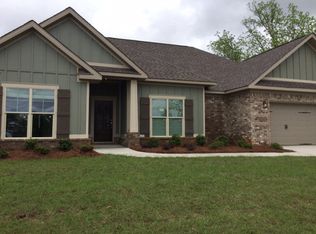
- $409,1004 bd1 ba2.3k sqft8775 Bainbridge Dr, Daphne, AL 36526Off Market
- $328,9004 bd3 ba1.8k sqft8785 Bainbridge Dr, Daphne, AL 36526Off Market
- $300,4004 bd1 ba1.7k sqft8768 Drifton Ct, Daphne, AL 36526Off Market
- $463,3005 bd3 ba2.7k sqft8779 Drifton Ct, Daphne, AL 36526Off Market
- $323,1003 bd1 ba2.1k sqft8783 Drifton Ct, Daphne, AL 36526Off Market
A local agent can set up tours, give advice and negotiate with sellers.
Similar homes
- $309,0004 bd2 ba1.7k sqft8352 Preakness Ct, Daphne, AL 36526For Sale
 MLS ID #7753708, Randall Niemeyer, Ashurst & Niemeyer LLC. GCMLS
 - $319,9003 bd2 ba1.9k sqft6919 Park Dr, Daphne, AL 36526For Sale
 MLS ID #7776683, Kelly Cummings, eXp The Cummings Company LLC. GCMLS
 - $325,0004 bd3 ba2.2k sqft101 Lawson Rd, Daphne, AL 36526For Sale
 MLS ID #7779355, Jared Giddens, Bellator Real Estate LLC Mobile. GCMLS
 - $310,0004 bd2 ba1.8k sqft8238 Irwin Loop, Daphne, AL 36526For Sale
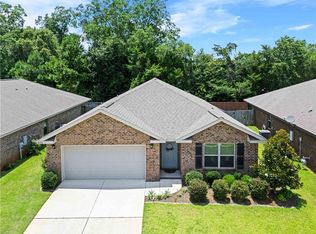 MLS ID #7800520, Raquel Noblin, Bellator Real Estate, LLC. GCMLS
 - $319,9003 bd2 ba1.6k sqft27224 Lashay Dr, Daphne, AL 36526For SaleMLS ID #7735994, Tania Lazzari, Coldwell Banker Reehl Prop Fairhope. GCMLS
- $475,0004 bd3 ba2.4k sqft27061 Allenbrook Ct, Daphne, AL 36526For SaleMLS ID #7808997, Katie Sondag, Sweet Willow Realty. GCMLS
- $298,9003 bd2 ba1.7k sqft510 College Ave, Daphne, AL 36526For SaleMLS ID #7799240, Judy Niemeyer, Ashurst & Niemeyer LLC. GCMLS
- $395,0004 bd3 ba2.3k sqft9246 Amethyst Dr, Daphne, AL 36526For SaleMLS ID #7695868, Michelle Beckham, Bellator Real Estate, LLC Beck. GCMLS
- $279,9993 bd2 ba1.6k sqft8124 Pecan Ct, Daphne, AL 36526For SaleMLS ID #7781414, Jennifer Jones, VPR United Real Estate LLC. GCMLS
- $349,0004 bd3 ba2k sqft20777 Southwood St, Fairhope, AL 36532Active Under ContractMLS ID #399559, Laurie Weber, Mobile Bay Realty. Baldwin Realtors
- $278,9003 bd3 ba1.9k sqft108 Buena Vista Dr, Daphne, AL 36526For SaleMLS ID #7803341, Judy Niemeyer, Ashurst & Niemeyer LLC. GCMLS
- $515,0004 bd3 ba2.5k sqft23904 Tullamore Dr, Daphne, AL 36526For SaleMLS ID #7809246, Jessica Sturgis, Mobile Bay Realty. GCMLS
- $294,9003 bd2 ba1.6k sqft24061 Citation Loop, Daphne, AL 36526For SaleMLS ID #7709616, Donald Manning, RE/MAX Realty Professionals. GCMLS
- $425,0004 bd3 ba2.3k sqft24582 Smarty Jones Cir, Daphne, AL 36526For SaleMLS ID #7756005, Sherry Roberts, Elite RE Solutions, LLC Gulf C. GCMLS
- $439,7004 bd3 ba2.4k sqft9222 Amethyst Dr, Daphne, AL 36526For SaleMLS ID #7755686, Nancy Weltlich, Ashurst & Niemeyer LLC. GCMLS
- $260,0003 bd2 ba1.4k sqft10748 War Emblem Ave, Daphne, AL 36526For SaleMLS ID #7798555, Kristen Baker, Bellator Real Estate LLC Mobile. GCMLS
- $254,0003 bd2 ba1.2k sqft2310 McPhillips Dr, Daphne, AL 36526For SaleMLS ID #7750424, Holly Hayek, Phoenix Properties Real Estate Group LLC. GCMLS
- $369,9003 bd2 ba1.9k sqft11726 Lodgepole Ct, Spanish Fort, AL 36527For SaleMLS ID #7793570, Amy Slade, NextHome Coast & Country. GCMLS
- $343,0003 bd2 ba2k sqft12241 Verona Ct, Foley, AL 36535Active Under ContractMLS ID #397356, Rita Sessions, EXIT Navigator Realty. Baldwin Realtors
- $329,0003 bd3 ba2.2k sqft2250 Dog River Ct, Mobile, AL 36605For SaleMLS ID #7801004, Ashlee Shakir, Smitherman Partners RE. GCMLS
