8795 Homestead Road - Private Country Living on 1.79 Acres. Escape to your own private retreat with this beautifully maintained 2+2 bedroom, 3 bathroom home set on 1.79 acres, backing onto a picturesque ravine and creek. Enjoy the tranquility of country living with the convenience of municipal water. The open-concept main floor is designed for comfortable living and entertaining, featuring a spacious kitchen, dining area, and living room with a cozy gas fireplace. Step out to the covered porch with a BBQ hookup, perfect for summer evenings and entertaining guests. The heated attached two-car garage provides space for the toys and connects to a practical mudroom with main floor laundry. A large home office offers an ideal work-from-home space. The generous primary suite is a true retreat, complete with a two-sided gas fireplace shared with the luxurious ensuite featuring a soaker tub, walk-in shower, and walk-in closet. The second bedroom enjoys cheater access to the 4-piece main bath. Downstairs, you'll find a spacious recreation room with a stunning wet bar, a large third bedroom, a 4-piece bathroom, and plenty of room for family or guests. Recent updates include a forced-air furnace (2026), dishwasher (2025), washing machine (2025), professionally cleaned ductwork, and 200-amp electrical service with Generac backup generator. Pet owners will appreciate the invisible fence system surrounding the home, with separate front and rear containment areas. If you've been searching for a private property that combines modern comforts, quality updates, and a spectacular natural setting, 8795 Homestead Road delivers. Move in, relax, and enjoy everything this exceptional property has to offer.
For sale
C$975,000
8795 Homestead Rd, Dutton/dunwich, ON N0L 1P0
4beds
3baths
Single Family Residence
Built in ----
1.88 Acres Lot
$-- Zestimate®
C$--/sqft
C$-- HOA
What's special
Open-concept main floorSpacious kitchenDining areaHeated attached two-car garageLarge home officeGenerous primary suiteSoaker tub
- 3 days |
- 19 |
- 0 |
Zillow last checked:
Listing updated:
Listed by:
BLUE FOREST REALTY INC.
Source: TRREB,MLS®#: X13575196 Originating MLS®#: London and St. Thomas Association of REALTORS
Originating MLS®#: London and St. Thomas Association of REALTORSFacts & features
Interior
Bedrooms & bathrooms
- Bedrooms: 4
- Bathrooms: 3
Heating
- Forced Air, Propane
Cooling
- Central Air
Appliances
- Included: Water Heater Owned
Features
- Basement: Full,Finished
- Has fireplace: Yes
- Fireplace features: Propane
Interior area
- Living area range: 2000-2500 null
Video & virtual tour
Property
Parking
- Total spaces: 6
- Parking features: RV/Truck
- Has garage: Yes
Features
- Patio & porch: Patio, Porch
- Exterior features: Recreational Area
- Pool features: None
- Has view: Yes
- View description: Creek/Stream, Forest, Hills, Trees/Woods
- Has water view: Yes
- Water view: Creek/Stream
Lot
- Size: 1.88 Acres
- Features: Ravine, River/Stream, Rolling Slope, Wooded/Treed, Irregular Lot
Details
- Additional structures: Shed
- Parcel number: 351360232
Construction
Type & style
- Home type: SingleFamily
- Architectural style: Bungalow
- Property subtype: Single Family Residence
Materials
- Stone, Vinyl Siding
- Foundation: Poured Concrete
- Roof: Asphalt Shingle
Utilities & green energy
- Sewer: Septic
Community & HOA
Location
- Region: Dutton Dunwich
Financial & listing details
- Annual tax amount: C$8,851
- Date on market: 7/17/2026
BLUE FOREST REALTY INC.
BLUE FOREST REALTY INC.
By pressing Contact Agent, you agree that the real estate professional identified above may call/text you about your search, which may involve use of automated means and pre-recorded/artificial voices. You don't need to consent as a condition of buying any property, goods, or services. Message/data rates may apply. You also agree to our Terms of Use. Zillow does not endorse any real estate professionals. We may share information about your recent and future site activity with your agent to help them understand what you're looking for in a home.
Price history
Price history is unavailable.
Public tax history
Tax history is unavailable.
Climate risks
Neighborhood: N0L
Nearby schools
GreatSchools rating
No schools nearby
We couldn't find any schools near this home.
- C$1,299,0006 bd4 ba-- sqft32439 Walnut Line, Dutton/dunwich, ON N0L1P0For Sale
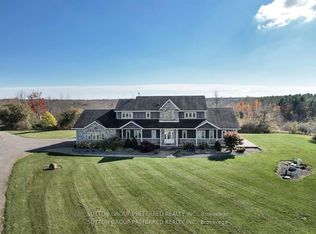
- C$924,9004 bd4 ba-- sqft33134 Back St, Dutton/dunwich, ON N0L1P0For Sale

- C$699,0005 bd2 ba-- sqft9022 Iona Rd, Southwold, ON N0L1P0For Sale

- C$1,999,0003 bd2 ba-- sqft32630 Talbot Line, Dutton/dunwich, ON N0L1P0For Sale
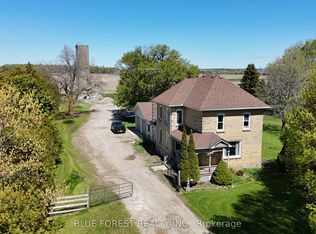
- C$427,0003 bd1 ba-- sqft10140 Iona Rd, Southwold, ON N0L1P0For Sale
- C$749,9004 bd2 ba-- sqft30504 Talbot Line, Dutton/dunwich, ON N0L2M0For Sale
- C$575,0002 bd1 ba-- sqft30941 Lakeview Line, Dutton/dunwich, ON N0L2M0For Sale
- C$499,9004 bd2 ba-- sqft7953 Union Rd, Southwold, ON N0L1K0For Sale
Similar homes
- C$924,9004 bd4 ba-- sqft33134 Back St, Dutton/dunwich, ON N0L 1P0For SaleMLS ID #X13150908, ROYAL LEPAGE TRILAND REALTY. TRREB
- C$1,099,9004 bd3 ba-- sqft23 Lincolns Cv, Central Elgin, ON N5L 0A8For Sale
 MLS ID #X13583404, RE/MAX CENTRE CITY REALTY INC.. TRREB
 - C$799,9995 bd4 ba-- sqft303 Nancy St, Dutton/dunwich, ON N0L 1J0For Sale
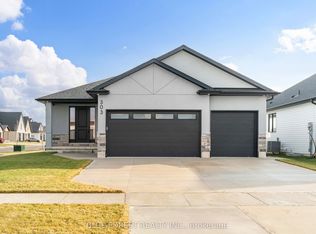 MLS ID #X13578444, BLUE FOREST REALTY INC.. TRREB
 - C$769,0005 bd4 ba-- sqft1 Bouw Pl, Dutton/dunwich, ON N0L 1J0New Construction
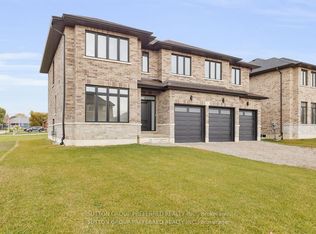 MLS ID #X13571852, SUTTON GROUP PREFERRED REALTY INC.. TRREB
 - C$699,0005 bd2 ba-- sqft9022 Iona Rd, Southwold, ON N0L 1P0For SaleMLS ID #X13241400, ELGIN REALTY LIMITED. TRREB
- C$769,0004 bd3 ba-- sqft186 Leitch St, Dutton/dunwich, ON N0L 1J0For SaleMLS ID #X13572044, SUTTON GROUP PREFERRED REALTY INC.. TRREB
- C$1,028,0004 bd3 ba-- sqft99 Optimist Dr, Talbotville, ON N5P 0G4New ConstructionMLS ID #X13576030, SUTTON GROUP - SELECT REALTY. TRREB
- C$1,099,9004 bd2 ba-- sqft136 Brayside St, Central Elgin, ON N5L 1A2For SaleMLS ID #X13575584, RE/MAX CENTRE CITY REALTY INC.. TRREB
- C$949,9004 bd3 ba-- sqft392 Larry St, Central Elgin, ON N5L 0A6For SaleMLS ID #X13559992, ELGIN REALTY LIMITED. TRREB
- C$999,9004 bd3 ba-- sqft215 Leitch St, Dutton/dunwich, ON N0L 1J0For SaleMLS ID #X13113482, SUTTON GROUP PREFERRED REALTY INC.. TRREB
- C$969,9005 bd3 ba-- sqft211 Leitch St, Dutton/dunwich, ON N0L 1J0For SaleMLS ID #X13153556, EXP REALTY. TRREB
- C$799,0003 bd1 ba-- sqft42291 John Wise Line, Central Elgin, ON N5R 5T4For SaleMLS ID #X13580796, Global Bricks Realty. TRREB
- C$684,9004 bd2 ba-- sqft174 Ridge St, Dutton/dunwich, ON N0L 1J0For SaleMLS ID #X13547422, RE/MAX CENTRE CITY REALTY INC.. TRREB
- C$899,9004 bd4 ba-- sqft339 Sunset Dr, Central Elgin, ON N5R 3C6For SaleMLS ID #X13521428, RE/MAX CENTRE CITY REALTY INC.. TRREB
- C$849,0003 bd3 ba-- sqft183 Shackleton St, Dutton/dunwich, ON N0L 1J0For SaleMLS ID #X13486948, OAK AND KEY REAL ESTATE BROKERAGE, INC.. TRREB
- C$819,9005 bd3 ba-- sqft189 Leitch St, Dutton/dunwich, ON N0L 1J0For SaleMLS ID #X13243050, KELLER WILLIAMS LIFESTYLES. TRREB
- C$849,0004 bd4 ba-- sqft337 George St, Central Elgin, ON N5L 1C5For SaleMLS ID #X13223664, RE/MAX CENTRE CITY REALTY INC.. TRREB
- C$769,9005 bd3 ba-- sqft127 Lila St, Dutton/dunwich, ON N0L 1J0For SaleMLS ID #X13163240, ROYAL LEPAGE TRILAND REALTY. TRREB
- C$799,9004 bd4 ba-- sqft12 Glenwood St, Saint Thomas, ON N5R 0G9For SaleMLS ID #X13576722, CENTURY 21 FIRST CANADIAN CORP. TRREB
- C$749,9004 bd3 ba-- sqft240 Leitch St, Dutton/dunwich, ON N0L 1J0For SaleMLS ID #X12996996, SUTTON GROUP - SELECT REALTY. TRREB
