Welcome home to this beautifully maintained and updated 4-bedroom, 1.5-bath Colonial in Langhorne, located in the desirable Neshaminy School District! Offering a wonderful combination of traditional charm, thoughtful updates, and inviting living spaces, this home is ready for its next chapter. From the moment you arrive, you'll appreciate the attractive curb appeal, manicured landscaping, and welcoming covered front porch. Step inside to find a spacious living room filled with natural light, beautiful crown molding, and updated wood flooring that flows seamlessly into the formal dining room, creating the perfect setting for everyday living and entertaining. The updated kitchen is sure to impress with maple cabinetry, granite countertops, stainless steel appliances, ceramic tile flooring, and a center island. Just beyond the kitchen, a breakfast bar overlooks the inviting family room, featuring a cozy electric fireplace and French doors leading to the backyard patio. This comfortable gathering space is perfect for relaxing or entertaining guests. A conveniently located powder room completes the main level. Upstairs, you'll find four bedrooms, including a spacious primary bedroom with a walk-in closet and private access to the beautifully remodeled full bathroom. The bathroom features an updated vanity, tiled tub/shower surround, and additional cabinet storage. An added bonus is the bedroom over the garage, complete with a vaulted ceiling, skylight and blind, offering a bright and versatile space. Need even more room? The finished basement provides additional living space ideal for a recreation room, home office, workout area, or playroom. There's also an unfinished section for laundry and additional storage. Step outside and enjoy the beautifully maintained backyard, complete with a concrete patio, mature trees, attractive landscaping, and a storage shed. Whether you're hosting summer barbecues, enjoying your morning coffee, or simply relaxing outdoors, this backyard offers plenty of room to enjoy. Additional highlights include replacement windows, a newer roof in 2024, and replaced garage door. With its generous living spaces, numerous updates, beautiful outdoor setting, and location within the Neshaminy School District, this Langhorne Colonial has so much to offer. Conveniently located near major highways, including Route 1, I-295, and the Pennsylvania Turnpike, this home provides easy access to Philadelphia, New Jersey, and surrounding areas, making commuting a breeze. Enjoy the perfect combination of suburban comfort and everyday convenience.
Pending
$625,000
88 Argyle Rd, Langhorne, PA 19047
4beds
1,956sqft
Single Family Residence
Built in 1982
10,240 Square Feet Lot
$647,300 Zestimate®
$320/sqft
$-- HOA
What's special
Cozy electric fireplaceStorage shedManicured landscapingInviting family roomWelcoming covered front porchAdditional cabinet storageMature trees
- 22 days
- 1,227
- 75
Zillow last checked:
Listing updated:
Listed by:
Christina Swain 267-397-6291,
Swain Real Estate LLC 2157577257
Source: Bright MLS,MLS#: PABU2134206
Facts & features
Interior
Bedrooms & bathrooms
- Bedrooms: 4
- Bathrooms: 2
- Full bathrooms: 1
- 1/2 bathrooms: 1
- Main level bathrooms: 1
Rooms
- Room types: Living Room, Dining Room, Primary Bedroom, Bedroom 2, Bedroom 3, Bedroom 4, Kitchen, Family Room, Office, Recreation Room
Primary bedroom
- Features: Jack and Jill Bathroom
- Level: Upper
- Area: 176 Square Feet
- Dimensions: 11 X 16
Bedroom 2
- Features: Skylight(s)
- Level: Upper
- Area: 165 Square Feet
- Dimensions: 15 X 11
Bedroom 3
- Level: Upper
- Area: 144 Square Feet
- Dimensions: 12 X 12
Bedroom 4
- Level: Upper
- Area: 108 Square Feet
- Dimensions: 9 X 12
Dining room
- Level: Main
- Area: 132 Square Feet
- Dimensions: 11 X 12
Family room
- Level: Main
- Area: 168 Square Feet
- Dimensions: 14 X 12
Kitchen
- Level: Main
- Area: 176 Square Feet
- Dimensions: 11 X 16
Living room
- Level: Main
- Area: 170 Square Feet
- Dimensions: 10 X 17
Office
- Level: Lower
- Area: 220 Square Feet
- Dimensions: 11 X 20
Recreation room
- Level: Lower
- Area: 220 Square Feet
- Dimensions: 11 X 20
Heating
- Forced Air, Natural Gas
Cooling
- Central Air, Electric
Appliances
- Included: Gas Water Heater
- Laundry: In Basement
Features
- Family Room Off Kitchen, Eat-in Kitchen, Crown Molding
- Flooring: Wood
- Windows: Replacement
- Basement: Finished
- Number of fireplaces: 1
- Fireplace features: Brick, Electric
Interior area
- Total structure area: 1,956
- Total interior livable area: 1,956 sqft
- Finished area above ground: 1,956
- Finished area below ground: 0
Property
Parking
- Total spaces: 5
- Parking features: Garage Faces Front, Attached, Driveway, On Street
- Attached garage spaces: 1
- Uncovered spaces: 4
Accessibility
- Accessibility features: None
Features
- Levels: Two
- Stories: 2
- Patio & porch: Patio
- Pool features: None
Lot
- Size: 10,240 Square Feet
Details
- Additional structures: Above Grade, Below Grade
- Parcel number: 22076072
- Zoning: PRD
- Special conditions: Standard
Construction
Type & style
- Home type: SingleFamily
- Architectural style: Colonial
- Property subtype: Single Family Residence
Materials
- Frame
- Foundation: Permanent
- Roof: Shingle
Condition
- New construction: No
- Year built: 1982
Utilities & green energy
- Sewer: Public Sewer
- Water: Public
Community & HOA
Community
- Subdivision: Silver Lake At New
HOA
- Has HOA: No
Location
- Region: Langhorne
- Municipality: MIDDLETOWN TWP
Financial & listing details
- Price per square foot: $320/sqft
- Tax assessed value: $33,200
- Annual tax amount: $8,375
- Date on market: 10/29/2026
- Listing agreement: Exclusive Right To Sell
- Listing terms: Cash,Conventional,FHA,VA Loan
- Inclusions: Washer, Dryer, Stove, Entertainment Center In Basement
- Exclusions: Refrigerator
- Ownership: Fee Simple
Estimated market value
$647,300
$615,000 - $680,000
$3,251/mo
Price history
| Date | Event | Price |
|---|---|---|
| 12/31/1996 | Sold | $166,500$85/sqft |
Source: Public Record Report a problem | ||
Public tax history
| Year | Property taxes | Tax assessment |
|---|---|---|
| 2026 | $8,116 +7.2% | $33,200 |
| 2025 | $7,575 | $33,200 |
| 2024 | $7,575 +6.5% | $33,200 |
| 2023 | $7,113 +2.7% | $33,200 |
| 2022 | $6,926 | $33,200 |
| 2021 | $6,926 +1.2% | $33,200 |
| 2020 | $6,843 +4.2% | $33,200 |
| 2018 | $6,568 +2.6% | $33,200 |
| 2017 | $6,400 -2% | $33,200 |
| 2016 | $6,531 -0.9% | $33,200 |
| 2015 | $6,589 | $33,200 |
| 2014 | $6,589 | $33,200 |
| 2013 | -- | $33,200 |
| 2012 | -- | $33,200 |
| 2011 | -- | $33,200 |
| 2010 | -- | $33,200 |
| 2009 | -- | $33,200 |
| 2008 | -- | $33,200 |
| 2007 | -- | $33,200 |
| 2006 | -- | $33,200 |
| 2005 | -- | $33,200 +300% |
| 2004 | -- | $8,300 |
| 2003 | -- | $8,300 |
| 2002 | -- | $8,300 |
| 2000 | -- | $8,300 |
Find assessor info on the county website
Monthly payment
Est. payment
Payment breakdown
Explore the cost of this home by adjusting the details. Changes won't be saved.Climate risks
Neighborhood: 19047
Nearby schools
Schools provided by the listing agent
- District: Neshaminy
Source: Bright MLS. This data may not be complete. We recommend contacting the local school district to confirm school assignments for this home.
Similar homes
- $620,0004 bd3 ba2.3k sqft3 Huntington Pl, Langhorne, PA 19047For Sale
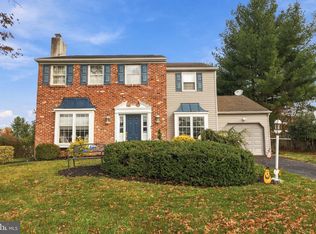
 MLS ID #PABU2135712, Kenny Oberholtzer, Keller Williams Real Estate-Langhorne. Bright MLS
- $600,0004 bd3 ba2.3k sqft424 Long Ave, Langhorne, PA 19047For Sale
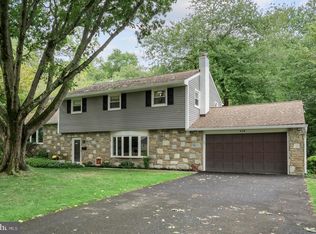 MLS ID #PABU2132406, Robert Larente, RE/MAX Centre Realtors. Bright MLS
- $650,0003 bd3 ba2.7k sqft205 W Watson Ave, Langhorne, PA 19047For Sale
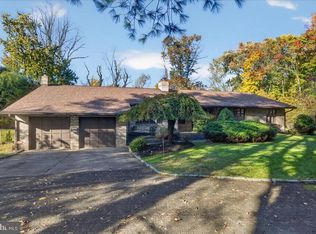 MLS ID #PABU2134652, Kim Rock, Keller Williams Real Estate-Langhorne. Bright MLS
- $650,0003 bd3 ba1.9k sqft130 Fairway Dr, Langhorne, PA 19047For Sale
 MLS ID #PABU2135662, Robert Hawley, Long & Foster Real Estate, Inc.. Bright MLS
- $689,9003 bd3 ba1.7k sqft126 Hampton Dr, Langhorne, PA 19047For SaleMLS ID #PABU2133638, Valeriia Gurtovaia, Opus Elite Real Estate. Bright MLS
- $535,0002 bd3 ba1.6k sqft84 Black Eyed Susan Rd, Langhorne, PA 19047For SaleMLS ID #PABU2135566, Carrie Sullivan, Keller Williams Real Estate-Langhorne. Bright MLS
- $574,9994 bd3 ba2.4k sqft6 Forsythia Dr S, Levittown, PA 19056For SaleMLS ID #PABU2135486, Ryan Taylor, Prime Real Estate Team. Bright MLS
- $669,0004 bd2 ba2.1k sqft131 Liberty St, Newtown, PA 18940For SaleMLS ID #PABU2135658, Patricia DeFinis, Sovereign Home Realty. Bright MLS
- $850,0004 bd3 ba2.6k sqft249 Norsam Dr, Langhorne, PA 19047For SaleMLS ID #PABU2132254, Graceann Tinney, Keller Williams Real Estate - Newtown. Bright MLS
- $580,0004 bd3 ba2.3k sqft198 Watergate Dr, Langhorne, PA 19053AuctionMLS ID #PABU2135016, Sherry Russell, Alderfer Auction & Realty. Bright MLS
- $649,9004 bd4 ba2k sqft602 S Dove Rd, Yardley, PA 19067For SaleMLS ID #PABU2135620, Andy Kowalski, Opus Elite Real Estate. Bright MLS
- $650,0002 bd3 ba2.2k sqft37 Tupelo Ln, Langhorne, PA 19047For SaleMLS ID #PABU2135080, Andrea Arizmendi, Crossroads Realty Services. Bright MLS
- $749,0004 bd2 ba2.7k sqft306 Comly Ave, Langhorne, PA 19047For SaleMLS ID #PABU2132080, Sarah Hose, Keller Williams Real Estate-Langhorne. Bright MLS
- $649,9004 bd4 ba2.6k sqft1671 Bluebird Dr, Morrisville, PA 19067For SaleMLS ID #PABU2135616, Andy Kowalski, Opus Elite Real Estate. Bright MLS
- $779,0004 bd4 ba2.8k sqft22 Wychwood Ln, Langhorne, PA 19047For SaleMLS ID #PABU2125844, ED Haleman, Keller Williams Real Estate - Newtown. Bright MLS
- $614,9993 bd2 ba1.7k sqft1702 S Crescent Blvd, Yardley, PA 19067For SaleMLS ID #PABU2133794, Carolyn McCormick, EXP Realty, LLC. Bright MLS
- $599,9004 bd2 ba1.8k sqft34 Fawn Dr, Holland, PA 18966For SaleMLS ID #PABU2130298, Andy Kowalski, Opus Elite Real Estate. Bright MLS
- $599,0003 bd2 ba1.7k sqft9 S Lancaster Ln, Newtown, PA 18940For SaleMLS ID #PABU2133436, Jack Torres, Coldwell Banker Hearthside-Doylestown. Bright MLS
- $585,0004 bd2 ba2.2k sqft45 Rust Hill Rd, Levittown, PA 19056For SaleMLS ID #PABU2134006, Bonnie Frain, Keller Williams Real Estate - Newtown. Bright MLS
- $450,0004 bd2 ba1.8k sqft823 Olive St, Langhorne, PA 19047For SaleMLS ID #PABU2133128, Pete Dragani, Keller Williams Real Estate-Langhorne. Bright MLS
